Back to Search
7 Dawson Dr, Fredericksburg, VA 22405
Sold for $595,000
7 Dawson Dr, Fredericksburg, VA 22405
Sold for $595,000
7 Dawson Dr, Fredericksburg, VA 22405

7 Dawson Dr Fredericksburg, VA 22405

0Views
0Saves

$595,000

CLOSED
Beds
4
Baths
3
Sqft
2,356
Acres
0.35
Year
1992
Close Date
Feb 14, 2025
Property Type
Residential
Sub Type
Per Square Foot
$253
Date Listed
Jan 15, 2025

Description of 7 Dawson Dr, Fredericksburg, VA 22405

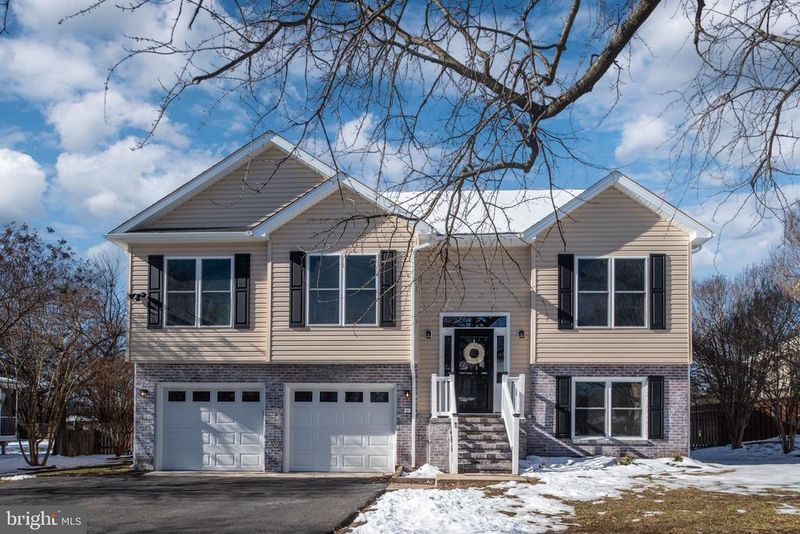
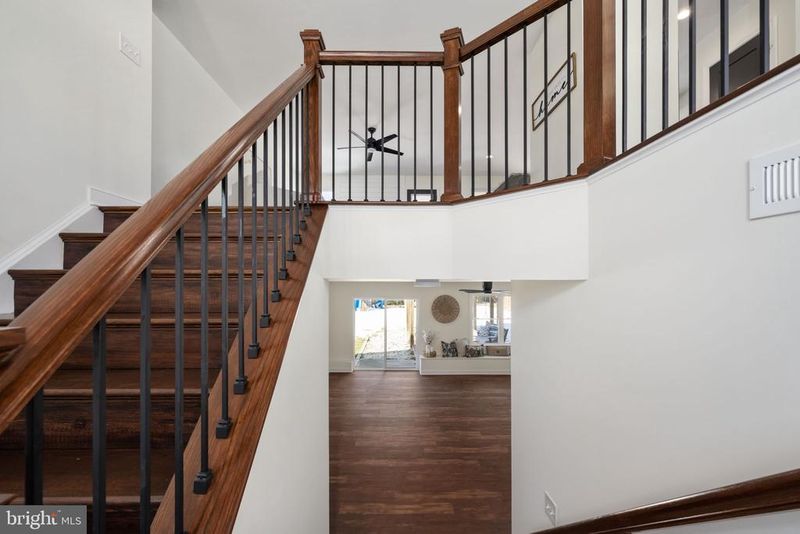
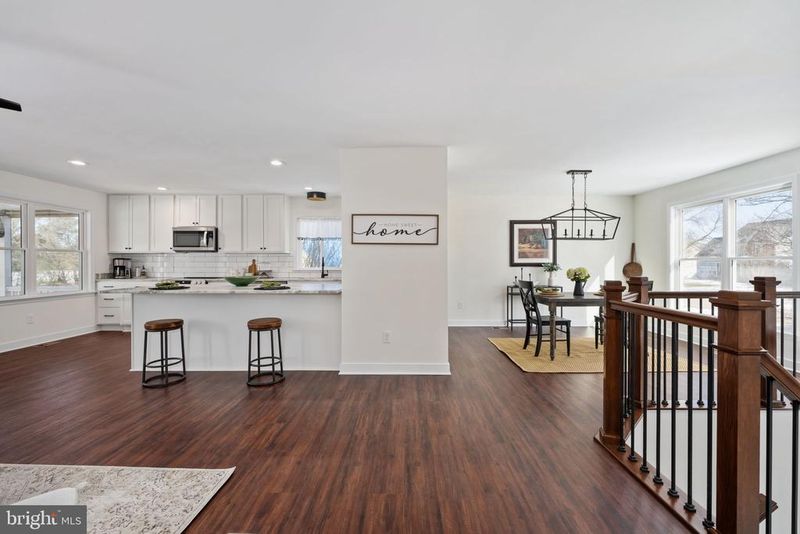
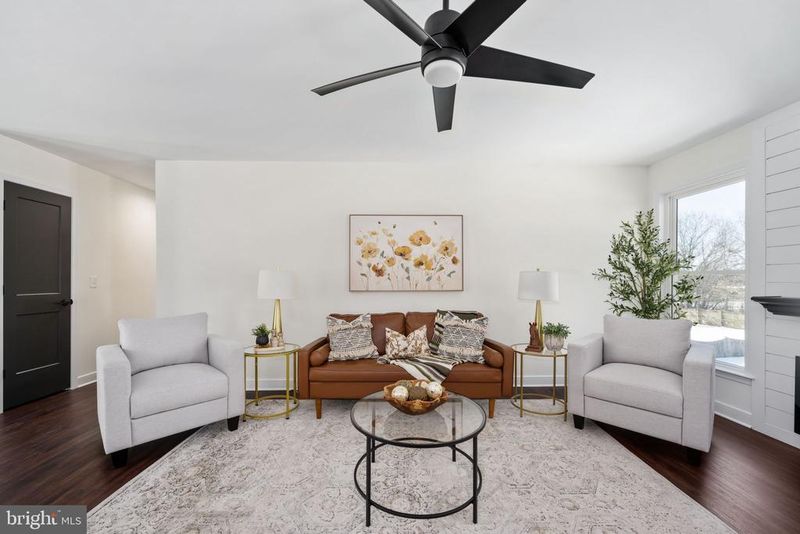
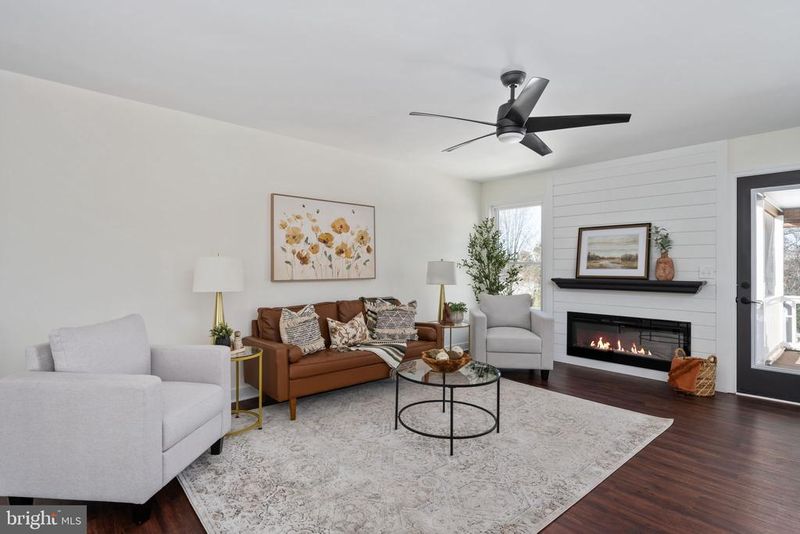
Listing details for 7 Dawson Dr, Fredericksburg, VA 22405 : Stunning 4-Bedroom Split-Level Home with Gourmet Kitchen and Luxurious Features Welcome to 7 Dawson, a beautifully reconstructed 4-bedroom, 3-bathroom split-level home offering approximately 2,350sq. ft. of above-grade living space. This home combines style, comfort, and functionality to meet all your needs. The centerpiece of the home is the stunning new gourmet kitchen, featuring shaker-style white cabinetry, soft-close drawers, gleaming stone countertops, a spacious island, and high-end stainless-steel appliances. With abundant cabinet and pantry space, this kitchen provides exceptional storage. The open-concept design flows seamlessly into the dining and living areas, making it perfect for entertaining or daily living. The family room is anchored by a shiplap accent wall with black mantel and an electric fireplace. Just off the family room, enjoy the large, screened porch and second-story composite deck, perfect for outdoor relaxation. Retreat to the owner’s suite, featuring large windows, a spacious walk-in closet, and a spa-inspired ensuite bathroom. The bathroom boasts a luxurious walk-in shower with a seamless glass door and elegant tile, a modern freestanding tub, and upscale finishes, creating the ultimate serene oasis. Two additional bedrooms on the main level are generously sized with ample storage. The main bathroom is beautifully updated with subway tiles and chic black-and-gold fixtures. The flooring throughout the home includes a mix of durable luxury vinyl plank (LVP) and designer tile in the bathrooms. No builder-grade finishes here—this home boasts upgraded doors, hardware, and a stylish lighting package, complemented by a modern iron staircase. The lower level provides even more living space with a rec room, a fourth bedroom and full bathroom that offers flexibility for guests or family members. This level also includes a laundry area, abundant storage, and an oversized two-car garage with a work area, sink, and brand-new garage doors. A new sliding door in the recreation room provides walkout access to the flat, fully fenced backyard—ideal for pets, play, or entertainment. This home isn’t just about aesthetics; it has been meticulously reconstructed to today’s code requirements. From the new roof, siding, and windows to the electrical system, furnace, air conditioning unit, ductwork, and plumbing, every detail has been thoughtfully updated to ensure a truly turn-key property. Located in the desirable Falmouth Village, this home is nestled in an established community with mature trees, no HOA, and unbeatable convenience. It’s less than a mile from the Leeland Station VRE and just 7 minutes from I-95, making commuting effortless. Don’t miss this exceptional property—schedule your private tour today!
Listing Updated : 10-11-2026 at 2:09 AM EDT
Listing Provided By : Jaime T Opanashuk, 5035197076, [email protected], EXP Realty, LLC

Properties displayed may be listed or sold by various participants in the MLS

Source :

Bright MLS, MLS#: VAST2035100

What's this home worth?

National portals guess with an algorithm. We price it from actual closed sales on your street.

Your home value estimate
$511K – $677K
Exact number$2,845,000

Want an exact number? Use an Agent, not an algorithm.

Is this your home?

Claim it to unlock a private owner dashboard, track your equity, and get a free monthly value report.

Comments

Ctrl + Enter to send

No comments yet. Add the first note about this listing.

What's this home worth?

National portals guess with an algorithm. We price it from actual closed sales on your street.

Your home value estimate
$511K – $677K
Exact number$2,845,000

Want an exact number? Use an Agent, not an algorithm.

Is this your home?

Claim it to unlock a private owner dashboard, track your equity, and get a free monthly value report.

Property History

DateEventPrice
2/14/2025
Sold
$595,000
$253/sqft
Source:Bright MLS #VAST2035100
1/15/2025
Listed for sale
—
Source:Bright MLS #VAST2035100
5/16/2023
Sold
$475,000
$202/sqft
Source:Bright MLS #VAST2019566
3/25/2023
Listed for sale
—
Source:Bright MLS #VAST2019566
5/4/2018
Sold
$329,900
$140/sqft
Source:Bright MLS #1003768001
10/27/2017
Listed for sale
—
Source:Bright MLS #1003768001
2/1/2017
Leased
$1,600
$1/sqft
Source:Bright MLS #1000772717
11/18/2016
Listed for Rent
—
Source:Bright MLS #1000772717
1/3/2015
Leased
$1,600
$1/sqft
Source:Bright MLS #1003268218
11/25/2014
Listed for Rent
—
Source:Bright MLS #1003268218

Location of 7 Dawson Dr, Fredericksburg, VA 22405

Streetview of 7 Dawson Dr, Fredericksburg, VA 22405

Mortgage Calculator
Listing Price
Down Payment
Interest Rate

Schools Near 7 Dawson Dr, Fredericksburg, VA 22405

What's this home worth?

National portals guess with an algorithm. We price it from actual closed sales on your street.

Your home value estimate
$511K – $677K
Exact number$2,845,000

Want an exact number? Use an Agent, not an algorithm.

Is this your home?

Claim it to unlock a private owner dashboard, track your equity, and get a free monthly value report.

Comments

Ctrl + Enter to send

No comments yet. Add the first note about this listing.

Homes Similar to 7 Dawson Dr, Fredericksburg, VA 22405

Sold Homes Similar to 7 Dawson Dr, Fredericksburg, VA 22405

Recent Blog Post By Category

The data relating to real estate for sale on this website appears in part through the BRIGHT Internet Data Exchange program, a voluntary cooperative exchange of property listing data between licensed real estate brokerage firms, and is provided by BRIGHT through a licensing agreement. Listing information is from various brokers who participate in the Bright MLS IDX program and not all listings may be visible on the site. The property information being provided on or through the website is for the personal, non-commercial use of consumers and such information may not be used for any purpose other than to identify prospective properties consumers may be interested in purchasing. Some properties which appear for sale on the website may no longer be available because they are for instance, under contract, sold or are no longer being offered for sale. Property information displayed is deemed reliable but is not guaranteed. Copyright 2026 Bright MLS, Inc.
HomeFredericksburgFalmouth Village