Back to Search
6908 Persimmon Tree Rd, Bethesda, MD 20817
Sold for $1,655,000
6908 Persimmon Tree Rd, Bethesda, MD 20817
Sold for $1,655,000
6908 Persimmon Tree Rd, Bethesda, MD 20817

6908 Persimmon Tree Rd Bethesda, MD 20817

0Views
0Saves

$1,655,000

CLOSED
Beds
4
Baths
4
Sqft
4,627
Acres
1
Year
1976
Close Date
Feb 14, 2024
Property Type
Residential
Sub Type
Per Square Foot
$358
Date Listed
Oct 19, 2023

Description of 6908 Persimmon Tree Rd, Bethesda, MD 20817

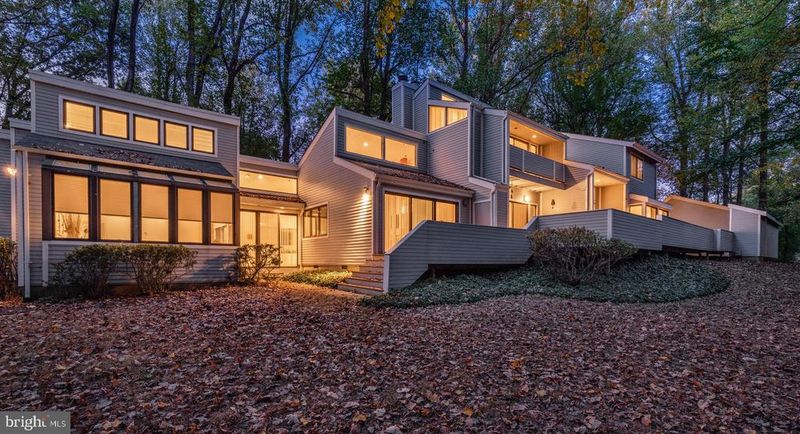
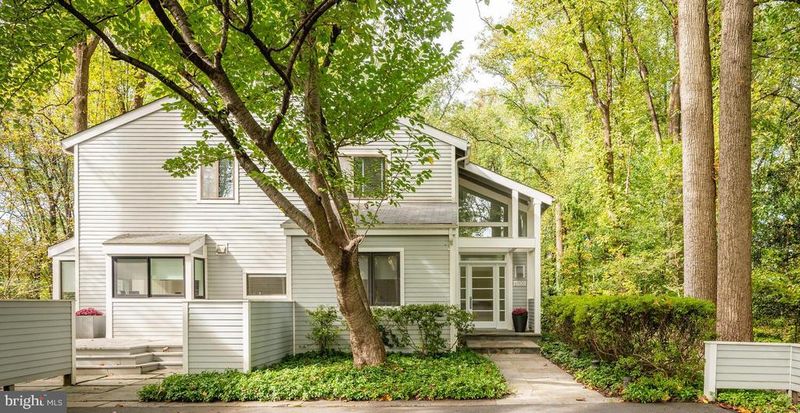
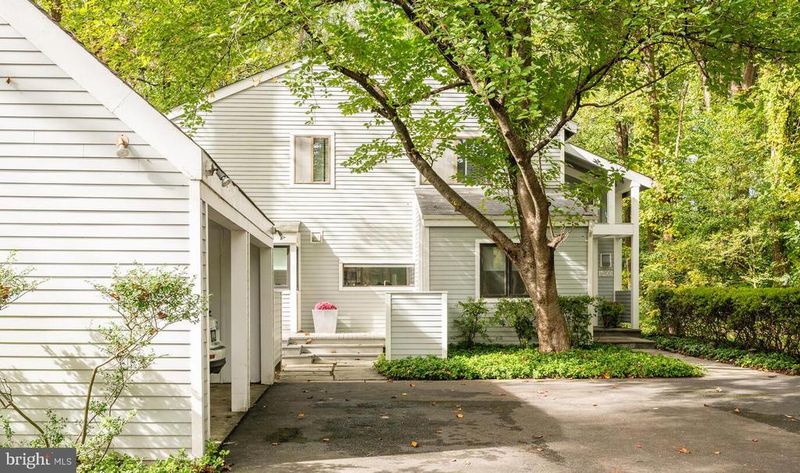
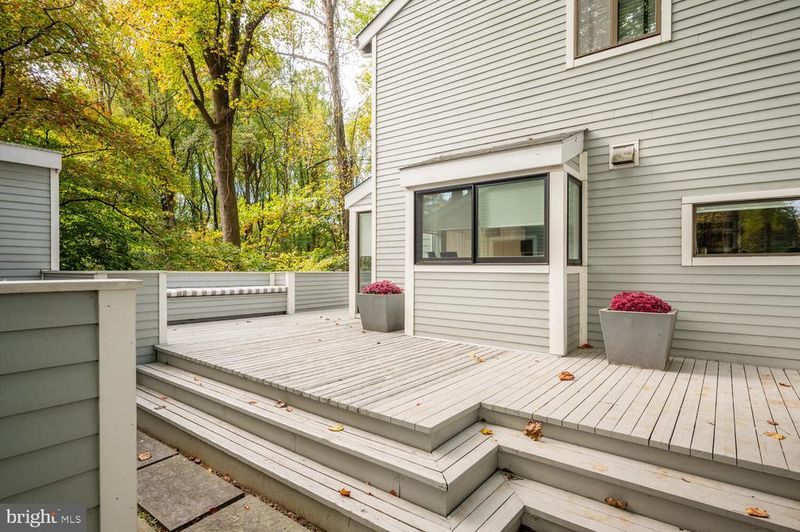
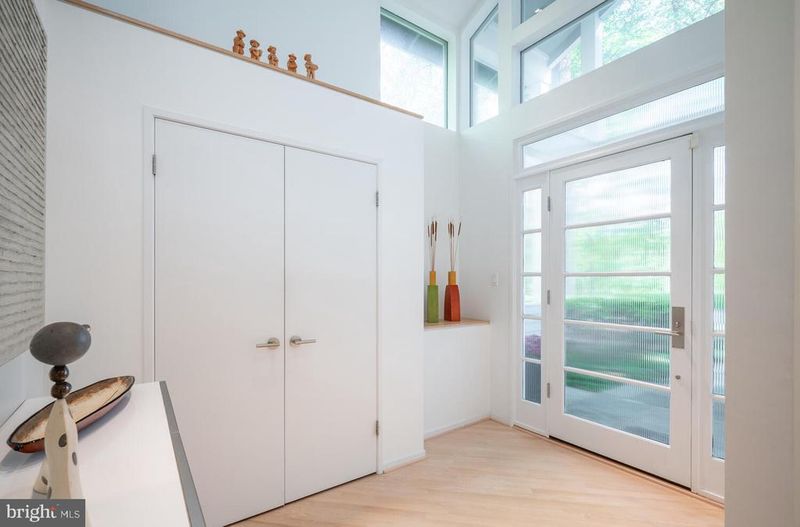
Listing details for 6908 Persimmon Tree Rd, Bethesda, MD 20817 : Listed on the market for the first time, 6908 Persimmon Tree Road is a unique architect- designed and owned custom contemporary residence on a one-acre wooded lot in Bethesda. The owners, a FAIA-recognized architect and a leading interior designer, have lovingly cared for and expanded the home since designing and building the residence from the ground up in 1976. This stunning contemporary home with walls of glass is a one-of-a-kind residence that offers a truly unique living experience that seamlessly blends modern luxury with natural beauty. Set far back from the street and approached by a long driveway, the house has a more private front while unfolding amid soaring open spaces. The 700 square-foot carport with storage closet is set to side of the home to keep the focus on the main structure. Clean lines, soaring ceilings, and an open-concept layout create a sense of spaciousness and light. The 4,600 square-foot home features four bedrooms, including two primary suites, 3.5 bathrooms and two separate home offices. A large renovated eat-in kitchen, separate dining room, formal living room and den complete the main living spaces. Recessed lighting can be found throughout the home. More than 2,500 square feet is located on the main level Outside, there is 1,000 square feet of recently stained wood deck running the length of the first floor with access from every main-level room. The large, 6,000 square-foot useable level rear yard is wooded at the back of the property. The main entrance is marked by a large two-story entry foyer with covered front porch. After food shopping, the entrance off the double car-port area can be used to enter the mud room/kitchen. The mud room with laundry and utility sink opens into the large modernist kitchen with floor to ceiling storage cabinets with custom built in shelves and drawers by Neff, 10-foot long serving island, separate wine refrigerator, microwave, oven, warming drawer, six-burner electric cook top and recipe desk area. Beyond the kitchen is a main floor powder room, a formal two-story dining room with built-in cabinets and multiple living areas, including the living room and den, gallery area with built-in planter and office with large walk-in storage closet. The new primary suite sits at private section at the back of this main level. Both the large living room and family room with soaring ceiling, clerestory windows and built-in cabinets have fireplaces. The first-floor large primary bedroom suite with soaring ceiling features a recently renovated five-fixture bath and large dressing area with natural light and built-in dressers, free standing tub, walk-in shower and clerestory windows. This area has its own mechanical system. The top level includes three large bedrooms, including the original primary bedroom suite, a high sloped ceiling open play area with clerestory windows, the third full bathroom with adjacent linen closet and office space with built in cabinets. The bedroom suite features a bath, double vanity, dressing area with high ceiling, clerestory windows and balcony. The finished basement includes a play area, storage and the main mechanical systems. The home has a Guardian alarm system. Schools are Bannockburn Elementary, Thomas W. Pyle Middle School and Walt Whitman High School.
Listing Updated : 10-09-2026 at 2:19 AM EDT
Listing Provided By : Michael E Shapiro, 3015036171, [email protected], Compass

Properties displayed may be listed or sold by various participants in the MLS

Source :

Bright MLS, MLS#: MDMC2110732

What's this home worth?

National portals guess with an algorithm. We price it from actual closed sales on your street.

Your home value estimate
$1.63M – $2.06M
Exact number$2,845,000

Want an exact number? Use an Agent, not an algorithm.

Is this your home?

Claim it to unlock a private owner dashboard, track your equity, and get a free monthly value report.

Comments

Ctrl + Enter to send

No comments yet. Add the first note about this listing.

What's this home worth?

National portals guess with an algorithm. We price it from actual closed sales on your street.

Your home value estimate
$1.63M – $2.06M
Exact number$2,845,000

Want an exact number? Use an Agent, not an algorithm.

Is this your home?

Claim it to unlock a private owner dashboard, track your equity, and get a free monthly value report.

Property History

DateEventPrice
2/14/2024
Sold
$1,655,000
$358/sqft
Source:Bright MLS #MDMC2110732
10/19/2023
Listed for sale
—
Source:Bright MLS #MDMC2110732

Location of 6908 Persimmon Tree Rd, Bethesda, MD 20817

Streetview of 6908 Persimmon Tree Rd, Bethesda, MD 20817

Mortgage Calculator
Listing Price
Down Payment
Interest Rate

Schools Near 6908 Persimmon Tree Rd, Bethesda, MD 20817

What's this home worth?

National portals guess with an algorithm. We price it from actual closed sales on your street.

Your home value estimate
$1.63M – $2.06M
Exact number$2,845,000

Want an exact number? Use an Agent, not an algorithm.

Is this your home?

Claim it to unlock a private owner dashboard, track your equity, and get a free monthly value report.

Comments

Ctrl + Enter to send

No comments yet. Add the first note about this listing.

Homes Similar to 6908 Persimmon Tree Rd, Bethesda, MD 20817

Sold Homes Similar to 6908 Persimmon Tree Rd, Bethesda, MD 20817

Related Blogs

Recent Blog Post By Category

The data relating to real estate for sale on this website appears in part through the BRIGHT Internet Data Exchange program, a voluntary cooperative exchange of property listing data between licensed real estate brokerage firms, and is provided by BRIGHT through a licensing agreement. Listing information is from various brokers who participate in the Bright MLS IDX program and not all listings may be visible on the site. The property information being provided on or through the website is for the personal, non-commercial use of consumers and such information may not be used for any purpose other than to identify prospective properties consumers may be interested in purchasing. Some properties which appear for sale on the website may no longer be available because they are for instance, under contract, sold or are no longer being offered for sale. Property information displayed is deemed reliable but is not guaranteed. Copyright 2026 Bright MLS, Inc.
HomeBethesdaCongressional Country Club Estates