Back to Search
6601 Ashmere Ln, Centreville, VA 20120
Sold for $967,000
6601 Ashmere Ln, Centreville, VA 20120
Sold for $967,000
6601 Ashmere Ln, Centreville, VA 20120

6601 Ashmere Ln Centreville, VA 20120

0Views
0Saves

$967,000

CLOSED
Beds
4
Baths
4
Sqft
5,542
Acres
0.34
Year
1988
Close Date
Feb 16, 2021
Property Type
Residential
Sub Type
Per Square Foot
$174
Date Listed
Oct 29, 2020

Description of 6601 Ashmere Ln, Centreville, VA 20120

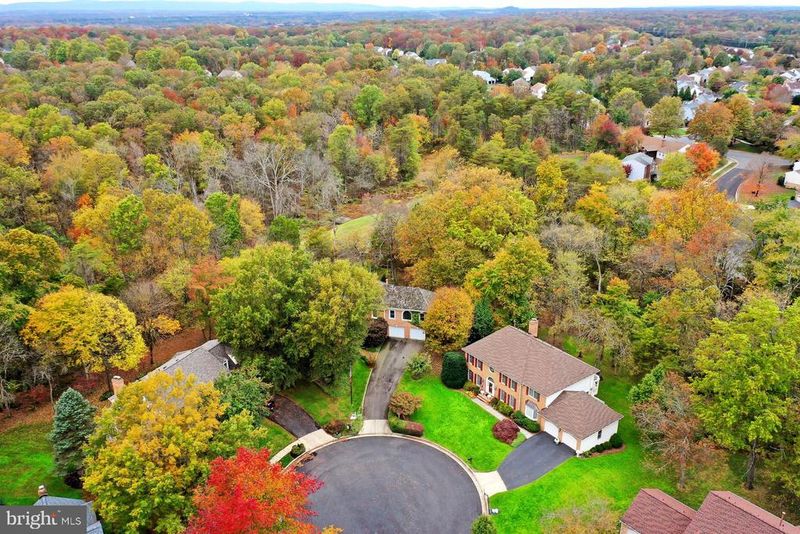
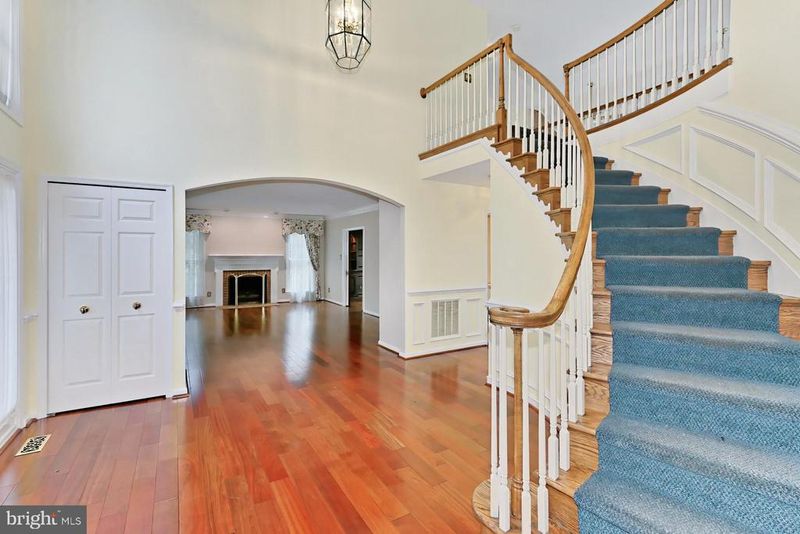
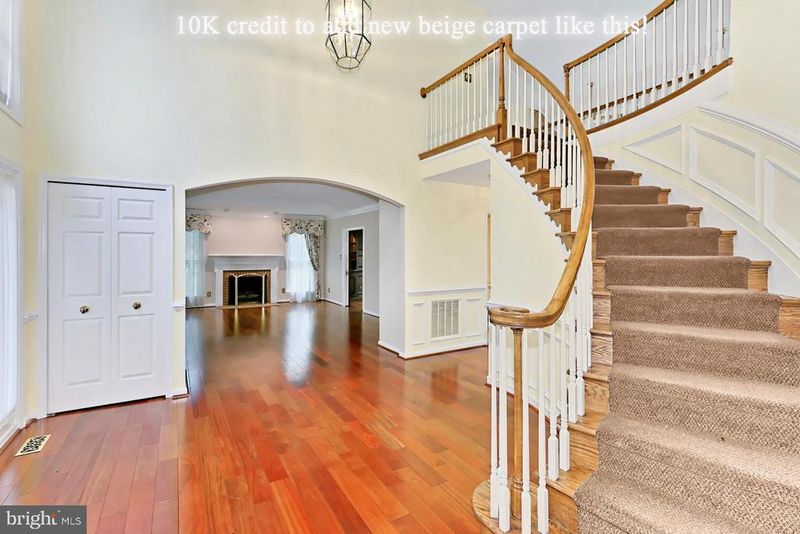
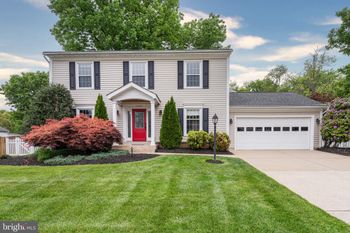
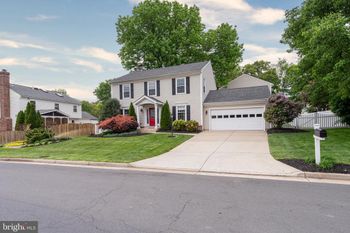
Listing details for 6601 Ashmere Ln, Centreville, VA 20120 : This beautiful 4 bedroom, 3.5 half bath colonial delivers over 5,500 square feet of interior living space and a premium and tranquil cul-de-sac wooded lot backing to parkland for ultimate privacy. The beauty begins outside with a stately brick exterior, 2-car garage, sundeck, flagstone patio, expert landscaping and hardscapes with waterfalls and Koi pond, stone stacked walls, and garden area backing to woodlands. Inside, mahogany hardwood floors, high ceilings, decorative moldings, custom built-ins, beautiful pocket doors, and 5 fireplaces demonstrate attention to detail, while an abundance of windows create a light and airy atmosphere throughout.*****A grand 2-story foyer with rich hardwood flooring, a graceful curving staircase, and Palladian window above welcomes you home and ushers you into the elegant living room on your left where walls of windows illuminate warm neutral paint, crisp crown molding, fireplace, and pocket door entry to a sophisticated library with custom cherry woodwork, ceiling beams, bookcases, and a cozy gas fireplace. Opposite the foyer, the banquet sized formal dining room is accented with wainscoting, and an elegant candelabra chandelier adding tailored distinction. Hardwoods flow into the stunning two story family room with a soaring vaulted ceiling with skylights, wall of Palladian windows, and a floor to ceiling brick gas fireplace. Here, glass paned French doors grant access to a custom deck with built-in seating and stairs descending to a flagstone patio with trickling waterfalls and Koi pond, and huge yard sprinkled with stone stacked walls, planting beds, ornamental plantings, lush greenery, and majestic trees, your own private outdoor oasis!*****Back inside, the gourmet kitchen is a chef's delight with gleaming granite countertops, extensive cabinetry with wine storage and planning station, and quality appliances including double wall ovens. A center island with cooktop provides an additional working surface, as earth toned tile flooring flows seamlessly into the breakfast area highlighted by triple windows that deliver serene views sure to enhance any meal. A lovely powder room rounds out the main level.*****Ascend the stairs to a gallery overlook, and onward to the gracious owner's suite boasting hardwood floors, custom moldings, wall of windows, a deep lighted tray ceiling, dual walk-in closets with custom organizers, and a romantic 2 sided fireplace sharing its warmth with a separate sitting room with a built-in bookcases. Pamper yourself in the renovated en suite bath featuring furniture style dual sink vanity topped in granite, sumptuous corner jetted tub, and an over-sized frameless glass shower, all accentuated by spa-toned tile. Down the hall two bright and cheerful bedrooms, one easily converted back to 4th bedroom with wall put back up, share access to the updated hall bath with granite topped vanity.*****The expansive walk out lower level has plenty of space for a multitude of activities with a large area with custom built-ins and display shelves, a 2nd spacious recreation/game room with brick gas fireplace, built-in media area, and hardwood flooring that flows into an office with custom built-in desk and cabinetry, perfect for home office or homeschooling! A den and additional full bath provide versatile space to meet the demands of your lifestyle, while a huge storage room with built-in shelving, workshop area, and laundry room with utility sink complete the comfort and convenience of wonderful this wonderful home.*****This home sits in a quiet and secluded setting and makes you feel many miles away from the hustle and bustle of Northern Virginia, yet it's only a stone's throw away from I-66, Routes 29 and 28, and diverse shopping and entertainment choices. Take advantage of fabulous neighborhood amenities including an Olympic size outdoor pool, club house, nature trails, tennis courts, tot lots, and so much more! Seller offering $10K decorative allowance or CC credit!
Listing Updated : 10-07-2026 at 3:07 PM EDT
Listing Provided By : Jennifer D Young, 7039565128, [email protected], Keller Williams Chantilly Ventures

Properties displayed may be listed or sold by various participants in the MLS

Source :

Bright MLS, MLS#: VAFX1163560

What's this home worth?

National portals guess with an algorithm. We price it from actual closed sales on your street.

Your home value estimate
$1.17M – $1.46M
Exact number$2,845,000

Want an exact number? Use an Agent, not an algorithm.

Is this your home?

Claim it to unlock a private owner dashboard, track your equity, and get a free monthly value report.
Comments
What's this home worth?

National portals guess with an algorithm. We price it from actual closed sales on your street.

Your home value estimate
$1.17M – $1.46M
Exact number$2,845,000

Want an exact number? Use an Agent, not an algorithm.

Is this your home?

Claim it to unlock a private owner dashboard, track your equity, and get a free monthly value report.
Property History

DateEventPrice
2/16/2021
Sold
$967,000
$174/sqft
Source:Bright MLS #VAFX1163560
10/29/2020
Listed for sale
—
Source:Bright MLS #VAFX1163560

Location of 6601 Ashmere Ln, Centreville, VA 20120

Streetview of 6601 Ashmere Ln, Centreville, VA 20120

Mortgage Calculator
Listing Price
Down Payment
Interest Rate

Schools Near 6601 Ashmere Ln, Centreville, VA 20120

What's this home worth?

National portals guess with an algorithm. We price it from actual closed sales on your street.

Your home value estimate
$1.17M – $1.46M
Exact number$2,845,000

Want an exact number? Use an Agent, not an algorithm.

Is this your home?

Claim it to unlock a private owner dashboard, track your equity, and get a free monthly value report.

Comments

Homes Similar to 6601 Ashmere Ln, Centreville, VA 20120

Sold Homes Similar to 6601 Ashmere Ln, Centreville, VA 20120

Recent Blog Post By Category

The data relating to real estate for sale on this website appears in part through the BRIGHT Internet Data Exchange program, a voluntary cooperative exchange of property listing data between licensed real estate brokerage firms, and is provided by BRIGHT through a licensing agreement. Listing information is from various brokers who participate in the Bright MLS IDX program and not all listings may be visible on the site. The property information being provided on or through the website is for the personal, non-commercial use of consumers and such information may not be used for any purpose other than to identify prospective properties consumers may be interested in purchasing. Some properties which appear for sale on the website may no longer be available because they are for instance, under contract, sold or are no longer being offered for sale. Property information displayed is deemed reliable but is not guaranteed. Copyright 2026 Bright MLS, Inc.
HomeCentrevilleWestport