Back to Search
6502 Chatham Park Dr, Brandywine, MD 20613
Sold for $749,000
6502 Chatham Park Dr, Brandywine, MD 20613
Sold for $749,000
6502 Chatham Park Dr, Brandywine, MD 20613

6502 Chatham Park Dr Brandywine, MD 20613

0Views
0Saves

$749,000

CLOSED
Beds
4
Baths
4
Sqft
3,182
Acres
0.34
Year
2011
Close Date
Feb 20, 2026
Property Type
Residential
Sub Type
Per Square Foot
$235
Date Listed
Jan 8, 2026

Description of 6502 Chatham Park Dr, Brandywine, MD 20613

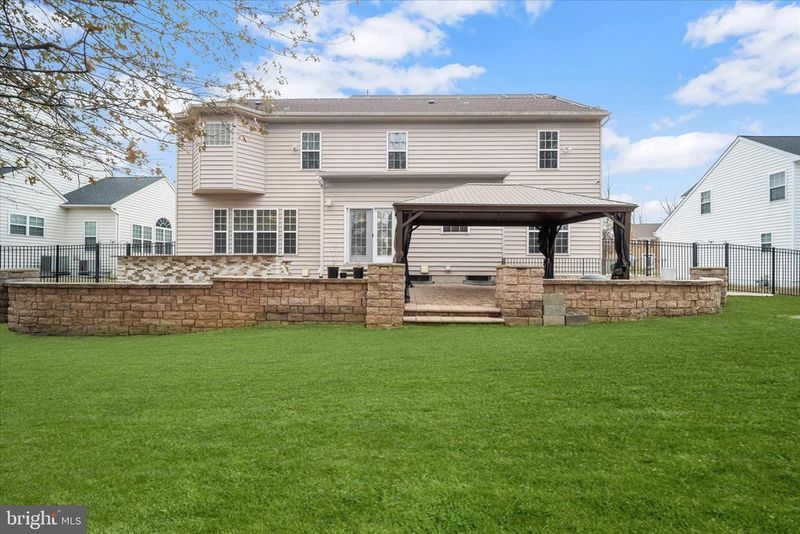
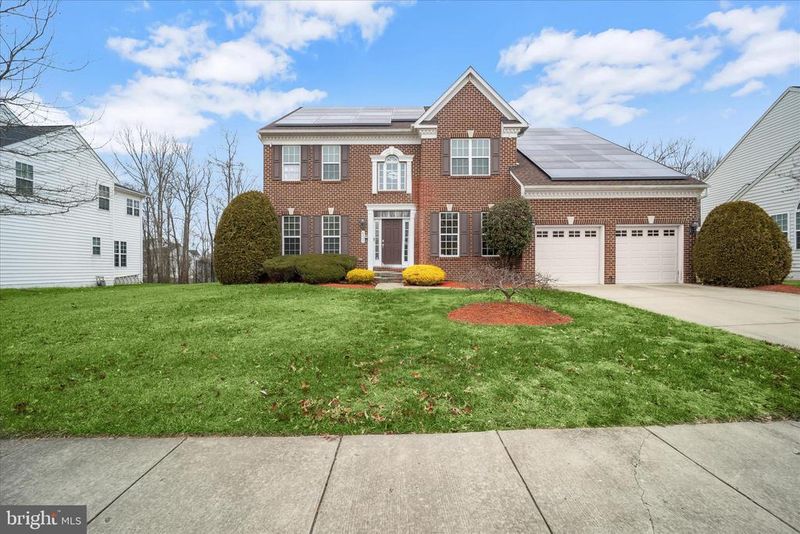
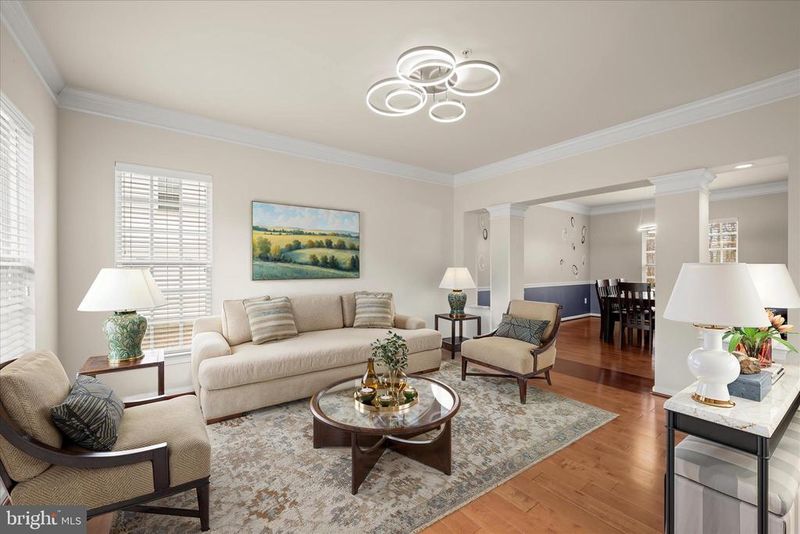
Listing details for 6502 Chatham Park Dr, Brandywine, MD 20613 : Buyer got cold feet Located in the Village of Savannah–Chatham in the desirable Brandywine area of Maryland, this impressive residence offers refined living with thoughtful design and exceptional indoor and outdoor spaces. Arrive through the stately brick-front entrance or the convenient two-car garage and step into a dramatic two-story foyer adorned with gleaming hardwood floors and crown molding. Just off the entry, a private office is framed by glass French doors with decorative inlay, ideal for today’s work-from-home lifestyle. The formal living room showcases double crown molding, modern fixtures, and elegant columns that transition seamlessly into the dining room, featuring crown molding, chair railing, and continued hardwood flooring. The kitchen is designed for both everyday living and entertaining, offering a center island with a breakfast bar, a striking glass, metal, and stone decorative backsplash, a planning station, 42-inch cabinetry with pull-out drawers, granite countertops, a pantry, and stainless steel appliances. Beyond the breakfast area, step outside to a stunning stone patio with a fire pit and a truly exceptional outdoor kitchen and barbecue space, an offering that is rare for the community. Thoughtfully designed for year-round entertaining, the custom outdoor kitchen features a built-in grill, generous prep and serving surfaces, and ample space for dining and seating. This professional-grade setup functions as a seamless extension of the home, while the adjacent fire pit creates a warm and inviting atmosphere for gatherings or relaxed evenings outdoors. The adjacent family room features plush carpeting, a stone-surround gas fireplace, and a stylish accent wall, creating a comfortable and welcoming space. A powder room completes the main level. The upper-level primary suite is a true retreat, highlighted by a French door entry, vaulted ceiling, in-wall speaker system, decorative columns framing an open-concept organization system, and a spectacular walk-in closet with motion-sensor lighting. The en-suite bath is appointed with separate vanities, a double-entry ceramic tile walk-in shower, a jetted soaking tub, and a private water closet. Three additional bedrooms, a full hall bath, and a laundry room complete the upper level. The fully finished lower level offers exceptional versatility and includes a full bath, chair railing detail, a recreation and game area with an electric fireplace and stone surround, a TV mount, walk-out access to the fenced yard, and a dedicated media or theater room. Ideally located near major commuter routes, including US-301 and MD-5, this home delivers both everyday convenience and refined suburban living.
Listing Updated : 10-11-2026 at 4:25 AM EDT
Listing Provided By : Samrat Behl, 6673674790, [email protected], Northrop Realty

Properties displayed may be listed or sold by various participants in the MLS

Source :

Bright MLS, MLS#: MDPG2187516

What's this home worth?

National portals guess with an algorithm. We price it from actual closed sales on your street.

Your home value estimate
$631K – $864K
Exact number$2,845,000

Want an exact number? Use an Agent, not an algorithm.

Is this your home?

Claim it to unlock a private owner dashboard, track your equity, and get a free monthly value report.

Comments

Ctrl + Enter to send

No comments yet. Add the first note about this listing.

What's this home worth?

National portals guess with an algorithm. We price it from actual closed sales on your street.

Your home value estimate
$631K – $864K
Exact number$2,845,000

Want an exact number? Use an Agent, not an algorithm.

Is this your home?

Claim it to unlock a private owner dashboard, track your equity, and get a free monthly value report.

Property History

DateEventPrice
2/20/2026
Sold
$749,000
$235/sqft
Source:Bright MLS #MDPG2187516
1/8/2026
Listed for sale
—
Source:Bright MLS #MDPG2187516
10/2/2023
Sold
$716,502
$225/sqft
Source:Bright MLS #MDPG2085672
8/10/2023
Listed for sale
—
Source:Bright MLS #MDPG2085672
7/26/2011
Listed for sale
—
Source:Bright MLS #1004620790
7/26/2011
Sold
$471,391
$148/sqft
Source:Bright MLS #1004620790

Location of 6502 Chatham Park Dr, Brandywine, MD 20613

Streetview of 6502 Chatham Park Dr, Brandywine, MD 20613

Mortgage Calculator
Listing Price
Down Payment
Interest Rate

Schools Near 6502 Chatham Park Dr, Brandywine, MD 20613

What's this home worth?

National portals guess with an algorithm. We price it from actual closed sales on your street.

Your home value estimate
$631K – $864K
Exact number$2,845,000

Want an exact number? Use an Agent, not an algorithm.

Is this your home?

Claim it to unlock a private owner dashboard, track your equity, and get a free monthly value report.

Comments

Ctrl + Enter to send

No comments yet. Add the first note about this listing.

Homes Similar to 6502 Chatham Park Dr, Brandywine, MD 20613

Sold Homes Similar to 6502 Chatham Park Dr, Brandywine, MD 20613

Recent Blog Post By Category

The data relating to real estate for sale on this website appears in part through the BRIGHT Internet Data Exchange program, a voluntary cooperative exchange of property listing data between licensed real estate brokerage firms, and is provided by BRIGHT through a licensing agreement. Listing information is from various brokers who participate in the Bright MLS IDX program and not all listings may be visible on the site. The property information being provided on or through the website is for the personal, non-commercial use of consumers and such information may not be used for any purpose other than to identify prospective properties consumers may be interested in purchasing. Some properties which appear for sale on the website may no longer be available because they are for instance, under contract, sold or are no longer being offered for sale. Property information displayed is deemed reliable but is not guaranteed. Copyright 2026 Bright MLS, Inc.
HomeBrandywineSavannah Village