Back to Search
6500 Dunnigan Dr, Clinton, MD 20735
Sold for $612,500
6500 Dunnigan Dr, Clinton, MD 20735
Sold for $612,500
6500 Dunnigan Dr, Clinton, MD 20735

6500 Dunnigan Dr Clinton, MD 20735

0Views
0Saves

$612,500

CLOSED
Beds
4
Baths
4
Sqft
2,536
Acres
0.29
Year
2011
Close Date
Feb 18, 2025
Property Type
Residential
Sub Type
Per Square Foot
$242
Date Listed
Jul 29, 2024

Description of 6500 Dunnigan Dr, Clinton, MD 20735

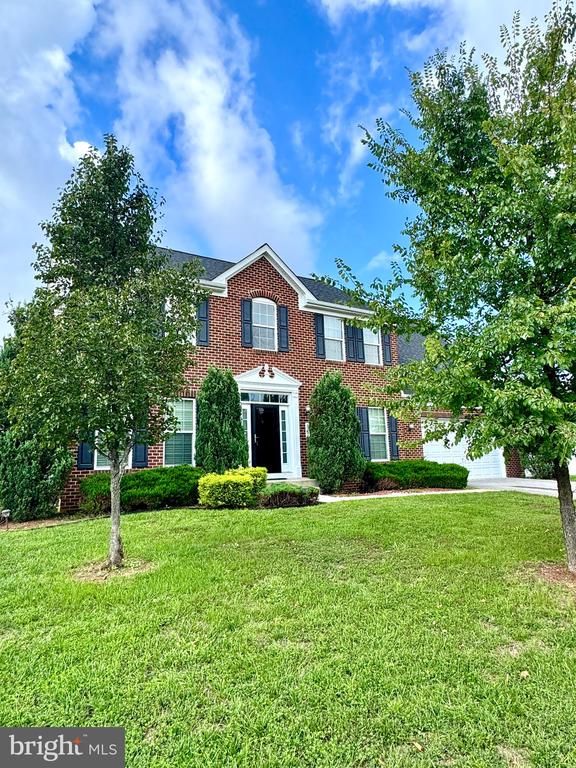
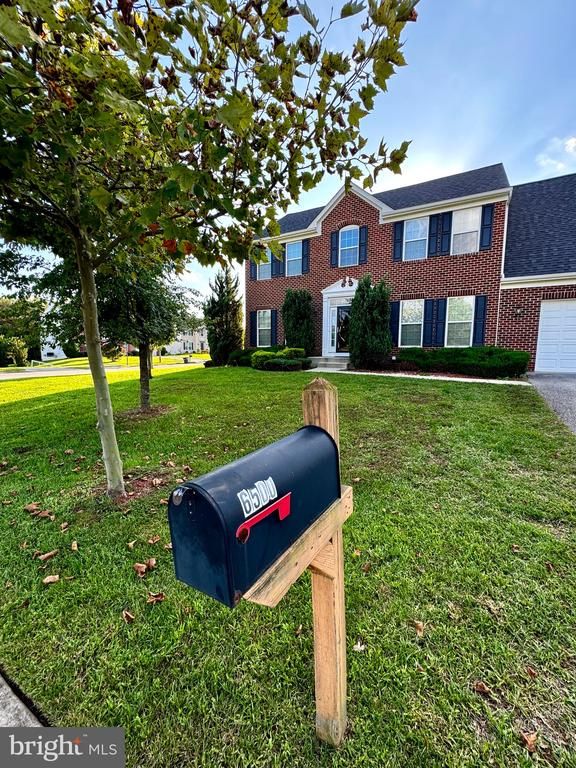
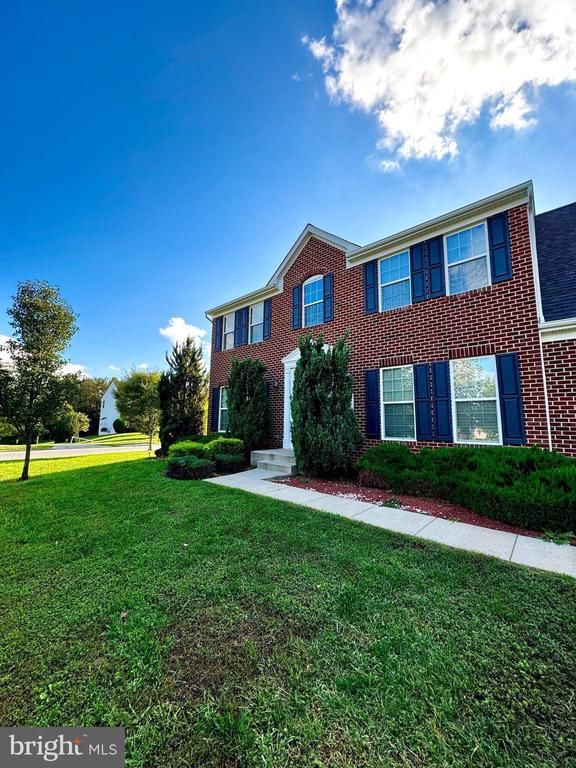
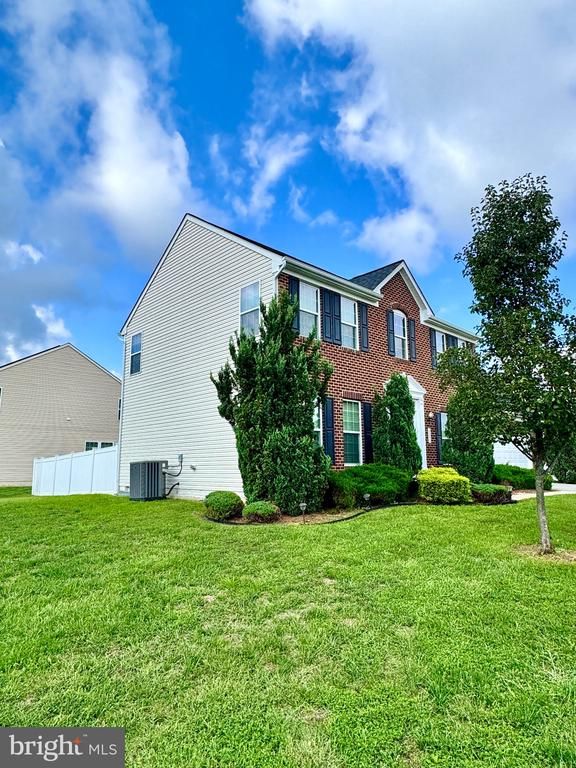
Listing details for 6500 Dunnigan Dr, Clinton, MD 20735 : Charming Smart Home with Spacious Yard — Welcome to this stunning residence, perfectly positioned on a corner lot, offering both comfort and modern convenience. This captivating property boasts an inviting open foyer that sets the tone for a warm and welcoming atmosphere. Elegant Entry and Living Spaces: Upon entering, you are greeted by the spacious foyer. To the left, you’ll find a versatile den or study area—ideal for work or relaxation. To the right, the formal dining room dazzles with a beautiful hanging chandelier, creating an elegant setting for family gatherings and entertaining guests. While the carpet may need a refresh, the high ceilings with box and palladium windows elevate the space, allowing for an abundance of natural light. Family-Friendly Layout: The main floor features a well-designed family room with two large windows and a ceiling fan, perfect for cozy family nights. It is equipped with upgraded padding for added comfort and is securely monitored by a modern security system. Adjacent to the family room is a massive sunroom featuring four expansive windows and laminate flooring that seamlessly connects to the outdoor deck, offering a wonderful view of the large, fenced backyard. Chef's Dream Kitchen: The heart of the home is the spacious kitchen, designed for functionality and style. It features stainless steel appliances, including a gas stove, double sink, and an abundance of granite counter space. Multiple recessed lights illuminate the area, making it perfect for culinary creations. The kitchen also offers a pantry closet for all your storage needs. Luxurious EXTENDED Primary Suite: Retreat to the luxurious primary bedroom, a massive space designed for relaxation. With enough room for a king-sized bed and more, this suite features a ceiling fan and two well-organized closets. The attached bathroom is a sanctuary of its own, complete with a soaking tub, separate shower, double sinks, and recessed lighting—everything you need for a spa-like experience. Additional Bedrooms and Bathrooms: The home features three additional bedrooms, each spacious and bright. Bedroom one boasts three windows and a closet, while bedroom two has two windows and a linen closet nearby. The fourth bedroom is similarly sized, ensuring plenty of room for family, guests, or even a home office. A conveniently located hall bathroom serves these bedrooms. Expansive Basement: The basement, accessible from the kitchen, presents a fantastic opportunity for entertaining. This stunning property features a dedicated enclosed theater room, perfect for movie nights and entertainment. Enjoy a cozy cinematic experience right at home! Smart Home Features: This property is a true smart home, equipped with a security system for peace of mind. Central vacuum throughout the home adds convenience, and the electronic garage door offers ease of access. The garage is spacious enough for two large vehicles and provides additional storage options. Outdoor Oasis: Step outside onto the deck, which is adorned with water-resistant flooring—ideal for year-round use. The expansive backyard is a true retreat, featuring ample space for outdoor activities. Perfect for summer barbecues or peaceful evenings under the stars, this outdoor area is sure to impress!
Listing Updated : 10-10-2026 at 2:33 PM EDT
Listing Provided By : Pamela R Portillo, 3015354445, [email protected], Samson Properties

Properties displayed may be listed or sold by various participants in the MLS

Source :

Bright MLS, MLS#: MDPG2118600

What's this home worth?

National portals guess with an algorithm. We price it from actual closed sales on your street.

Your home value estimate
$485K – $714K
Exact number$2,845,000

Want an exact number? Use an Agent, not an algorithm.

Is this your home?

Claim it to unlock a private owner dashboard, track your equity, and get a free monthly value report.

Comments

Ctrl + Enter to send

No comments yet. Add the first note about this listing.

What's this home worth?

National portals guess with an algorithm. We price it from actual closed sales on your street.

Your home value estimate
$485K – $714K
Exact number$2,845,000

Want an exact number? Use an Agent, not an algorithm.

Is this your home?

Claim it to unlock a private owner dashboard, track your equity, and get a free monthly value report.

Property History

DateEventPrice
2/18/2025
Sold
$612,500
$242/sqft
Source:Bright MLS #MDPG2118600
7/29/2024
Listed for sale
—
Source:Bright MLS #MDPG2118600

Location of 6500 Dunnigan Dr, Clinton, MD 20735

Streetview of 6500 Dunnigan Dr, Clinton, MD 20735

Mortgage Calculator
Listing Price
Down Payment
Interest Rate

Schools Near 6500 Dunnigan Dr, Clinton, MD 20735

What's this home worth?

National portals guess with an algorithm. We price it from actual closed sales on your street.

Your home value estimate
$485K – $714K
Exact number$2,845,000

Want an exact number? Use an Agent, not an algorithm.

Is this your home?

Claim it to unlock a private owner dashboard, track your equity, and get a free monthly value report.

Comments

Ctrl + Enter to send

No comments yet. Add the first note about this listing.

Homes Similar to 6500 Dunnigan Dr, Clinton, MD 20735

Sold Homes Similar to 6500 Dunnigan Dr, Clinton, MD 20735

Recent Blog Post By Category

The data relating to real estate for sale on this website appears in part through the BRIGHT Internet Data Exchange program, a voluntary cooperative exchange of property listing data between licensed real estate brokerage firms, and is provided by BRIGHT through a licensing agreement. Listing information is from various brokers who participate in the Bright MLS IDX program and not all listings may be visible on the site. The property information being provided on or through the website is for the personal, non-commercial use of consumers and such information may not be used for any purpose other than to identify prospective properties consumers may be interested in purchasing. Some properties which appear for sale on the website may no longer be available because they are for instance, under contract, sold or are no longer being offered for sale. Property information displayed is deemed reliable but is not guaranteed. Copyright 2026 Bright MLS, Inc.
HomeClintonSimmons Ridge Plat 1>