
Back to Search
64 Acadia St, Stafford, VA 22554
Sold for $500,000
64 Acadia St, Stafford, VA 22554
Sold for $500,000
64 Acadia St, Stafford, VA 22554

64 Acadia St Stafford, VA 22554

0Views
0Saves

$500,000

CLOSED
Beds
4
Baths
4
Sqft
3,360
Acres
0.11
Year
2003
Close Date
Jun 6, 2023
Property Type
Residential
Sub Type
Per Square Foot
$149
Date Listed
May 25, 2023

Description of 64 Acadia St, Stafford, VA 22554

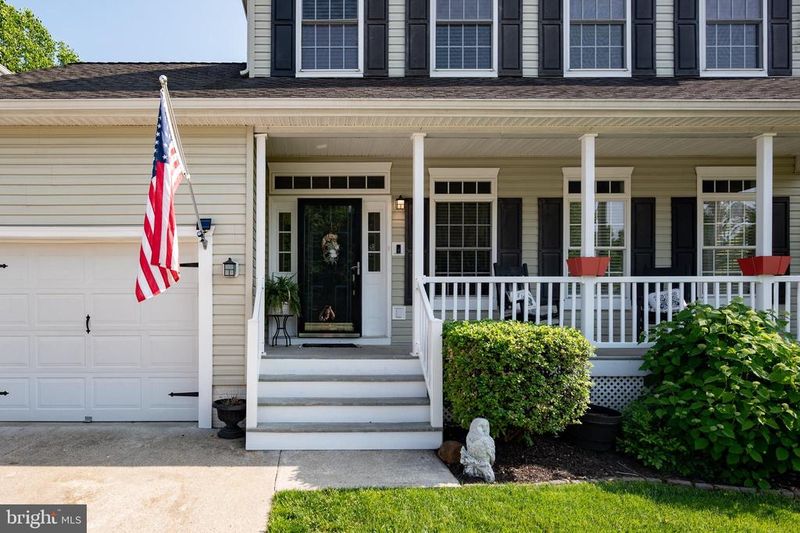
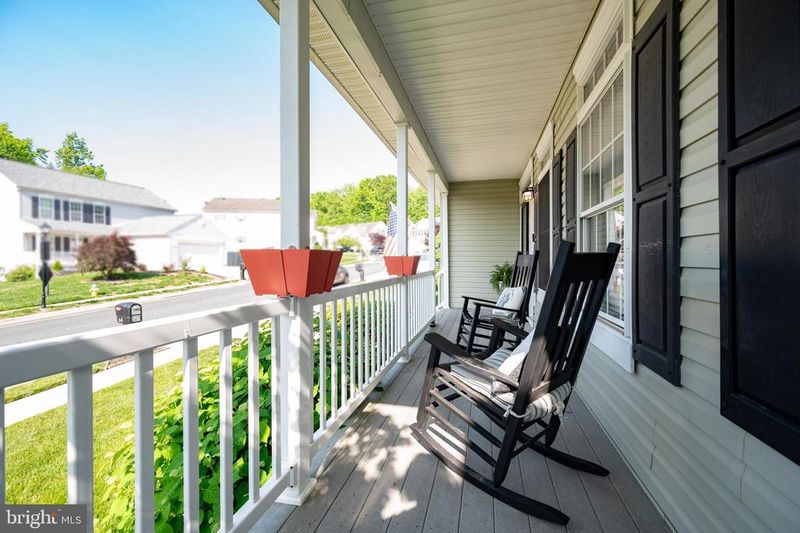
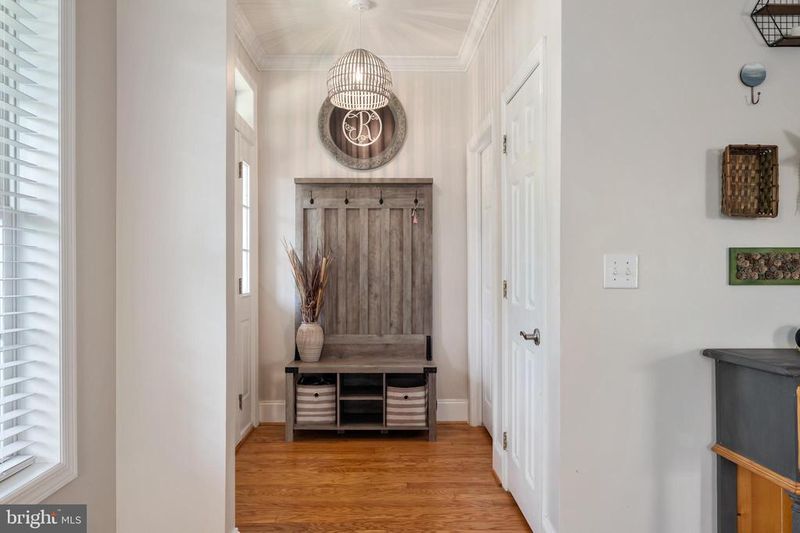
Listing details for 64 Acadia St, Stafford, VA 22554 : Welcome to your new home, located in the highly sought-after Widewater Village community of Stafford, Virginia. Residents in Widewater Village can enjoy a wide variety of amenities including a community center with a swimming pool, tot lots, dog parks, walking trails and more. This charming home features 4 bedrooms and 3.5 bathrooms over 3,654 square feet. The current owners have invested more than $23,000 in updates and renovations within the last 3 years to create a warm and inviting retreat that is move-in ready! Approaching the home, you will be pleased by the excellent curb appeal. With a well-manicured lawn, covered front porch and mature landscaping, this home is certain to captivate at first sight. Entering the home, you are greeted by crown molding and gleaming hardwood floors that flow beautifully throughout the main level of the home. The main level features the kitchen, living room, formal dining room, family room and laundry room. The living room is spacious and is entirely illuminated by the natural light streaming in through the five large windows. This room also features a cozy gas fireplace as an additional benefit. It is certain to keep you warm on any brisk winter evenings. The kitchen boasts all-black appliances, full size pantry, extended breakfast bar and custom backsplash. The stainless black refrigerator was replaced in 2022. Highlighted by overhead lighting and a large window, the dining room combines functionality with charm to create the ideal space for enjoying meals and spending time with loved ones. The family room features a 2nd gas fireplace with mantel and provides access to the wrap-around deck. The expansive wrap-around deck had its decking replaced in 2021 and features a beautiful wooded view, creating the ideal space for private outdoor recreation and entertaining many guests. This deck also provides a stairwell that leads to the fenced backyard, which features a gravel area for simple relaxation and enjoying nature. The upper level features 4 bedrooms and 2 full bathrooms. The primary suite provides you with the peaceful retreat you deserve. The room is bathed in natural light and features a grand walk-in closet and ensuite bathroom. The ensuite bathroom comes complete with dual vanities and separate soaking tub with massaging jets. The additional 3 bedrooms on this level are generously sized as well and are served by the 2nd full bathroom. The fully finished walk-out lower level features a large recreation room, home office, full wet bar and full bathroom. The sleek wooden wet bar comes complete with conveying barstools and ample cabinet space. The home office provides an efficient work-from-home space but could be transformed into a guest/in-law suite if you choose. The recreation room was designed with comfort in mind and provides the perfect space for movie and game nights. It is certain to serve you well for years to come. This home must be seen in person to truly appreciate all it has to offer. Look no further; you are home!
Listing Updated : 10-08-2026 at 3:50 PM EDT
Listing Provided By : James W Nellis II, 7039465527, [email protected], Keller Williams Fairfax Gateway

Properties displayed may be listed or sold by various participants in the MLS

Source :

Bright MLS, MLS#: VAST2021268

Is this your home?

Claim it to unlock a private owner dashboard, track your equity, and get a free monthly value report.

Comments

Ctrl + Enter to send

No comments yet. Add the first note about this listing.

Is this your home?

Claim it to unlock a private owner dashboard, track your equity, and get a free monthly value report.

Property History

DateEventPrice
6/6/2023
Sold
$500,000
$149/sqft
Source:Bright MLS #VAST2021268
5/25/2023
Listed for sale
—
Source:Bright MLS #VAST2021268

Location of 64 Acadia St, Stafford, VA 22554

Streetview of 64 Acadia St, Stafford, VA 22554

Mortgage Calculator
Listing Price
Down Payment
Interest Rate

Schools Near 64 Acadia St, Stafford, VA 22554

Is this your home?

Claim it to unlock a private owner dashboard, track your equity, and get a free monthly value report.

Comments

Ctrl + Enter to send

No comments yet. Add the first note about this listing.

Homes Similar to 64 Acadia St, Stafford, VA 22554

Sold Homes Similar to 64 Acadia St, Stafford, VA 22554

Recent Blog Post By Category

The data relating to real estate for sale on this website appears in part through the BRIGHT Internet Data Exchange program, a voluntary cooperative exchange of property listing data between licensed real estate brokerage firms, and is provided by BRIGHT through a licensing agreement. Listing information is from various brokers who participate in the Bright MLS IDX program and not all listings may be visible on the site. The property information being provided on or through the website is for the personal, non-commercial use of consumers and such information may not be used for any purpose other than to identify prospective properties consumers may be interested in purchasing. Some properties which appear for sale on the website may no longer be available because they are for instance, under contract, sold or are no longer being offered for sale. Property information displayed is deemed reliable but is not guaranteed. Copyright 2026 Bright MLS, Inc.
HomeStaffordWidewater Village




