Back to Search
6306 Chatham Park Dr, Brandywine, MD 20613
Sold for $800,000
6306 Chatham Park Dr, Brandywine, MD 20613
Sold for $800,000
6306 Chatham Park Dr, Brandywine, MD 20613

6306 Chatham Park Dr Brandywine, MD 20613

0Views
0Saves

$800,000

CLOSED
Beds
4
Baths
4
Sqft
4,322
Acres
0.52
Year
2011
Close Date
Mar 20, 2023
Property Type
Residential
Sub Type
Per Square Foot
$185
Date Listed
Feb 17, 2023

Description of 6306 Chatham Park Dr, Brandywine, MD 20613

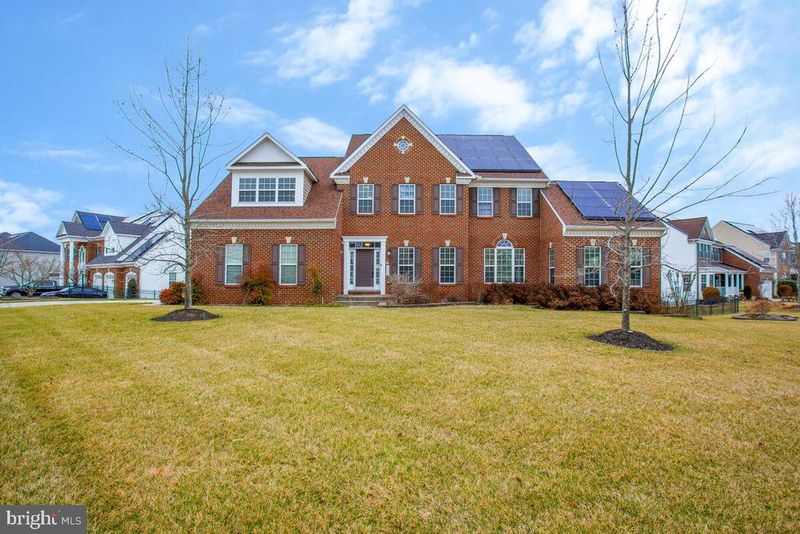
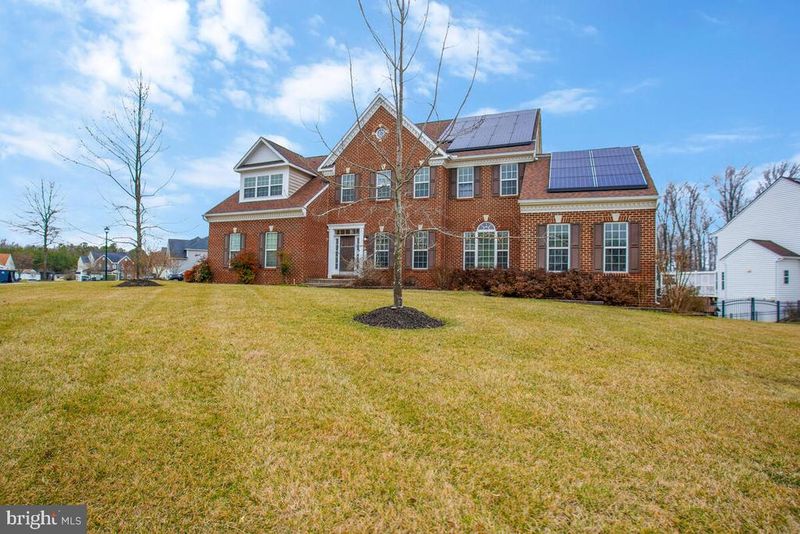
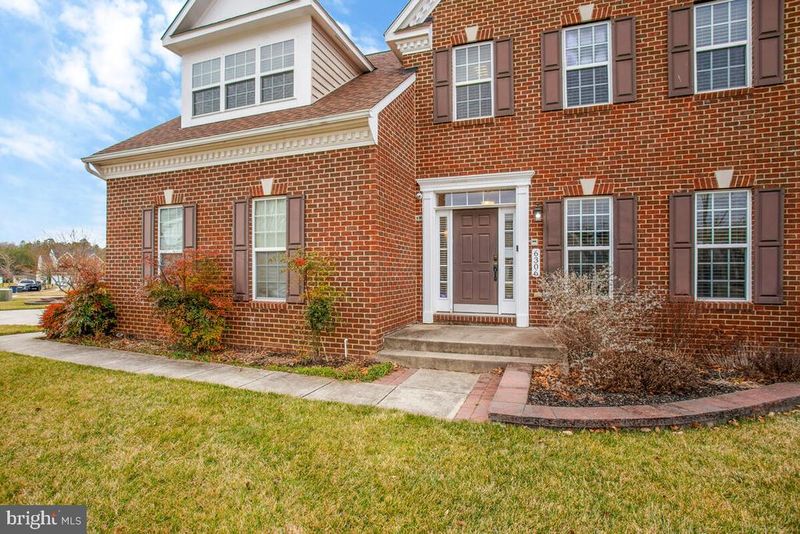
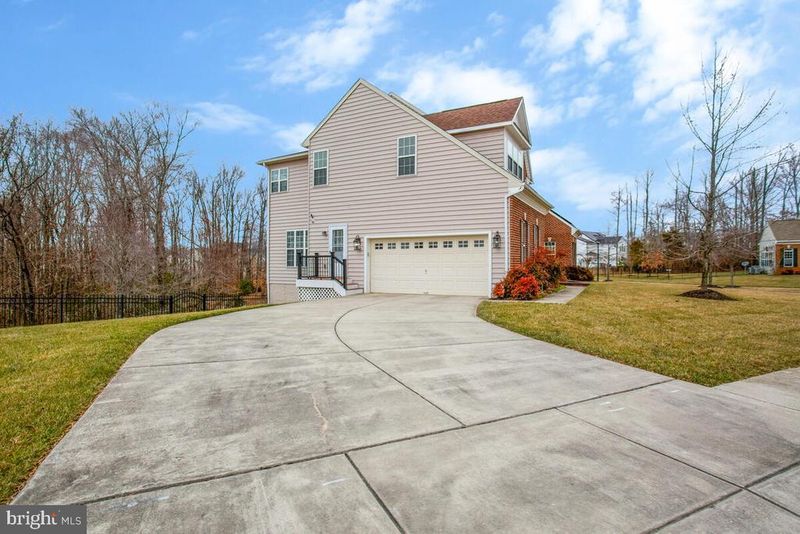
Listing details for 6306 Chatham Park Dr, Brandywine, MD 20613 : Why wait for new construction when you can move right into this gorgeous, like-new home? This Somerset model is strategically located on a corner homesite that backs up to trees in sought after Villages of Savannah. It is just perfect for entertaining, offering almost 6,000 sq. ft. of finished living space and surround sound throughout. As you enter this classic beauty, you are welcomed by lovely hardwood floors and an open foyer. From the foyer you have a direct line of sight into the family room, where you will be awed by the amazing wall of windows that bring light into the entire home through the extended family room. Also from the foyer you enter the spacious living room which flows into the dining room which then flows directly into an inviting side sunroom extension with access to a custom designed deck with a fenced backyard, absolutely perfect for outdoor gatherings. Enjoy meals in the gourmet kitchen with ceramic tile floors, gleaming granite counter tops, built-in dual oven, kitchen island, plenty of cabinet space, and walk-in pantry. Need a home office? We have that too, and the view of the trees from the office window is mesmerizing. An upscale half bathroom completes this level. The upper level which is accessed via a beautiful oak staircase contains all 4 bedrooms and 2 full bathrooms. Double doors lead to the fabulous owner suite which offers a tray ceiling, ceiling fan, professionally installed customized walk-in closets, sitting area, and a luxury en-suite bathroom with a walkthrough shower, soaking tub, separate double sinks, and water closet. The fully finished walk-out basement has partial luxury vinyl plank flooring, a full bathroom, oversized wet bar with ice maker, wine fridge. There is even a theater room wired with surround sound, a great game/rec area, a gym/exercise area and a flex room that could easily be used a bedroom. This breathtaking home also includes a two-car side-loading garage with interior access and a driveway large enough to accommodate all your company. Make it yours today! *****PLEASE NOTE HOME IS UNDER VIDEO SURVEILLANCE******
Listing Updated : 10-08-2026 at 1:22 PM EDT
Listing Provided By : Dennis Blackmon, 3012371469, [email protected], RE/MAX United Real Estate

Properties displayed may be listed or sold by various participants in the MLS

Source :

Bright MLS, MLS#: MDPG2066592

What's this home worth?

National portals guess with an algorithm. We price it from actual closed sales on your street.

Your home value estimate
$750K – $1.06M
Exact number$2,845,000

Want an exact number? Use an Agent, not an algorithm.

Is this your home?

Claim it to unlock a private owner dashboard, track your equity, and get a free monthly value report.

Comments

Ctrl + Enter to send

No comments yet. Add the first note about this listing.

What's this home worth?

National portals guess with an algorithm. We price it from actual closed sales on your street.

Your home value estimate
$750K – $1.06M
Exact number$2,845,000

Want an exact number? Use an Agent, not an algorithm.

Is this your home?

Claim it to unlock a private owner dashboard, track your equity, and get a free monthly value report.

Property History

DateEventPrice
3/20/2023
Sold
$800,000
$185/sqft
Source:Bright MLS #MDPG2066592
2/17/2023
Listed for sale
—
Source:Bright MLS #MDPG2066592
4/29/2011
Listed for sale
—
Source:Bright MLS #1004633050
4/29/2011
Sold
$540,260
$125/sqft
Source:Bright MLS #1004633050

Location of 6306 Chatham Park Dr, Brandywine, MD 20613

Streetview of 6306 Chatham Park Dr, Brandywine, MD 20613

Mortgage Calculator
Listing Price
Down Payment
Interest Rate

Schools Near 6306 Chatham Park Dr, Brandywine, MD 20613

What's this home worth?

National portals guess with an algorithm. We price it from actual closed sales on your street.

Your home value estimate
$750K – $1.06M
Exact number$2,845,000

Want an exact number? Use an Agent, not an algorithm.

Is this your home?

Claim it to unlock a private owner dashboard, track your equity, and get a free monthly value report.

Comments

Ctrl + Enter to send

No comments yet. Add the first note about this listing.

Homes Similar to 6306 Chatham Park Dr, Brandywine, MD 20613

Sold Homes Similar to 6306 Chatham Park Dr, Brandywine, MD 20613

Recent Blog Post By Category

The data relating to real estate for sale on this website appears in part through the BRIGHT Internet Data Exchange program, a voluntary cooperative exchange of property listing data between licensed real estate brokerage firms, and is provided by BRIGHT through a licensing agreement. Listing information is from various brokers who participate in the Bright MLS IDX program and not all listings may be visible on the site. The property information being provided on or through the website is for the personal, non-commercial use of consumers and such information may not be used for any purpose other than to identify prospective properties consumers may be interested in purchasing. Some properties which appear for sale on the website may no longer be available because they are for instance, under contract, sold or are no longer being offered for sale. Property information displayed is deemed reliable but is not guaranteed. Copyright 2026 Bright MLS, Inc.
HomeBrandywineVillages Of Savannah