Back to Search
6300 Brechin Dr, Brandywine, MD 20613
Sold for $690,000
6300 Brechin Dr, Brandywine, MD 20613
Sold for $690,000
6300 Brechin Dr, Brandywine, MD 20613

6300 Brechin Dr Brandywine, MD 20613

1Views
0Saves

$690,000

CLOSED
Beds
4
Baths
4
Sqft
5,728
Acres
0.93
Year
2007
Close Date
Nov 29, 2021
Property Type
Residential
Sub Type
Per Square Foot
$120
Date Listed
Oct 26, 2021

Description of 6300 Brechin Dr, Brandywine, MD 20613

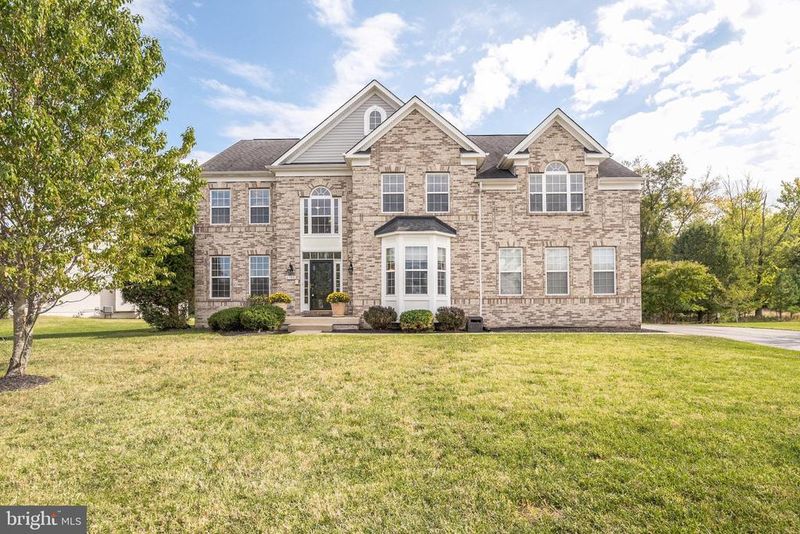
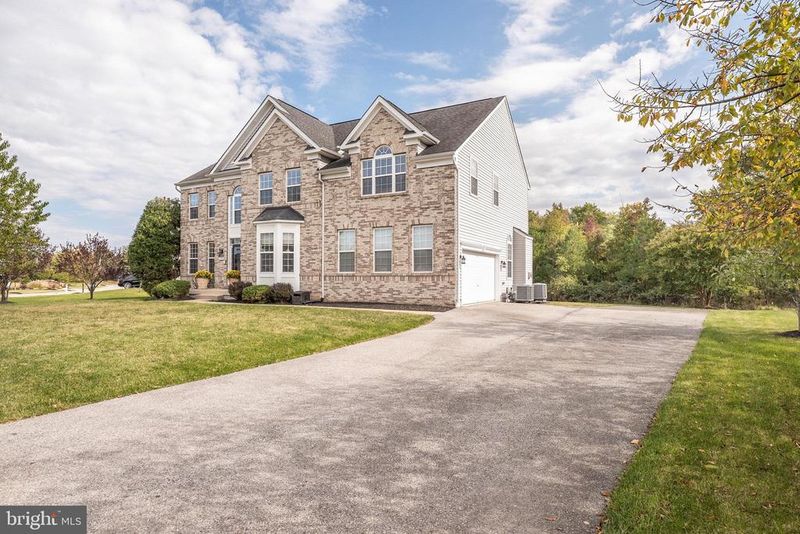
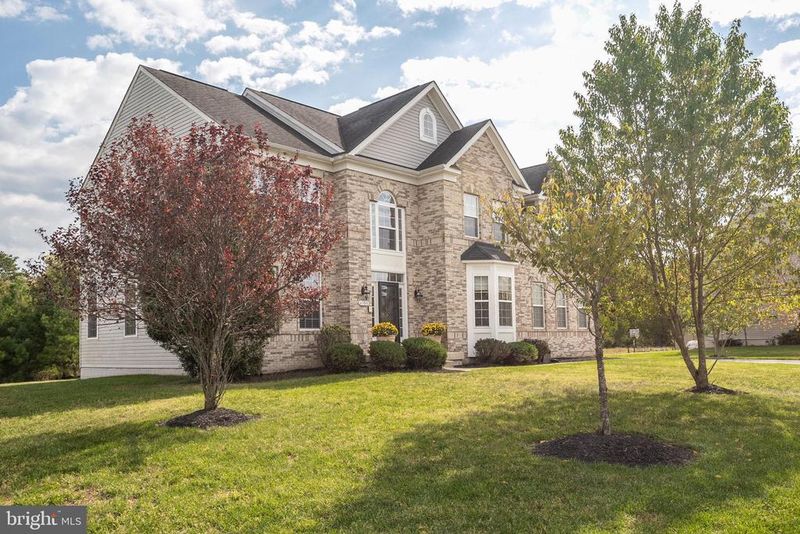
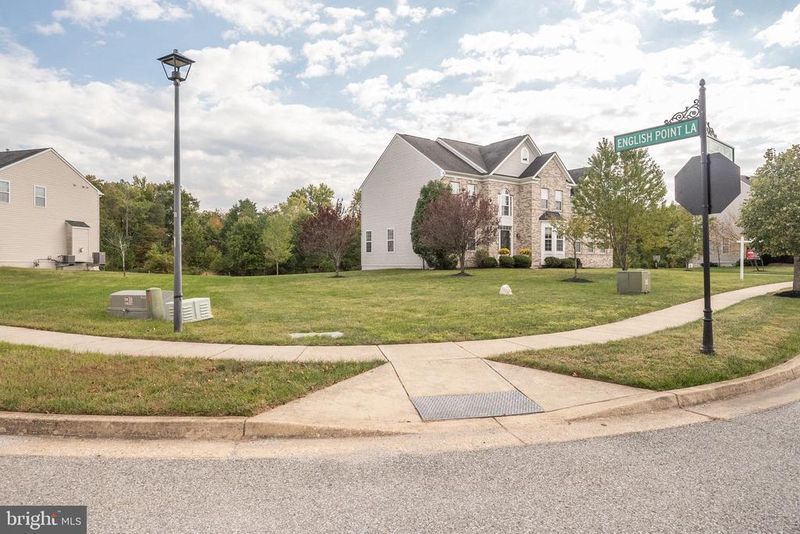
Listing details for 6300 Brechin Dr, Brandywine, MD 20613 : Nestled on a gorgeous .93 acre corner lot in the desirable Timber Village community, this gorgeous and impeccably maintained colonial delivers 4 bedroom, 3.5 half baths, and over 5,700 square feet of living space on 3 finished levels. The appeal begins outside with stately brick facade, 2-car side-loading garage, expert landscaping, and a huge, lush yard with an in-ground sprinkler system backing to majestic woodlands. Inside, an open floor plan, high ceilings, decorative moldings, custom built-ins, an abundance of windows, dual staircases, warm hardwood floors, and 2 fireplaces demonstrate no detail has been overlooked. A soft neutral color palette, gourmet kitchen, spectacular sunroom, and a luxurious owner’s retreat beckon you to step inside and fall in love! ***** A grand 2-story foyer with gleaming hardwood flooring and prominent staircase with designer iron balusters welcomes you home and ushers you into the formal living room where twin windows stream natural light illuminating crisp crown molding and warm neutral paint. Decorative columns introduce the formal dining room offering plenty of space for both formal and casual occasions, as chair railing and a glass shaded chandelier adds tailored distinction. The gourmet kitchen will delight the modern chef with an abundance of 42" cabinetry and countertop space, and quality stainless steel appliances including double wall ovens and a French door refrigerator. A huge center island with a brand new downdraft cooktop provides an additional working surface and bar-style seating, as recessed and pendant lights strike the perfect balance of ambience and illumination. A tiered peninsula counter with a new stainless steel sink overlooks the sunroom with wall of arched windows offering serene backyard views, while the adjoining breakfast area with chic fusion chandelier is the ideal spot for daily dining. The family room with walls of arched windows offers a place for casual-style entertaining where a gas fireplace serves as the focal point of the room and creates a warm and relaxing environment. A library with custom built-ins makes a great home office, and a powder room with pedestal sink and mudroom complements the main level of the home. ***** Ascend the stairs and onward to the gracious owner’s suite boasting plush carpet, a deep tray ceiling with lighted ceiling fan, walls of windows, his and hers walk-in closets, one with custom organizers, and a romantic 3-sided fireplace sharing its warmth with a separate sitting room. The en suite bath is the finest in personal pampering with dual vanities, one with a dressing vanity, a water closet, sumptuous jetted tub, and a glass enclosed shower, all enhanced by spa toned tile. Down the hall, 3 additional bright and cheerful bedrooms, each with neutral carpet and ample closet space, share easy access to the well appointed hall bath, while a bedroom level laundry room eases the daily task. ***** Expert craftsmanship continues in the expansive walkup lower level where you’ll find lovely wide plank LVP flooring and plenty of space for media, games, or simple relaxation. A luxuriously appointed full bath featuring a granite topped vanity with vessel sink, sleek lighted mirror, lighting and fixtures, and a step in shower with custom hand laid tile with barn style sliding glass door adds convenience; while 3 light filled bonus rooms provide lots of additional space that can be tailored to suit the needs of your lifestyle and complete the comfort and luxury of this home. ***** All this in a tranquil residential setting just minutes to shopping, dining, parks and with easy access to Branch Avenue, Joint Base Andrews, DC and NOVA. For a suburban retreat that offers sophistication and comfort with all the modern luxuries, come home to Brechin Drive!
Listing Updated : 10-07-2026 at 4:25 PM EDT
Listing Provided By :Jennifer D Young, 7039565128, jennifer@jyhteam.com, Keller Williams Chantilly Ventures

Properties displayed may be listed or sold by various participants in the MLS

Source :

Bright MLS, MLS#: MDPG2000327

What's this home worth?

National portals guess with an algorithm. We price it from actual closed sales on your street.

Your home value estimate
$732K – $1.01M
Exact number$2,845,000

Want an exact number? Use an Agent, not an algorithm.

Is this your home?

Claim it to unlock a private owner dashboard, track your equity, and get a free monthly value report.

Comments

Ctrl + Enter to send

No comments yet. Add the first note about this listing.

What's this home worth?

National portals guess with an algorithm. We price it from actual closed sales on your street.

Your home value estimate
$732K – $1.01M
Exact number$2,845,000

Want an exact number? Use an Agent, not an algorithm.

Is this your home?

Claim it to unlock a private owner dashboard, track your equity, and get a free monthly value report.

Property History

DateEventPrice
11/29/2021
Sold
$690,000
$120/sqft
Source:Bright MLS #MDPG2000327
10/26/2021
Listed for sale
—
Source:Bright MLS #MDPG2000327

Location of 6300 Brechin Dr, Brandywine, MD 20613

Streetview of 6300 Brechin Dr, Brandywine, MD 20613

Mortgage Calculator
Listing Price
Down Payment
Interest Rate

Schools Near 6300 Brechin Dr, Brandywine, MD 20613

What's this home worth?

National portals guess with an algorithm. We price it from actual closed sales on your street.

Your home value estimate
$732K – $1.01M
Exact number$2,845,000

Want an exact number? Use an Agent, not an algorithm.

Is this your home?

Claim it to unlock a private owner dashboard, track your equity, and get a free monthly value report.

Comments

Ctrl + Enter to send

No comments yet. Add the first note about this listing.

Homes Similar to 6300 Brechin Dr, Brandywine, MD 20613

Sold Homes Similar to 6300 Brechin Dr, Brandywine, MD 20613

Recent Blog Post By Category

The data relating to real estate for sale on this website appears in part through the BRIGHT Internet Data Exchange program, a voluntary cooperative exchange of property listing data between licensed real estate brokerage firms, and is provided by BRIGHT through a licensing agreement. Listing information is from various brokers who participate in the Bright MLS IDX program and not all listings may be visible on the site. The property information being provided on or through the website is for the personal, non-commercial use of consumers and such information may not be used for any purpose other than to identify prospective properties consumers may be interested in purchasing. Some properties which appear for sale on the website may no longer be available because they are for instance, under contract, sold or are no longer being offered for sale. Property information displayed is deemed reliable but is not guaranteed. Copyright 2026 Bright MLS, Inc. Click here for more information.

HomeBrandywineTimber Village