
Back to Search
613 Sand Rd, Severn, MD 21144
Sold for $555,000
613 Sand Rd, Severn, MD 21144
Sold for $555,000
613 Sand Rd, Severn, MD 21144

613 Sand Rd Severn, MD 21144

0Views
0Saves

$555,000

CLOSED
Beds
4
Baths
4
Sqft
4,352
Acres
0.37
Year
2004
Close Date
Dec 6, 2019
Property Type
Residential
Sub Type
Per Square Foot
$128
Date Listed
Oct 22, 2019

Description of 613 Sand Rd, Severn, MD 21144

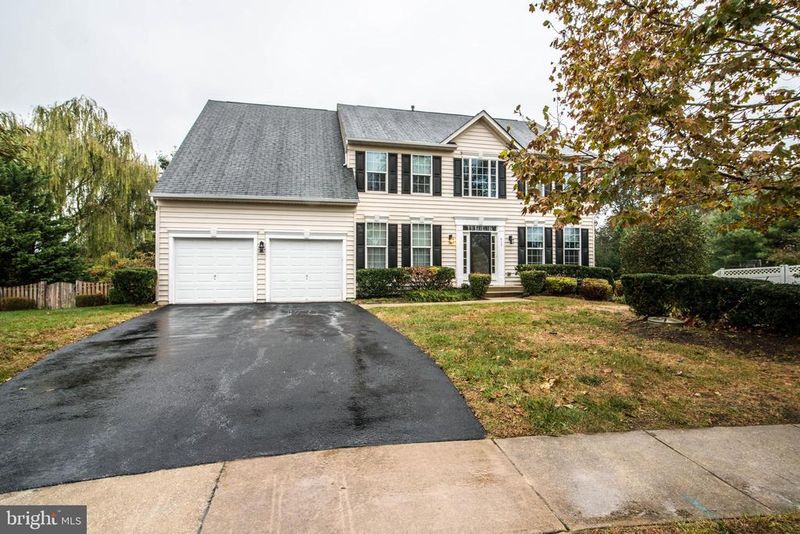
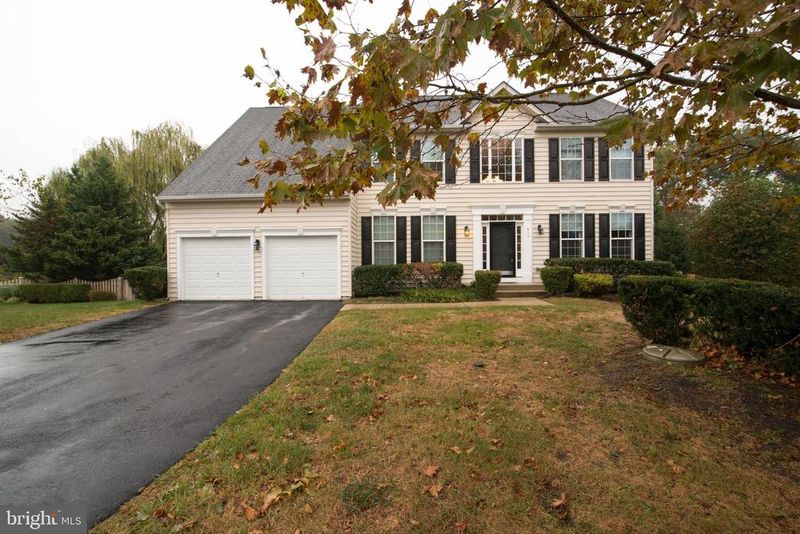
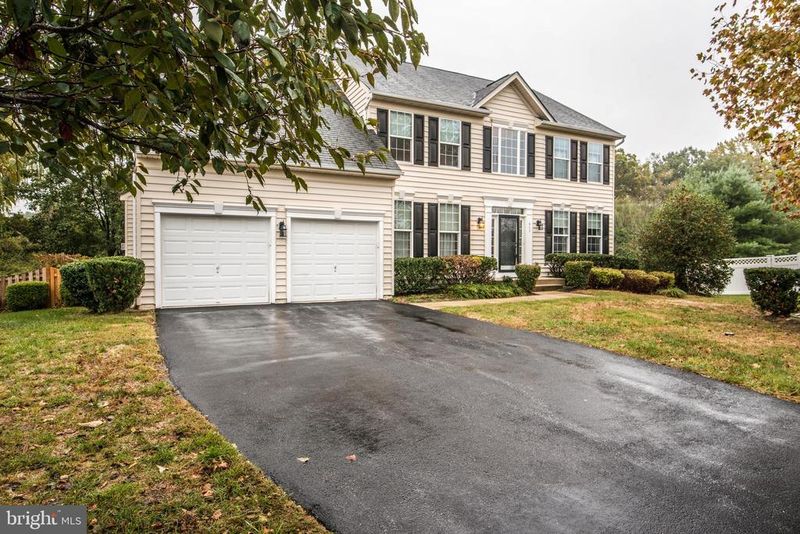
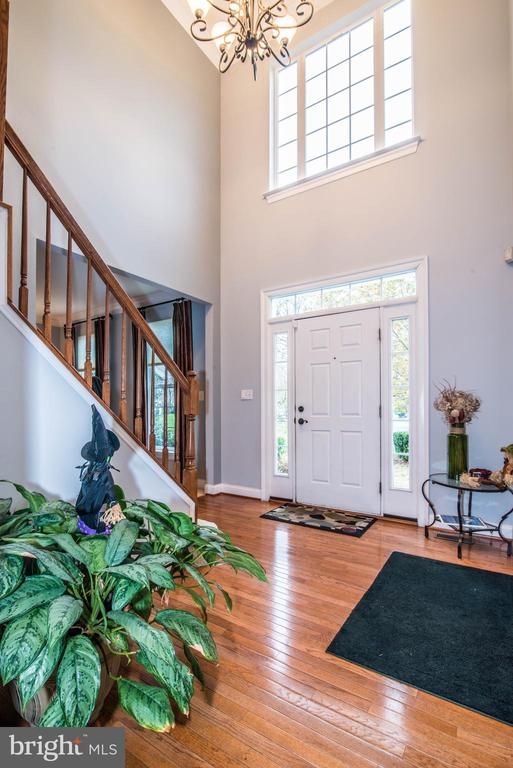
Listing details for 613 Sand Rd, Severn, MD 21144 : This spectacular 4 bedroom, 3.5 bath colonial is nestled on a peaceful cul-de-sac lot backing to majestic trees for ultimate privacy and shows like a model home! A tailored exterior, lush landscaping, 2 car garage, 3 finished levels, soaring ceilings, hardwood floors, custom moldings, designer paint, chic lighting, stone fireplace, wet bar and an abundance of windows are only some of the features making this home so special. A stunning 2 story foyer with a graceful curved staircase and hardwood flooring welcomes you and ushers you into the living room on the right where light from twin windows illuminates neutral carpet and on trend paint with crisp white crown molding. Decorative columns introduce the dining room accented by chair railing and a shaded 8 arm chandelier. The gourmet kitchen stirs the senses with gleaming granite countertops, custom 42 inch cabinetry, recessed lighting and quality appliances including a gas cooktop, double wall ovens and French door refrigerator. A sleek curved island provides additional working surface and bar seating as hardwoods spill into the breakfast room encircled by a bowed wall of windows offering serene wooded views, perfect for daily dining. The 2 story family room beckons with a wall of stacked windows, contemporary ceiling fan and a floor to ceiling stone gas fireplace. Here sliding glass doors grant access to a huge custom deck and double wide steps descending to a private grassy yard surrounded by trees and privacy plantings, perfect for indoor/outdoor entertaining! A library/den makes an excellent home office and a powder room with a pedestal sink and laundry room complements the main level. Ascend the stairs to the upper level landing with family room overlook and onward to the gracious owner's suite with double door entry boasting plush carpeting, tray ceiling with contemporary ceiling fan, walk in closet and a sitting area in front of a wall of windows with green views beyond. The luxurious en suite bath features dual vanities, a sumptuous soaking tub and glass enclosed shower, all enhanced by spa toned tile. Down the hall 3 bright and cheerful bedrooms each with lighted ceiling fans and ample closet space share the well appointed hall bath. The walkup lower level recreation room with neutral wall to wall carpeting has plenty of space relaxing and entertaining while a wet bar with chic pendant lighting is sure to be a poplar gathering spot. An additional bonus area, versatile den/5th bedroom, another full bath, and a huge storage room complete the comfort and luxury of this wonderful home. All this in an excellent location minutes to Fort Meade, easy access to BW Parkway and centrally located to Annapolis, Baltimore and Washington DC plus shopping, dining and entertainment choices in every direction!
Listing Updated : 10-11-2026 at 3:59 AM EDT
Listing Provided By : Jennifer D Young, 7039565128, [email protected], Keller Williams Chantilly Ventures

Properties displayed may be listed or sold by various participants in the MLS

Source :

Bright MLS, MLS#: MDAA416828

What's this home worth?

National portals guess with an algorithm. We price it from actual closed sales on your street.

Your home value estimate
$771K – $998K
Exact number$2,845,000

Want an exact number? Use an Agent, not an algorithm.

Is this your home?

Claim it to unlock a private owner dashboard, track your equity, and get a free monthly value report.

Comments
What's this home worth?

National portals guess with an algorithm. We price it from actual closed sales on your street.

Your home value estimate
$771K – $998K
Exact number$2,845,000

Want an exact number? Use an Agent, not an algorithm.

Is this your home?

Claim it to unlock a private owner dashboard, track your equity, and get a free monthly value report.

Property History

DateEventPrice
12/6/2019
Sold
$555,000
$128/sqft
Source:Bright MLS #MDAA416828
10/22/2019
Listed for sale
—
Source:Bright MLS #MDAA416828
5/2/2016
Sold
$565,000
$130/sqft
Source:Bright MLS #1001278283
5/29/2015
Listed for sale
—
Source:Bright MLS #1001278283

Location of 613 Sand Rd, Severn, MD 21144

Streetview of 613 Sand Rd, Severn, MD 21144

Mortgage Calculator
Listing Price
Down Payment
Interest Rate

Schools Near 613 Sand Rd, Severn, MD 21144

What's this home worth?

National portals guess with an algorithm. We price it from actual closed sales on your street.

Your home value estimate
$771K – $998K
Exact number$2,845,000

Want an exact number? Use an Agent, not an algorithm.

Is this your home?

Claim it to unlock a private owner dashboard, track your equity, and get a free monthly value report.

Comments

Homes Similar to 613 Sand Rd, Severn, MD 21144

Sold Homes Similar to 613 Sand Rd, Severn, MD 21144

Recent Blog Post By Category

The data relating to real estate for sale on this website appears in part through the BRIGHT Internet Data Exchange program, a voluntary cooperative exchange of property listing data between licensed real estate brokerage firms, and is provided by BRIGHT through a licensing agreement. Listing information is from various brokers who participate in the Bright MLS IDX program and not all listings may be visible on the site. The property information being provided on or through the website is for the personal, non-commercial use of consumers and such information may not be used for any purpose other than to identify prospective properties consumers may be interested in purchasing. Some properties which appear for sale on the website may no longer be available because they are for instance, under contract, sold or are no longer being offered for sale. Property information displayed is deemed reliable but is not guaranteed. Copyright 2026 Bright MLS, Inc.
HomeSevernAshbrook




