Description of 6121 Trotter Ridge Ct, Columbia, MD 21044
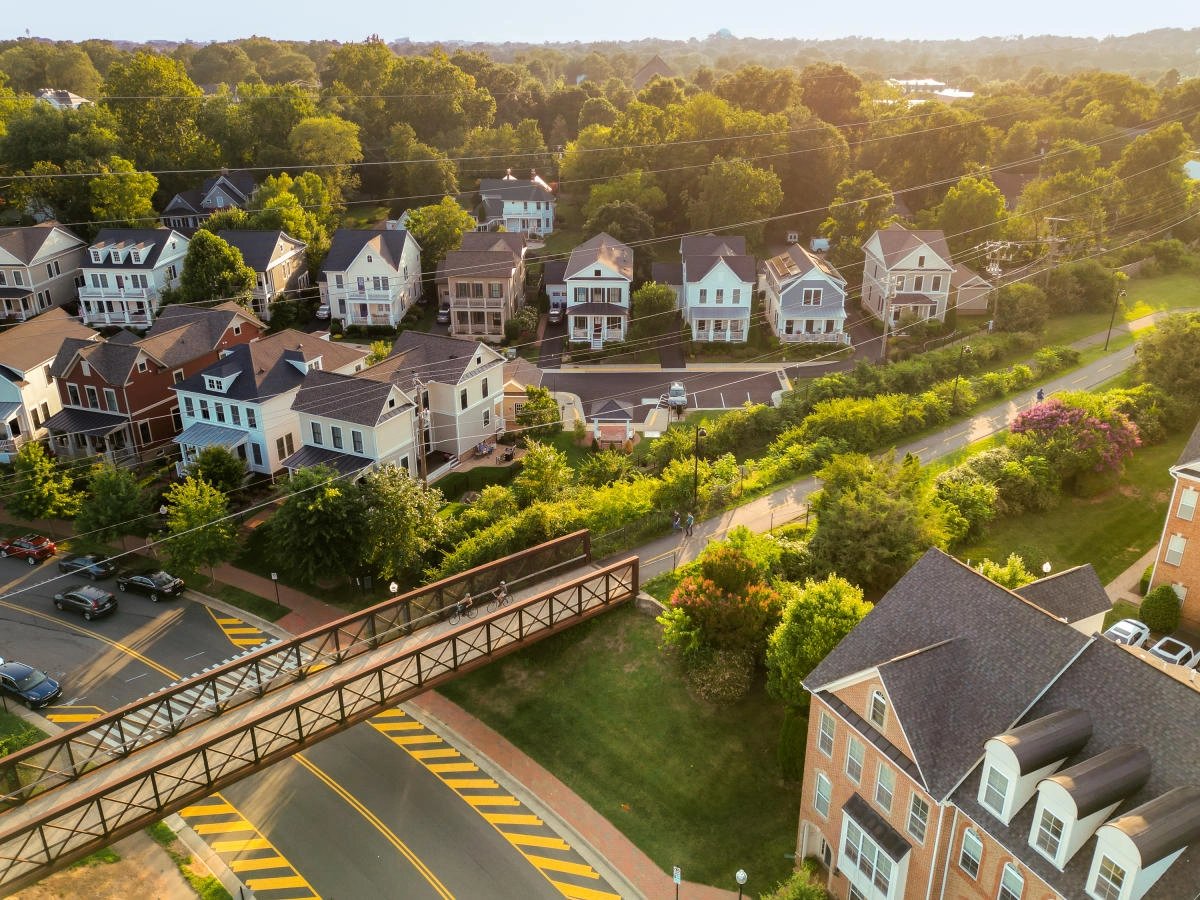
Listing details for 6121 Trotter Ridge Ct, Columbia, MD 21044 : More photos will be uploaded. Welcome to your private oasis in the highly sought-after River Hill community. Nestled at the end of a quiet cul-de-sac, this magnificent brick-front luxury estate sits on a premium 0.34-acre lot backing directly to serene forest conservation. Boasting an ideal southern exposure, this home is flooded with natural light and features extensive upgrades, making it completely move-in ready.
Sophisticated Main Level & Outdoor Oasis:
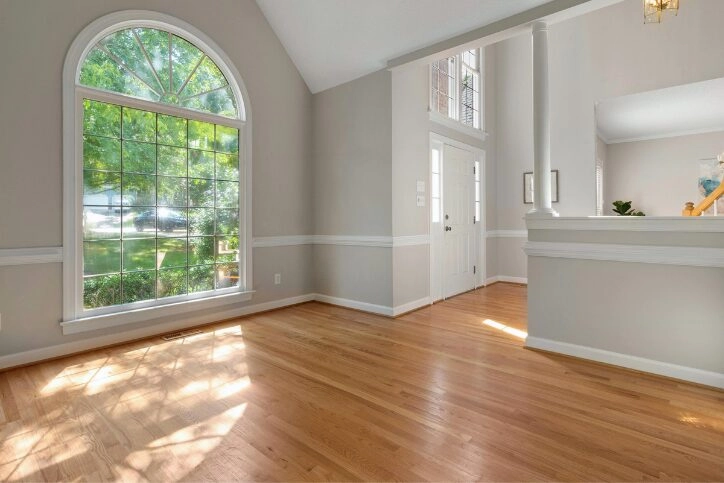
Grand Living Spaces: Features oversized formal living and dining rooms, an elegant family room equipped with bright skylights, 3 side window walls for incredible views, and French doors to the rear deck . A dedicated rear home office is ideal for working from home.
Stunning Chef’s Kitchen: Fully reimagined in 2026 with a new central island with seating space facing the foresrt, premium granite countertops, a stylish tile backsplash, and smart, Energy Star stainless steel appliances, including a wall-mounted oven/microwave combo, dishwasher, gas stove, and an exterior-vented exhaust hood.
Indoor-Outdoor Flow: Two sets of French doors lead from the kitchen and family room to a large deck, perfect for dining while overlooking your private, professionally landscaped wooded backdrop.
Luxurious Upper Level Sanctuary:
Spectacular Primary Suite: A true retreat showcasing exquisite tray ceilings, a sizable sitting room, a walk-in closet, windows from all 3 directions, front, side, and rear, framing breathtaking views of the tranquil woods.
Spa-Like Primary Bath: Completely renovated in 2026 to offer a premium, resort-style experience.
Upgraded Accommodations: a fully renovated Jack and Jill bathroom with skylights and an updated hall bathroom serving 3 other generous bedrooms.
9' ceilings all 3 levels.
Daylight Walkout Lower Level & Mechanics:
Massive Recreation Space: The beautifully finished, daylight walkout basement offers new 2026 LVP flooring, large windows, and a versatile layout perfect for a media room or gym.
Flexible Living Options: Includes a large flex room with three closets, two dedicated workrooms/storage areas, an updated 4th full bathroom, and extra space easily adaptable for a 5th bedroom with full double windows facing the woods.
Turn-Key Systems: Enjoy total peace of mind with a newer roof, HVAC system replaced within the past few years, alongside fresh paint, new lighting fixtures, ceiling fans, and window treatments throughout the entire home. Annual HOA fees: $398