Back to Search
6017 Forest Run Dr, Clifton, VA 20124
Sold for $713,250
6017 Forest Run Dr, Clifton, VA 20124
Sold for $713,250
6017 Forest Run Dr, Clifton, VA 20124

6017 Forest Run Dr Clifton, VA 20124

0Views
0Saves

$713,250

CLOSED
Beds
3
Baths
4
Sqft
2,828
Acres
0.2
Year
1986
Close Date
Mar 15, 2021
Property Type
Residential
Sub Type
Per Square Foot
$252
Date Listed
Jan 21, 2021

Description of 6017 Forest Run Dr, Clifton, VA 20124

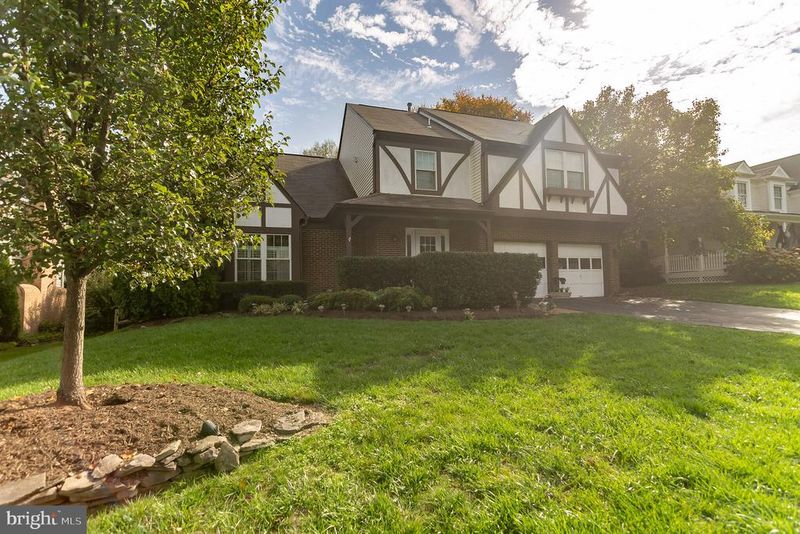
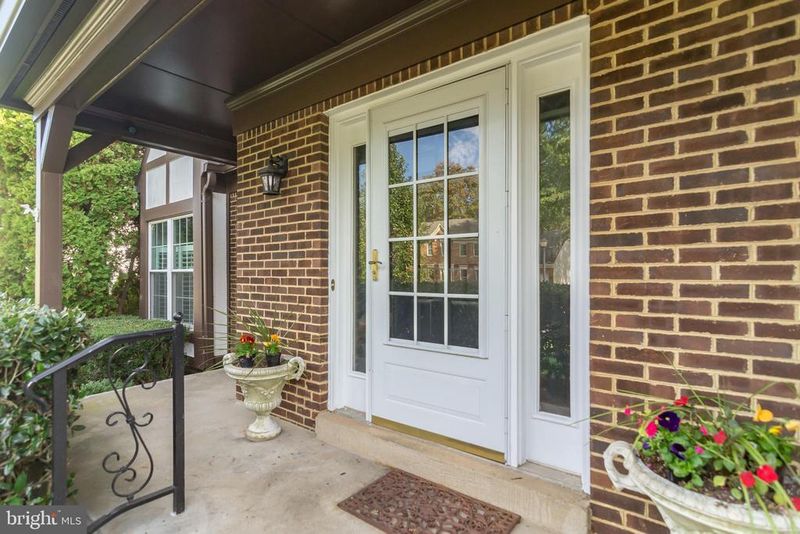
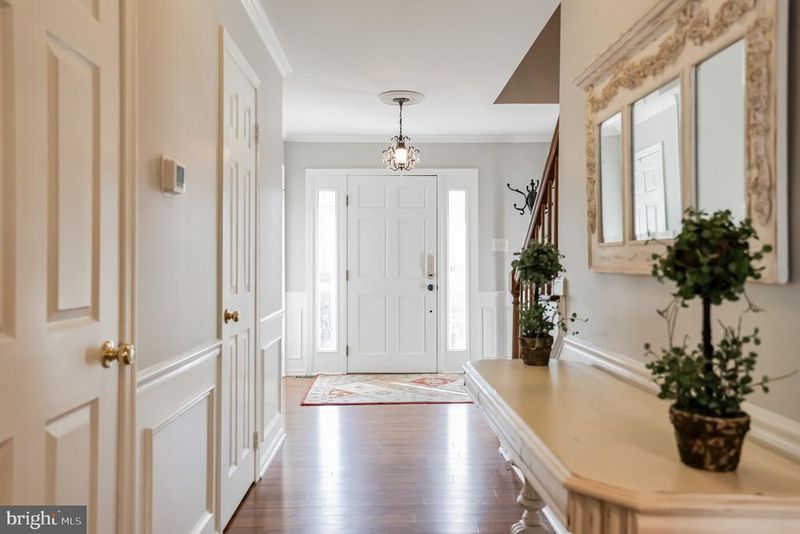
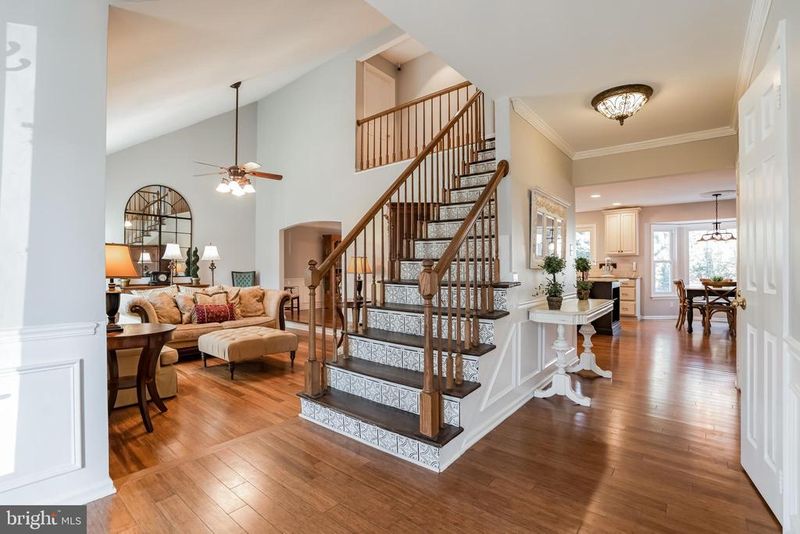
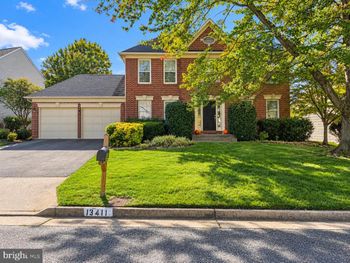
Listing details for 6017 Forest Run Dr, Clifton, VA 20124 : A beautifully cared for Tudor style home with many new updates! The owner’s attention to detail is reflected in the well-maintained feel and tasteful selection of high-end finishes throughout, many done recently. Updates include but are not limited to, all-new appliances (gas cooktop, refrigerator, dishwasher), HVAC system (2019), new gutters (2020), new roof and windows (less than 10 years old), newer washer and gas dryer, new hot water heater (2018), and freshly painted walls throughout a popular grey! Pull up curbside to a gorgeous, timeless exterior facade which creates a warm and welcoming feel as you enter. Step inside the foyer and you will first see the exquisitely detailed staircase, and wood floors throughout the entire main level. The home follows an open, inviting, and graceful floor plan that accommodates both a formal and casual lifestyle. Right off the entryway is a spacious formal living room with large windows and 2-story vaulted ceilings that allow light to flow through the room. Adjacent to the living room is a large formal dining room with a crystal chandelier and bay window and inlayed detail in the wood floors. Continue into the beautifully updated eat-in chef's kitchen that is well appointed for a cooking enthusiast. Featuring plenty of storage, lots of counter space, beautiful granite countertops, new stainless steel appliances, and well-placed lighting. Conveniently located next to the kitchen is the large open family room which centers around the cozy wood-burning fireplace. There is direct access off the family room to a large screened-in porch to enjoy the many trees and nature surrounding the property on sunny days. The porch features a walkway to a separate grill deck and two large skylights that fill the space with light. Finishing off the main level is a convenient half bath. Upstairs, the owners' suite is a spacious bright room with tall vaulted ceilings, a large walk-in closet with built in drawers and racks, and an ensuite bath featuring a beautiful walk-in shower, a large jacuzzi bathtub, and two skylights. The remaining two bedrooms are exceptionally large and bright with ample walk-in closet space, with both also having their own ensuite bath-a rarity! A conveniently located laundry room finishes off the upstairs. This exquisite home is located in a beautiful sought-after community that is within walking distance to schools and a short drive from major access roads and shopping. Call to schedule your appointment today!
Listing Updated : 10-07-2026 at 3:31 PM EDT
Listing Provided By : Saquib Munir Cheema, 7038538357, [email protected], Houwzer, LLC

Properties displayed may be listed or sold by various participants in the MLS

Source :

Bright MLS, MLS#: VAFX1176118

What's this home worth?

National portals guess with an algorithm. We price it from actual closed sales on your street.

Your home value estimate
$831K – $1.06M
Exact number$2,845,000

Want an exact number? Use an Agent, not an algorithm.

Is this your home?

Claim it to unlock a private owner dashboard, track your equity, and get a free monthly value report.
Comments
What's this home worth?

National portals guess with an algorithm. We price it from actual closed sales on your street.

Your home value estimate
$831K – $1.06M
Exact number$2,845,000

Want an exact number? Use an Agent, not an algorithm.

Is this your home?

Claim it to unlock a private owner dashboard, track your equity, and get a free monthly value report.
Property History

DateEventPrice
3/15/2021
Sold
$713,250
$252/sqft
Source:Bright MLS #VAFX1176118
1/21/2021
Listed for sale
—
Source:Bright MLS #VAFX1176118

Location of 6017 Forest Run Dr, Clifton, VA 20124

Streetview of 6017 Forest Run Dr, Clifton, VA 20124

Mortgage Calculator
Listing Price
Down Payment
Interest Rate

Schools Near 6017 Forest Run Dr, Clifton, VA 20124

What's this home worth?

National portals guess with an algorithm. We price it from actual closed sales on your street.

Your home value estimate
$831K – $1.06M
Exact number$2,845,000

Want an exact number? Use an Agent, not an algorithm.

Is this your home?

Claim it to unlock a private owner dashboard, track your equity, and get a free monthly value report.
Comments

Homes Similar to 6017 Forest Run Dr, Clifton, VA 20124

Sold Homes Similar to 6017 Forest Run Dr, Clifton, VA 20124

Recent Blog Post By Category

The data relating to real estate for sale on this website appears in part through the BRIGHT Internet Data Exchange program, a voluntary cooperative exchange of property listing data between licensed real estate brokerage firms, and is provided by BRIGHT through a licensing agreement. Listing information is from various brokers who participate in the Bright MLS IDX program and not all listings may be visible on the site. The property information being provided on or through the website is for the personal, non-commercial use of consumers and such information may not be used for any purpose other than to identify prospective properties consumers may be interested in purchasing. Some properties which appear for sale on the website may no longer be available because they are for instance, under contract, sold or are no longer being offered for sale. Property information displayed is deemed reliable but is not guaranteed. Copyright 2026 Bright MLS, Inc.
HomeCliftonLittle Rocky Run