Back to Search
6011 4th St N, Arlington, VA 22203
Sold for $1,725,000
6011 4th St N, Arlington, VA 22203
Sold for $1,725,000
6011 4th St N, Arlington, VA 22203

6011 4th St N Arlington, VA 22203

0Views
0Saves

$1,725,000

CLOSED
Beds
5
Baths
6
Sqft
4,427
Acres
0.17
Year
2006
Close Date
Jul 12, 2022
Property Type
Residential
Sub Type
Per Square Foot
$390
Date Listed
May 19, 2022

Description of 6011 4th St N, Arlington, VA 22203

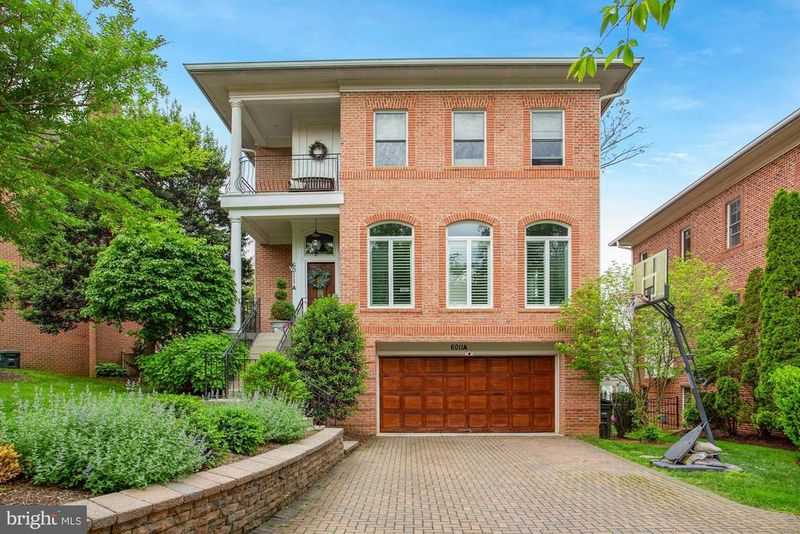
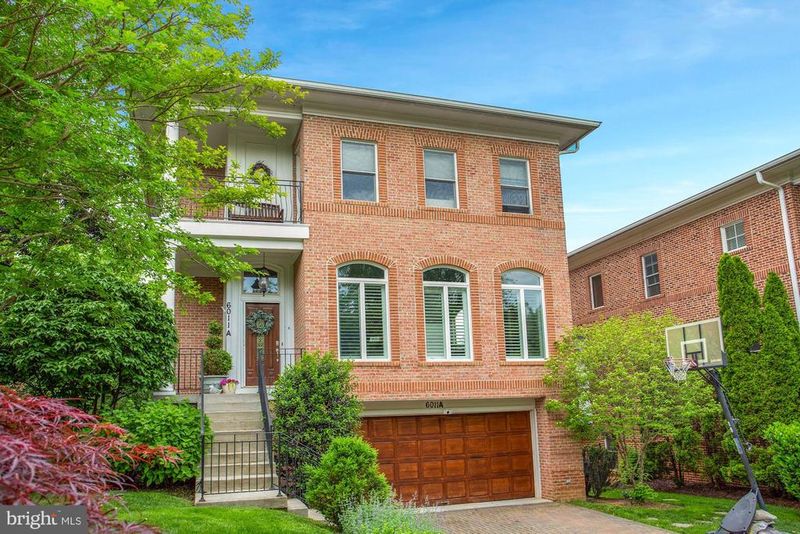
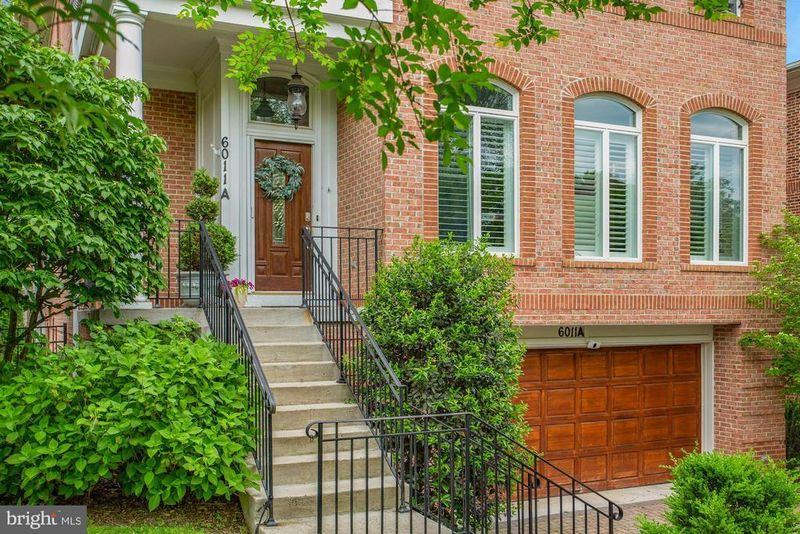
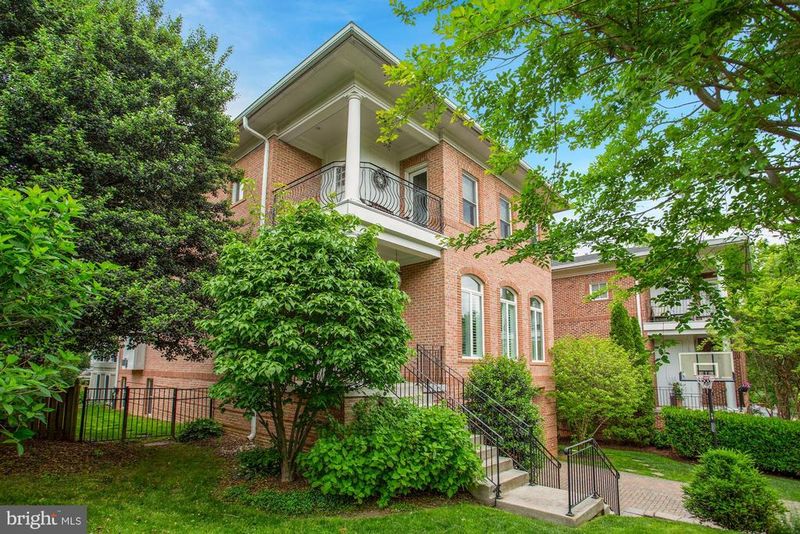
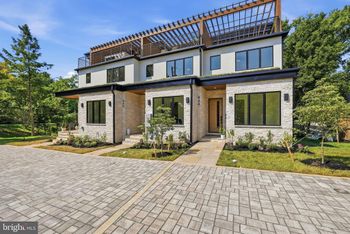
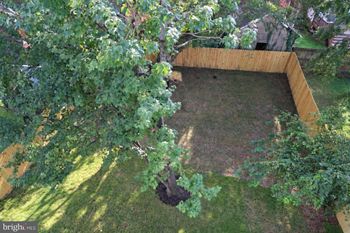
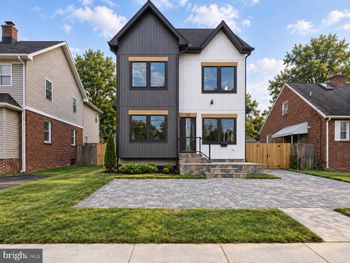
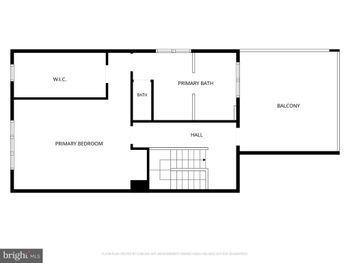
Listing details for 6011 4th St N, Arlington, VA 22203 : LUXURY OASIS. This exceptional 5 BR/5.5 BA home, nestled on a quiet cul-de-sac in one of Arlington's most sought-after neighborhoods, Spy Hill, is a cut above the rest. Built in 2006, this home has been magnificently renovated to include new hardwood flooring, an upgraded chef's kitchen, and an opulent primary suite. As you enter the home's first level, you'll be captivated by the expansive, airy open floor plan and upscale architectural touches. Custom Charleston shutters adorn oversized windows allowing natural light to filter into perfection. The open concept living room and formal dining room offer the ideal flow for entertaining. You will love the open concept kitchen/family room, the new gourmet eat-in kitchen is every chef's dream, and extensive marble countertops and an oversized island create plentiful prep space. Restaurant-quality Stainless Steel appliances include a Wolf island cooktop, convection oven, double oven with warming drawer, a sub-zero refrigerator, a built-in microwave, and a wine cooler. Copious custom wood cabinets and drawers offer abundant space for all of your utensils. Stylish elements include under cabinet lighting, designer pendant lights, and a subway tile backsplash. The room's built-in desk creates the perfect spot for bill-paying or a kid's homework station. The breakfast nook ensconced by large bay windows will be idyllic for family meals. If you're in the mood for dining al fresco, sliding doors lead to a sizeable tree-top deck - ready for grilling, entertaining, or enjoying your morning coffee. This spot provides an excellent vantage point to appreciate your fully-fenced grassy yard framed by mature evergreens. Flowing from the kitchen is the home's impressive family room featuring a soaring two-story ceiling and wall-mounted fireplace. You'll love opening the room's sliding glass doors on nice days to let the fresh breezes in. A wide staircase leads to the home's second level, where you'll find three en-suite bedrooms. The Primary Suite provides its private sanctuary with ample open space with enough room for a large bed and seating around the wall-mounted fireplace and TV. Glass doors lead to a wonderful private balcony. With three large closets, including one huge walk-in - you'll have more than enough space for all of your season's clothes. When it's time for bed, you'll love the added convenience of your automated blinds to cover your windows. The opulent spa bath exemplifies luxury living at its best. In your large glass-enclosed shower, you may choose a warm shower, or perhaps you'd rather enjoy a sumptuous soak in your jetted soaking tub beneath the wall-mounted fireplace? Either way, your spa bathroom will be the perfect space to de-stress after a long day. The fully-finished lowest level is lavishly appointed with plush new carpet and recessed lights and is practically its own house. The family room/rec room features a gas fireplace and is just waiting for your family game nights and binge-watching. You'llYou'll love the adjoining professional-grade home gym with abundant space for you and your family and friends to exercise and do some much-needed yoga. An excellent in-home sauna will be ideal for your post-workout relaxation. There are two spacious en-suite bedrooms on this level in addition to sliding glass doors leading to a lovely backyard slate patio where your family and guests will love roasting marshmallows around the firepit or stargazing. Finishing off the lowest level, you'll find tons of storage and access to your two-car garage. This stunning home is situated in Arlington's prestigious Spy Hill neighborhood. It is convenient for shopping, dining, a private neighborhood pool, tennis courts, parks and playgrounds, and an easy walk to the neighborhood elementary school. Arteries leading to DC, Crystal City, the new Amazon headquarters, Tysons Corner, and area airports are moments from your driveway.
Listing Updated : 10-10-2026 at 7:48 AM EDT
Listing Provided By : Ann Marie Wilson, 7033280532, [email protected], KW Metro Center

Properties displayed may be listed or sold by various participants in the MLS

Source :

Bright MLS, MLS#: VAAR2016948

What's this home worth?

National portals guess with an algorithm. We price it from actual closed sales on your street.

Your home value estimate
$1.82M – $2.36M
Exact number$2,845,000

Want an exact number? Use an Agent, not an algorithm.

Is this your home?

Claim it to unlock a private owner dashboard, track your equity, and get a free monthly value report.
Comments
What's this home worth?

National portals guess with an algorithm. We price it from actual closed sales on your street.

Your home value estimate
$1.82M – $2.36M
Exact number$2,845,000

Want an exact number? Use an Agent, not an algorithm.

Is this your home?

Claim it to unlock a private owner dashboard, track your equity, and get a free monthly value report.
Property History

DateEventPrice
7/12/2022
Sold
$1,725,000
$390/sqft
Source:Bright MLS #VAAR2016948
5/19/2022
Listed for sale
—
Source:Bright MLS #VAAR2016948
3/2/2010
Sold
$1,020,000
$230/sqft
Source:Bright MLS #1001550839
1/10/2010
Listed for sale
—
Source:Bright MLS #1001550839

Location of 6011 4th St N, Arlington, VA 22203

Streetview of 6011 4th St N, Arlington, VA 22203

Mortgage Calculator
Listing Price
Down Payment
Interest Rate

Schools Near 6011 4th St N, Arlington, VA 22203

What's this home worth?

National portals guess with an algorithm. We price it from actual closed sales on your street.

Your home value estimate
$1.82M – $2.36M
Exact number$2,845,000

Want an exact number? Use an Agent, not an algorithm.

Is this your home?

Claim it to unlock a private owner dashboard, track your equity, and get a free monthly value report.
Comments

Homes Similar to 6011 4th St N, Arlington, VA 22203

Sold Homes Similar to 6011 4th St N, Arlington, VA 22203

Related Blogs

Recent Blog Post By Category

The data relating to real estate for sale on this website appears in part through the BRIGHT Internet Data Exchange program, a voluntary cooperative exchange of property listing data between licensed real estate brokerage firms, and is provided by BRIGHT through a licensing agreement. Listing information is from various brokers who participate in the Bright MLS IDX program and not all listings may be visible on the site. The property information being provided on or through the website is for the personal, non-commercial use of consumers and such information may not be used for any purpose other than to identify prospective properties consumers may be interested in purchasing. Some properties which appear for sale on the website may no longer be available because they are for instance, under contract, sold or are no longer being offered for sale. Property information displayed is deemed reliable but is not guaranteed. Copyright 2026 Bright MLS, Inc.
HomeArlingtonBoulevard Manor