
Back to Search
6 Granby Ct, Derwood, MD 20855
Sold for $850,000
6 Granby Ct, Derwood, MD 20855
Sold for $850,000
6 Granby Ct, Derwood, MD 20855

6 Granby Ct Derwood, MD 20855

0Views
0Saves

$850,000

CLOSED
Beds
4
Baths
4
Sqft
3,654
Acres
2.2
Year
1980
Close Date
Apr 15, 2021
Property Type
Residential
Sub Type
Per Square Foot
$233
Date Listed
Mar 3, 2021

Description of 6 Granby Ct, Derwood, MD 20855

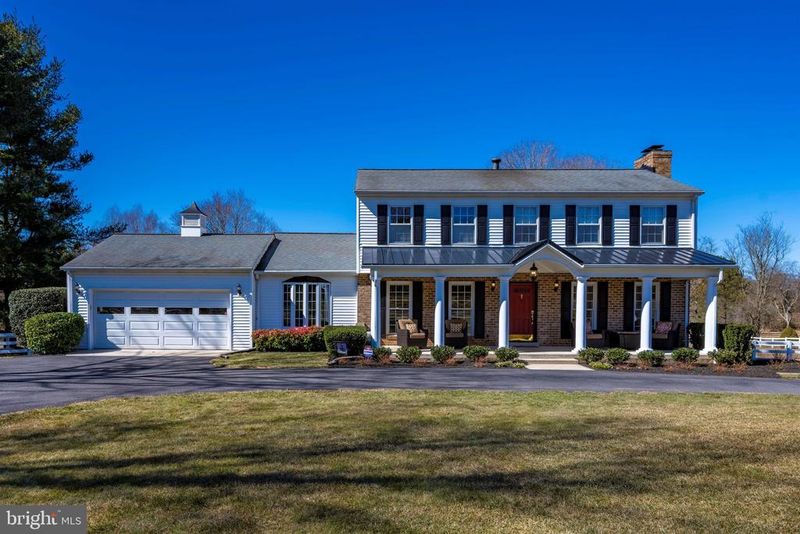
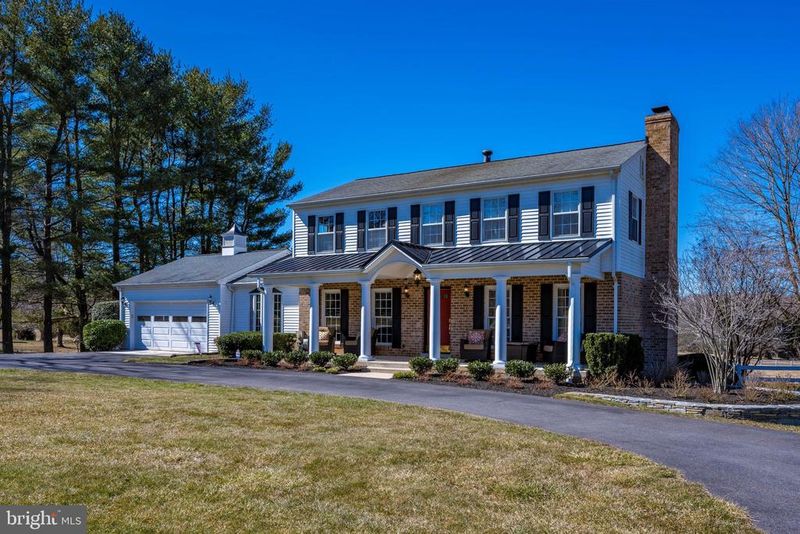
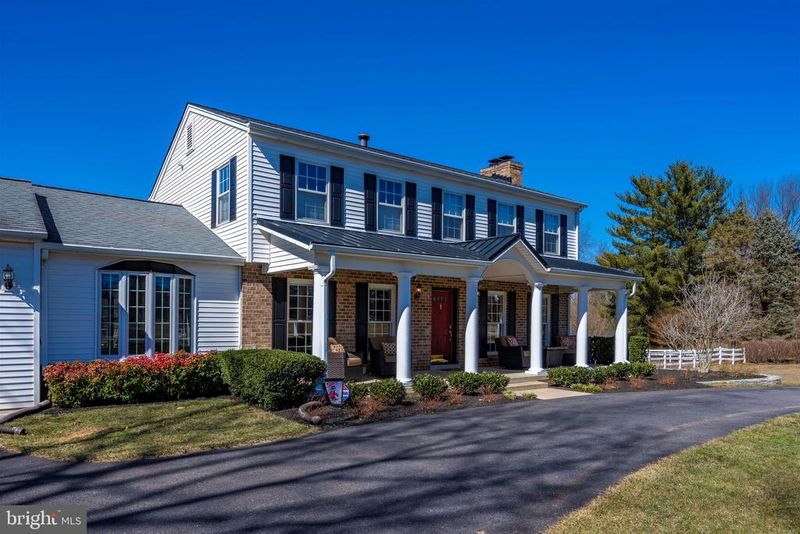
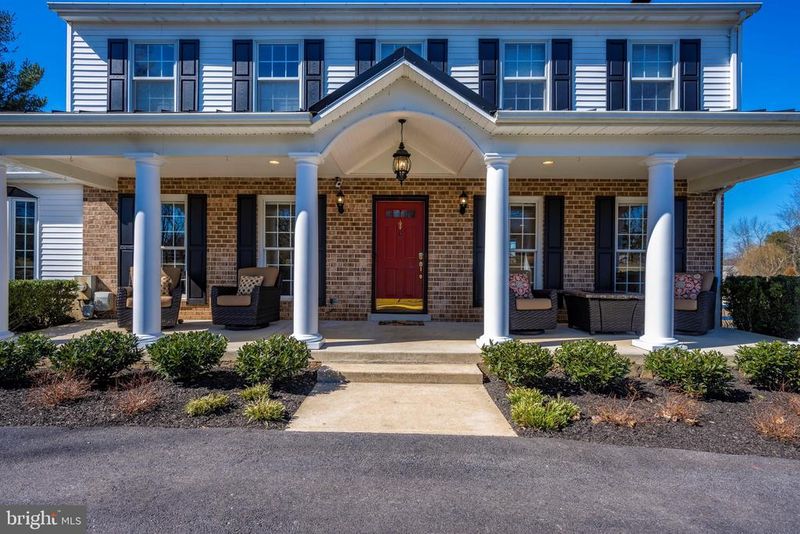
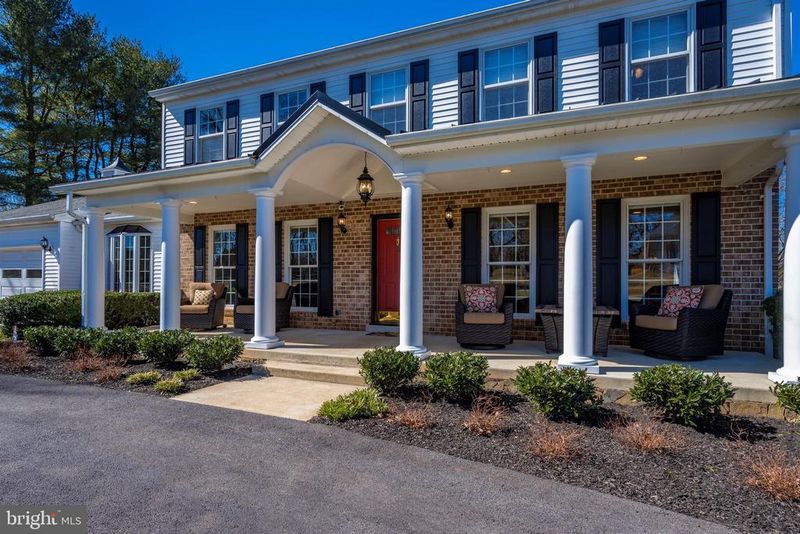
Listing details for 6 Granby Ct, Derwood, MD 20855 : This home has it all! Located in Derwood and situated on a very private 2.2 acres, yet still convenient to major roads, shops, and restaurants. It has a covered front porch, a three season sunroom with propane fireplace, multi level Trex deck, a stone patio in the back, and $25,000 in professional landscaping of both the front and back yards. It even has a small shed that is a mini replica of the main house! Once inside you will find beautiful hardwood floors throughout the main level, with tile in the powder room and front foyer. Off the foyer is freshly painted formal dining room filled with natural light that comfortably seats 8. It has crown molding and a chandelier with ceiling medallion. Adjacent to the dining room is a home office with a private powder room with chair rail and custom paint. Opposite the dining room is a very large living room with a wood burning fireplace, pot lighting, crown molding, neutral paint and tons of natural light. At the rear of the main floor is a large chef's kitchen. It is a cook's dream kitchen, with two ovens, granite counter tops, large prep island, and lots of storage. To the left of the kitchen is a large family with crown molding and access to the outdoor living spaces through two sets of sliding glass doors. On the second level of the home you will find the Owner's Suite and three bedrooms. The large Owner's Suite is located at the front of the home, it has custom paint and privacy blackout pleated shades. In 2019 the Owner's bath and walk in closet were fully renovated. The closet was professionally designed to maximize storge with shelving and 2 tiered racks for hanging clothes. The fully renovated bathroom has a large shower with frameless glass shower door, rain head and hand held shower fixture, marble tile, dual sinks, and plenty of storage. A second full bathroom in the hall has heated tile flooring. The large lower level is a walk out basement that was fully renovated in the spring of 2017. The lower level family room has a fire place and water proof vinyl plank flooring. It has a full bathroom and a large, carpeted bonus room that is ready for your imagination: play area, yoga/meditation room, second home office, craft room, game room, the possibilities are endless! Rounding out the basement is a room with exposed brick that is currently used as a wine cellar, a large laundry room, and an unfinished storage area. This home is like a brand new home without the brand new price tag, all you have to do is figure out where to put your furniture. You could not ask for more!
Listing Updated : 10-07-2026 at 2:15 AM EDT
Listing Provided By : Johnice Comer, 2408763799, [email protected], Compass

Properties displayed may be listed or sold by various participants in the MLS

Source :

Bright MLS, MLS#: MDMC745412

What's this home worth?

National portals guess with an algorithm. We price it from actual closed sales on your street.

Your home value estimate
$897K – $1.20M
Exact number$2,845,000

Want an exact number? Use an Agent, not an algorithm.

Is this your home?

Claim it to unlock a private owner dashboard, track your equity, and get a free monthly value report.

Comments
What's this home worth?

National portals guess with an algorithm. We price it from actual closed sales on your street.

Your home value estimate
$897K – $1.20M
Exact number$2,845,000

Want an exact number? Use an Agent, not an algorithm.

Is this your home?

Claim it to unlock a private owner dashboard, track your equity, and get a free monthly value report.

Property History

DateEventPrice
4/15/2021
Sold
$850,000
$233/sqft
Source:Bright MLS #MDMC745412
3/3/2021
Listed for sale
—
Source:Bright MLS #MDMC745412

Location of 6 Granby Ct, Derwood, MD 20855

Streetview of 6 Granby Ct, Derwood, MD 20855

Mortgage Calculator
Listing Price
Down Payment
Interest Rate

Schools Near 6 Granby Ct, Derwood, MD 20855

What's this home worth?

National portals guess with an algorithm. We price it from actual closed sales on your street.

Your home value estimate
$897K – $1.20M
Exact number$2,845,000

Want an exact number? Use an Agent, not an algorithm.

Is this your home?

Claim it to unlock a private owner dashboard, track your equity, and get a free monthly value report.

Comments

Homes Similar to 6 Granby Ct, Derwood, MD 20855

Sold Homes Similar to 6 Granby Ct, Derwood, MD 20855

Recent Blog Post By Category

The data relating to real estate for sale on this website appears in part through the BRIGHT Internet Data Exchange program, a voluntary cooperative exchange of property listing data between licensed real estate brokerage firms, and is provided by BRIGHT through a licensing agreement. Listing information is from various brokers who participate in the Bright MLS IDX program and not all listings may be visible on the site. The property information being provided on or through the website is for the personal, non-commercial use of consumers and such information may not be used for any purpose other than to identify prospective properties consumers may be interested in purchasing. Some properties which appear for sale on the website may no longer be available because they are for instance, under contract, sold or are no longer being offered for sale. Property information displayed is deemed reliable but is not guaranteed. Copyright 2026 Bright MLS, Inc.
HomeDerwoodMuncaster Manor




