Back to Search
6 Burning Tree Ct, Bethesda, MD 20817
Sold for $5,500,000
6 Burning Tree Ct, Bethesda, MD 20817
Sold for $5,500,000
6 Burning Tree Ct, Bethesda, MD 20817

6 Burning Tree Ct Bethesda, MD 20817

0Views
0Saves

$5,500,000

CLOSED
Beds
5
Baths
6
Sqft
8,918
Acres
0.9
Year
2017
Close Date
Apr 16, 2021
Property Type
Residential
Sub Type
Per Square Foot
$617
Date Listed
Mar 19, 2021

Description of 6 Burning Tree Ct, Bethesda, MD 20817

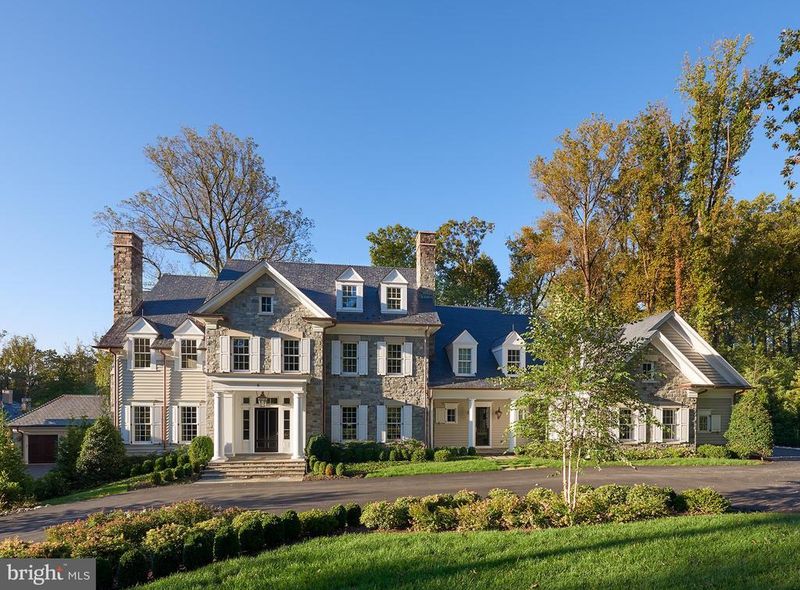
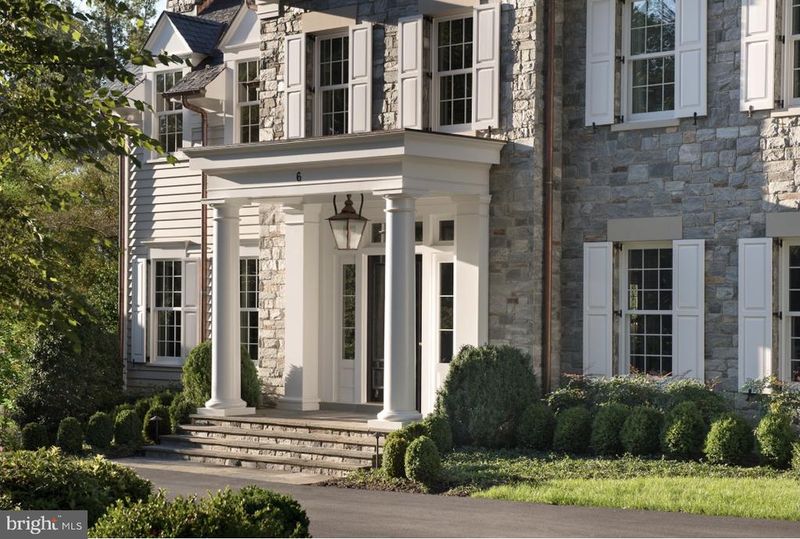
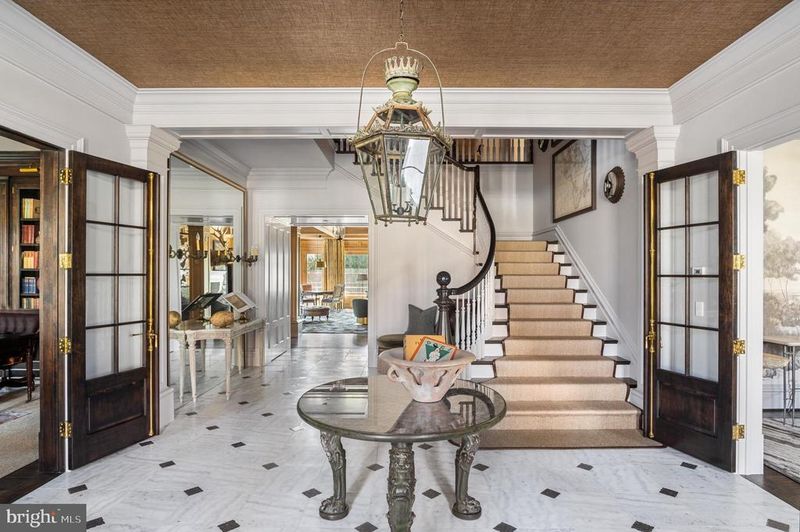
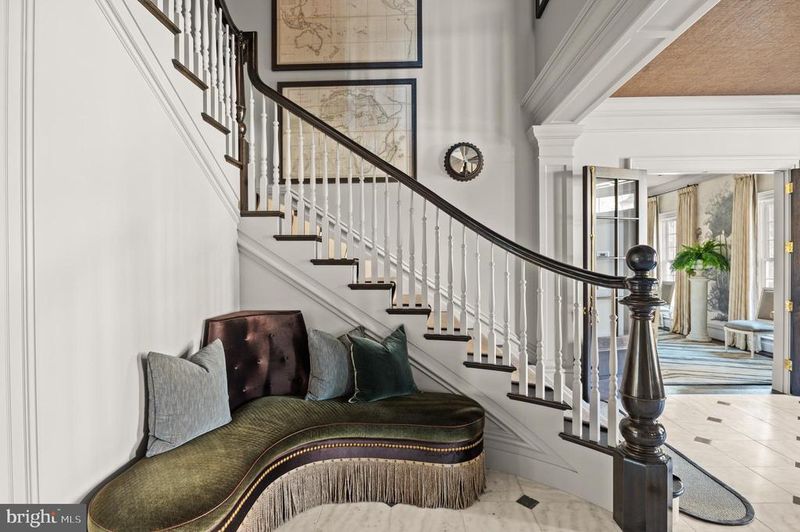
Listing details for 6 Burning Tree Ct, Bethesda, MD 20817 : Breathtaking from the moment you step through the oversized lacquered front door into a home created by some of the most impressive builders and designers working today. It's what you don't see that may really leave you astonished. Lets start with the obvious. Internationally celebrated interior designer, Barry Dixon curated bespoke, timeless and classic elements in a fresh new way for modern living at the highest level. Honed marble floors illuminated by an 18th century lantern from London, infinity mirror wall, eleven foot coffered ceilings covered in raffia, custom banquette tucked into the curve of the main stairway. That's just your first few steps inside the foyer. Each room has its own impressive personality. The paneled library with custom cashmere draperies is alluring. It has built-ins with glass paned doors and one of six fireplaces. Glamorous best describes the massive living room anchored by a custom carpet with rich hues of green and brown. The limestone fireplace is a focal point but the hidden television behind cerused oak paneling and views of the manicured grounds often compete for attention. The coffered ceilings are richly upholstered and framed with nailhead trim. You are transported to a serene country estate in the formal dining room. It's wrapped in a scenic mural wall covering. Forging, twisting and soldering created the custom Cox London chandelier. Fortuny draperies from the prestigious Italian workroom surround the windows. A warm and comfortable great room is welcoming with seating around a stone fireplace and the eat-in dining nook allows you to soak in views from the pool deck. The kitchen is a gourmet dream with honed marble countertops, Waterworks hardware, multiple work stations, prep sink, massive walk-in pantry and a show-stopping Lacanche French range. Turn the corner to the mudroom and the thoughtful building and design decisions are just as evident. A bank of custom closets, office or keeping room, heated stone floors, full bath with bronze paned shower, separate soapstone sink room and closeted washer and dryer. Up to the second floor now and the owner’s suite. A luxurious and restoring sitting room with a coffee wet bar is welcoming as you step through the double doors. It's full of natural light with views of the rear grounds. The sleeping quarters are over the top with a wood burning fireplace and attached architectural panels behind the bed. French doors lead to a partially covered private terrace also accessible from the owner's suite bathroom which feels like an elegant spa with two custom dressing rooms, two separate vanities, oversized Waterworks shower and clawfoot tub. The stone floors have radiant heat and up to shoulder height in the marble shower. What you don't see is equally impressive. The HVAC is geothermal and every zone includes a steam humidifier, de-humidifier and air cleaners that combine filtrations and bacteria reducing ultraviolet light. The electric infrastructure is significantly more that what you would normally need but the homeowner wanted to be able to charge multiple electric cars and run all functions of the home now and in the future. The electricity also comes in underground directly to the house so no one can cut power from the outside. The oversized generator is capable of running the entire home including electric cars and uses natural gas so there's no need to fuel it. This is an iPad smart house with built-in speakers both inside and out for music, lighting and eight exterior security cameras. There are three car bays in the attached temperature controlled garage. Plumbing and sewer are already run to the detached two car garage so it may serve as a pool/guest house or sprawling office. The lower level is unfinished but wasn't overlooked with up to twelve foot ceilings and architectural plans. Builder: Banks Development, Michael Banks. Sutton Yantis Architects, Gerry Yantis. DCA Landscape, Georgetown. Pool by Town and Country.
Listing Updated : 10-07-2026 at 3:49 PM EDT
Listing Provided By : William Thomas, 2026070364, [email protected], TTR Sotheby's International Realty

Properties displayed may be listed or sold by various participants in the MLS

Source :

Bright MLS, MLS#: MDMC747202

What's this home worth?

National portals guess with an algorithm. We price it from actual closed sales on your street.

Your home value estimate
$4.08M – $6.80M
Exact number$2,845,000

Want an exact number? Use an Agent, not an algorithm.

Is this your home?

Claim it to unlock a private owner dashboard, track your equity, and get a free monthly value report.

Comments

Ctrl + Enter to send

No comments yet. Add the first note about this listing.

What's this home worth?

National portals guess with an algorithm. We price it from actual closed sales on your street.

Your home value estimate
$4.08M – $6.80M
Exact number$2,845,000

Want an exact number? Use an Agent, not an algorithm.

Is this your home?

Claim it to unlock a private owner dashboard, track your equity, and get a free monthly value report.

Property History

DateEventPrice
4/16/2021
Sold
$5,500,000
$617/sqft
Source:Bright MLS #MDMC747202
3/19/2021
Listed for sale
—
Source:Bright MLS #MDMC747202
6/1/2012
Leased
$3,800
$0/sqft
Source:Bright MLS #1003918384
3/30/2012
Listed for Rent
—
Source:Bright MLS #1003918384
4/15/2011
Leased
$3,900
$0/sqft
Source:Bright MLS #1004288168
1/31/2011
Listed for Rent
—
Source:Bright MLS #1004288168
10/29/2010
Sold
$1,850,000 0%
$207/sqft
Source:Bright MLS #1004994064
10/29/2010
Sold
$1,850,000
$207/sqft
Source:Bright MLS #1004994134
8/17/2010
Listed for sale
—
Source:Bright MLS #1004994064
8/16/2010
Listed for sale
—
Source:Bright MLS #1004994134

Location of 6 Burning Tree Ct, Bethesda, MD 20817

Streetview of 6 Burning Tree Ct, Bethesda, MD 20817

Mortgage Calculator
Listing Price
Down Payment
Interest Rate

Schools Near 6 Burning Tree Ct, Bethesda, MD 20817

What's this home worth?

National portals guess with an algorithm. We price it from actual closed sales on your street.

Your home value estimate
$4.08M – $6.80M
Exact number$2,845,000

Want an exact number? Use an Agent, not an algorithm.

Is this your home?

Claim it to unlock a private owner dashboard, track your equity, and get a free monthly value report.

Comments

Ctrl + Enter to send

No comments yet. Add the first note about this listing.

Homes Similar to 6 Burning Tree Ct, Bethesda, MD 20817

Sold Homes Similar to 6 Burning Tree Ct, Bethesda, MD 20817

Related Blogs

Recent Blog Post By Category

The data relating to real estate for sale on this website appears in part through the BRIGHT Internet Data Exchange program, a voluntary cooperative exchange of property listing data between licensed real estate brokerage firms, and is provided by BRIGHT through a licensing agreement. Listing information is from various brokers who participate in the Bright MLS IDX program and not all listings may be visible on the site. The property information being provided on or through the website is for the personal, non-commercial use of consumers and such information may not be used for any purpose other than to identify prospective properties consumers may be interested in purchasing. Some properties which appear for sale on the website may no longer be available because they are for instance, under contract, sold or are no longer being offered for sale. Property information displayed is deemed reliable but is not guaranteed. Copyright 2026 Bright MLS, Inc.
HomeBethesdaBradley Hills Grove