Back to Search
5904 Deborah Jean Dr, Elkridge, MD 21075
Sold for $673,000
5904 Deborah Jean Dr, Elkridge, MD 21075
Sold for $673,000
5904 Deborah Jean Dr, Elkridge, MD 21075

5904 Deborah Jean Dr Elkridge, MD 21075

0Views
0Saves

$673,000

CLOSED
Beds
4
Baths
4
Sqft
3,833
Acres
0.32
Year
2000
Close Date
Mar 27, 2020
Property Type
Residential
Sub Type
Per Square Foot
$176
Date Listed
Mar 12, 2020

Description of 5904 Deborah Jean Dr, Elkridge, MD 21075

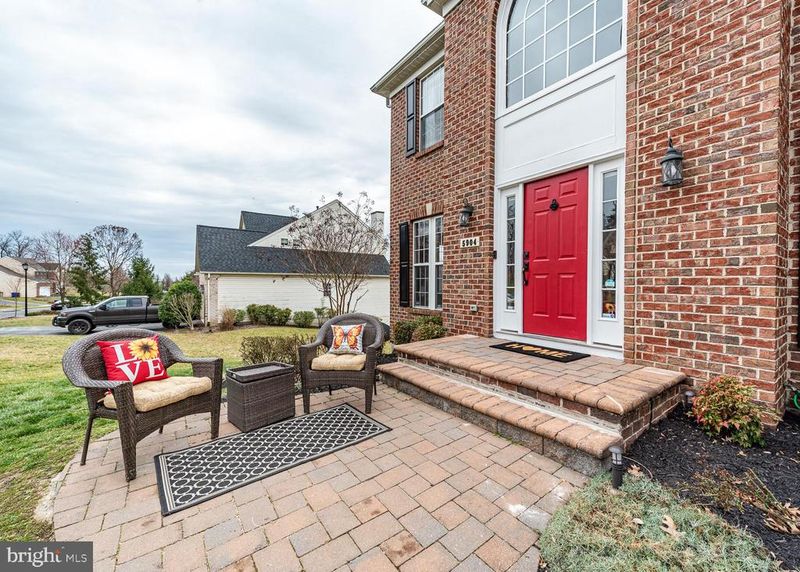
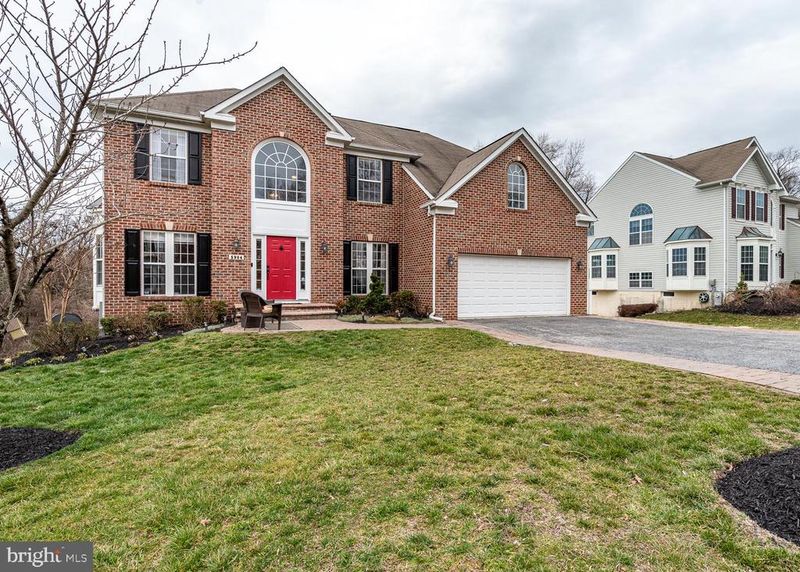
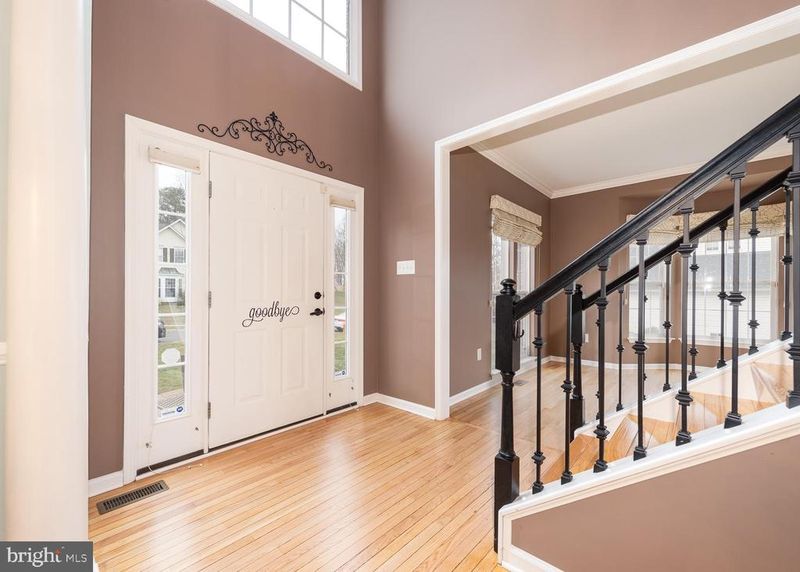
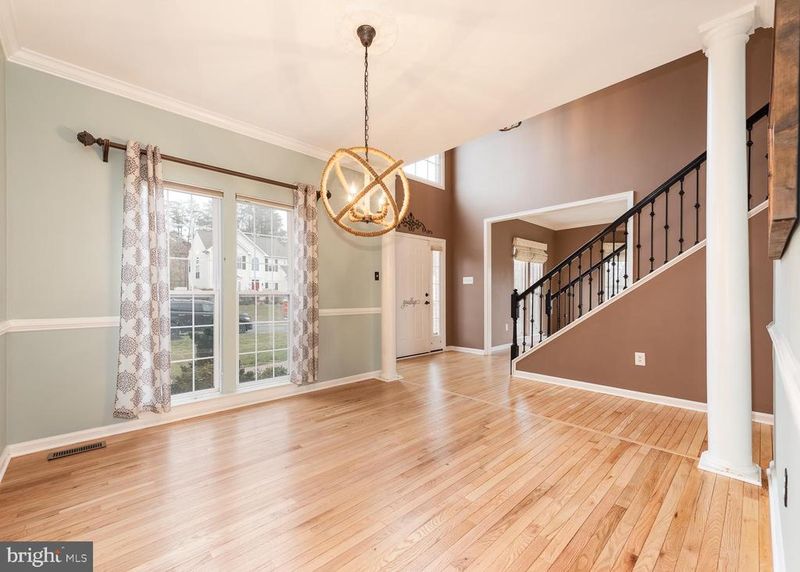
Listing details for 5904 Deborah Jean Dr, Elkridge, MD 21075 : Welcome to 5904 Deborah Jean Drive. This turn-key home is bursting with stylish touches throughout. No need to upgrade anything it's all done for you! Upon entry, you're greeted with a beautiful wrought-iron curved staircase and recently refinished gleaming hardwood floors. The soaring two-story foyer is flanked by a formal living room with custom window treatments, and a formal dining room with stylish lighting and chair rail molding. The spacious family room features wood plantation shutters and a fireplace to add a touch of atmosphere. The open kitchen features a built-in desk area, granite countertops, stainless steel appliances, recessed lighting, an island with bar seating, and a nearby mud room with handy built-in cubicles. Off the eat-in-kitchen area are custom glass double-doors that open to a stunning and over sized screened porch. Once you step foot out there, you won't want to leave! The porch offers a very private and scenic view of trees and a stream, and features Trex decking and vaulted ceilings for an open, airy feel. Rounding out the first floor is a half-bath and a room with French doors and bay windows that can be used as an office/playroom/study.On the second level, relax in the spacious master bedroom and adjoining sitting room. There are "his and hers" walk-in closets with custom built-ins, and two storage nooks which come in handy for out-of-season clothing and suitcases. In addition, there is a sizeable laundry room. The luxurious master bath features a relaxing soaking tub, double sinks, a tile shower and private water closet. There are three more bedrooms on this floor, and the hall bath has been updated with a custom shower, a designer tile rock wall and a trendy vanity with vessel sinks. The fully-finished lower level has over sized windows and is light and bright. Designed for entertaining, this level features a built-in wet bar with wine fridge, beer fridge and a custom wood plank wall. There is also plenty of space for the air hockey table, a recreation area for seating and television, and another nook that is ideal for workout equipment. Several walk-in storage closets provide space for seasonal items. In addition, there is a fifth room with a closet which is perfect for a playroom/office/guest room, and a full bath that has been recently updated. Walk outside to a slate stone covered patio with plenty of room to host parties or barbeques. A custom-built over sized shed is tucked away under the home and blends right in (complete with shutters to match). Be prepared to be thrilled with the extensive high-end upgrades of this wonderful home. The owners have thought of everything, down to the littlest details such as brand new smart garage door openers which can be controlled by an iPhone app, fenced areas on the side of the house to hide the HVAC and the trash cans, and a driveway which was widened six feet for easier parking.Close to schools, restaurants, shops, major commuter highways, and BWI airport, this home is a true gem. Come see it for yourself today!
Listing Updated : 10-11-2026 at 6:30 AM EDT
Listing Provided By :Eileen W Gilbert, 4436290339, [email protected], Long & Foster Real Estate, Inc.

Properties displayed may be listed or sold by various participants in the MLS

Source :

Bright MLS, MLS#: MDHW276202

What's this home worth?

National portals guess with an algorithm. We price it from actual closed sales on your street.

Your home value estimate
$829K – $1.12M
Exact number$2,845,000

Want an exact number? Use an Agent, not an algorithm.

Is this your home?

Claim it to unlock a private owner dashboard, track your equity, and get a free monthly value report.

Comments

Ctrl + Enter to send

No comments yet. Add the first note about this listing.

What's this home worth?

National portals guess with an algorithm. We price it from actual closed sales on your street.

Your home value estimate
$829K – $1.12M
Exact number$2,845,000

Want an exact number? Use an Agent, not an algorithm.

Is this your home?

Claim it to unlock a private owner dashboard, track your equity, and get a free monthly value report.

Property History

DateEventPrice
3/27/2020
Sold
$673,000
$176/sqft
Source:Bright MLS #MDHW276202
3/12/2020
Listed for sale
—
Source:Bright MLS #MDHW276202
6/29/2012
Sold
$575,000
$150/sqft
Source:Bright MLS #1003958014
4/25/2012
Listed for sale
—
Source:Bright MLS #1003958014

Location of 5904 Deborah Jean Dr, Elkridge, MD 21075

Streetview of 5904 Deborah Jean Dr, Elkridge, MD 21075

Mortgage Calculator
Listing Price
Down Payment
Interest Rate

Schools Near 5904 Deborah Jean Dr, Elkridge, MD 21075

What's this home worth?

National portals guess with an algorithm. We price it from actual closed sales on your street.

Your home value estimate
$829K – $1.12M
Exact number$2,845,000

Want an exact number? Use an Agent, not an algorithm.

Is this your home?

Claim it to unlock a private owner dashboard, track your equity, and get a free monthly value report.

Comments

Ctrl + Enter to send

No comments yet. Add the first note about this listing.

Homes Similar to 5904 Deborah Jean Dr, Elkridge, MD 21075

Sold Homes Similar to 5904 Deborah Jean Dr, Elkridge, MD 21075

Recent Blog Post By Category

The data relating to real estate for sale on this website appears in part through the BRIGHT Internet Data Exchange program, a voluntary cooperative exchange of property listing data between licensed real estate brokerage firms, and is provided by BRIGHT through a licensing agreement. Listing information is from various brokers who participate in the Bright MLS IDX program and not all listings may be visible on the site. The property information being provided on or through the website is for the personal, non-commercial use of consumers and such information may not be used for any purpose other than to identify prospective properties consumers may be interested in purchasing. Some properties which appear for sale on the website may no longer be available because they are for instance, under contract, sold or are no longer being offered for sale. Property information displayed is deemed reliable but is not guaranteed. Copyright 2026 Bright MLS, Inc. Click here for more information.

HomeElkridge