Back to Search
5840 21st St N, Arlington, VA 22205
Sold for $1,355,000
5840 21st St N, Arlington, VA 22205
Sold for $1,355,000
5840 21st St N, Arlington, VA 22205

5840 21st St N Arlington, VA 22205

0Views
0Saves

$1,355,000

CLOSED
Beds
4
Baths
2
Sqft
1,715
Acres
0.11
Year
1939
Close Date
Apr 30, 2026
Property Type
Residential
Sub Type
Per Square Foot
$790
Date Listed
Mar 26, 2026

Description of 5840 21st St N, Arlington, VA 22205

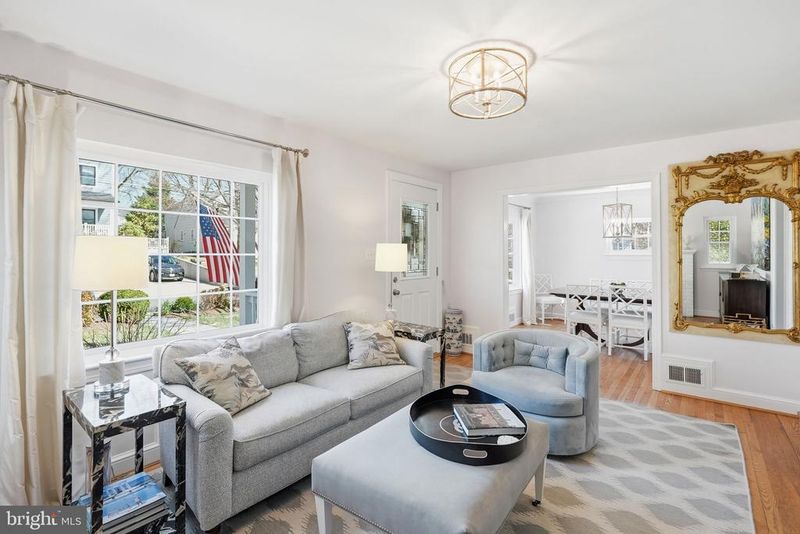
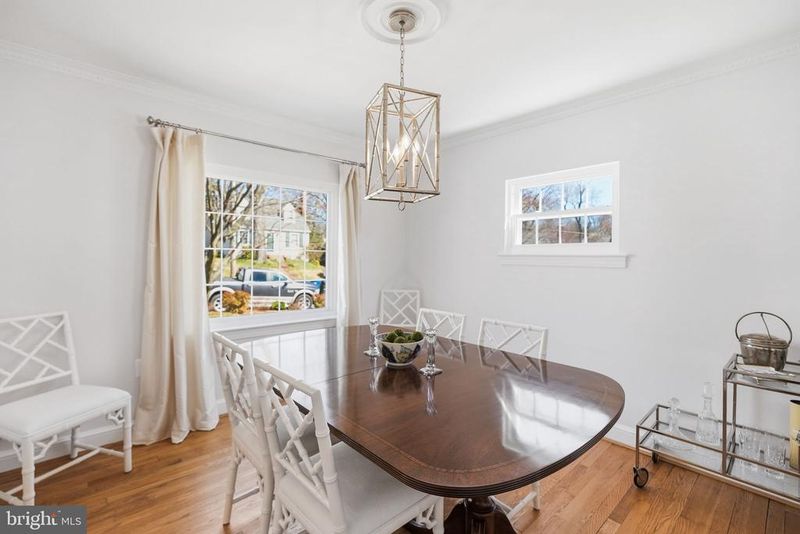
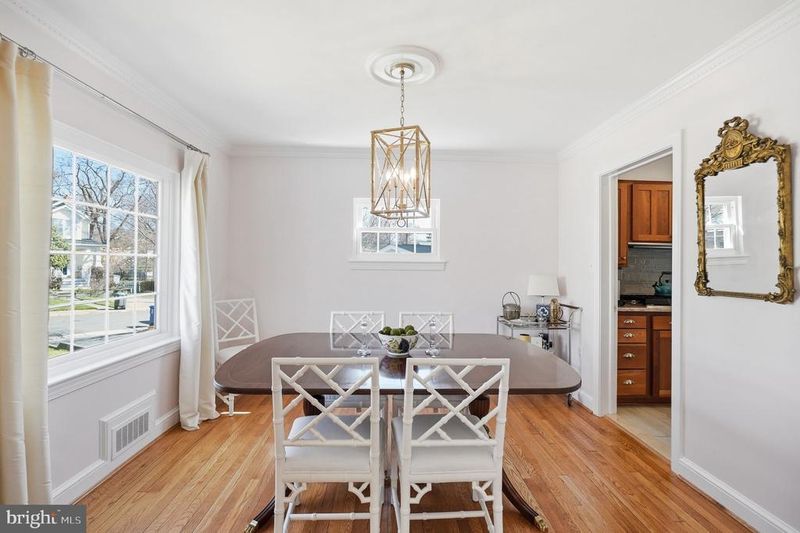
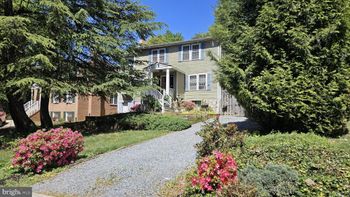
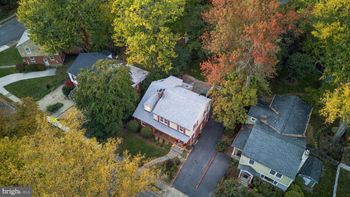
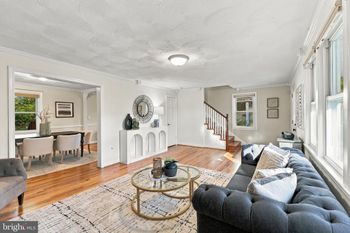
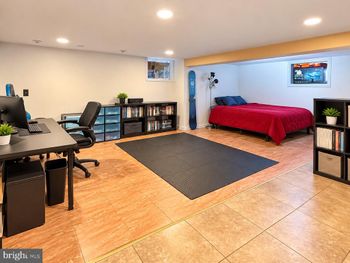
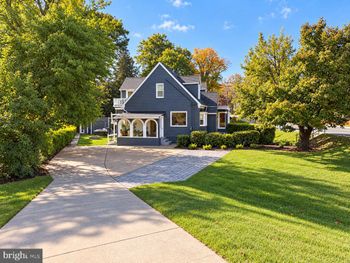
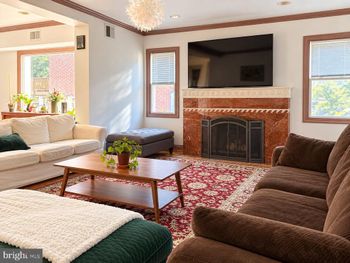
Listing details for 5840 21st St N, Arlington, VA 22205 : Offer deadline - Monday, March 30th 10am, with sellers reserving the right to accept offers at any time. Charming and thoughtfully updated three-level Cape Cod tucked at the end of a quiet cul-de-sac, offering a rare sense of privacy and direct access to lush, county-maintained green space. Classic black shutters, refreshed landscaping, and off-street parking set the tone for a home that blends timeless character with meaningful, high-quality updates. Situated in the Yorktown High School pyramid and just a short stroll to Cardinal Elementary school, as well as the shops and dining of Westover Village, this home offers neighborhood charm with everyday accessibility to parks, Virginia Hospital Center, and major commuter routes into Washington, D.C. INTERIOR Inside, the home features a traditional yet flexible layout across three levels with four bedrooms and two full baths, enhanced by numerous owner improvements. The main level welcomes you with a light-filled living room featuring original hardwood floors and a wood-burning fireplace, flowing seamlessly into a dining room with windows on two sides. A main-level bedroom off the living room provides versatility as a home office, guest room, or playroom. The updated kitchen includes generous storage and a new 5-burner cooktop (2026) and connects to an additional family room at the rear of the home. This standout space is surrounded by large windows overlooking the patio and green space, features built-in bookcases, a second gas fireplace, and a hand-painted sunroom floor (2022), creating a warm and inviting setting. A full bath completes the main level. 2ND FLOOR Upstairs, the sellers completed a thoughtful series of improvements, including smoothing the ceiling texture (2022), refinishing the hardwood floors (2022), enhancing insulation for year-round comfort, and adding fresh paint (2022 & 2024). The light-filled primary bedroom features custom plantation shutters, while the second bedroom includes an attached sitting room ideal for a study, nursery, or storage. A well-sized guest bedroom is complemented by a hall bath that was fully renovated in 2023. LOWER LEVEL The lower level offers exceptional flexibility, with a large finished area that can function as a bedroom, recreation room, or multi-purpose space. The unfinished portion includes laundry, a built-in workbench, windows, and walk-out access to the driveway, presenting strong potential for future expansion. A new basement door and surround were installed in 2023. EXTERIOR Significant exterior upgrades provide additional peace of mind. In 2024, new siding was installed on both the house and shed, along with new gutters, a new shed window, and updated electrical to the shed. A new side yard was added in 2024, and the front yard landscaping was refreshed in 2023. The backyard is designed for easy outdoor living, with a beautifully appointed stone patio offering space for lounge seating, dining, or a firepit. A classic picket fence frames the yard, and just beyond it, the home has direct access to county-maintained green space, functioning like an extended backyard without the upkeep. With its quiet cul-de-sac setting, meaningful upgrades, walkability to Westover Village, and direct access to green space, this home offers a lifestyle that is both peaceful and exceptionally well connected.
Listing Updated : 10-11-2026 at 4:20 AM EDT
Listing Provided By : Anna-Louisa A Yon, 3014613701, [email protected], Compass

Properties displayed may be listed or sold by various participants in the MLS

Source :

Bright MLS, MLS#: VAAR2070560

What's this home worth?

National portals guess with an algorithm. We price it from actual closed sales on your street.

Your home value estimate
$1.08M – $1.48M
Exact number$2,845,000

Want an exact number? Use an Agent, not an algorithm.

Is this your home?

Claim it to unlock a private owner dashboard, track your equity, and get a free monthly value report.

Comments

Ctrl + Enter to send

No comments yet. Add the first note about this listing.
What's this home worth?

National portals guess with an algorithm. We price it from actual closed sales on your street.

Your home value estimate
$1.08M – $1.48M
Exact number$2,845,000

Want an exact number? Use an Agent, not an algorithm.

Is this your home?

Claim it to unlock a private owner dashboard, track your equity, and get a free monthly value report.

Property History

DateEventPrice
4/30/2026
Sold
$1,355,000
$790/sqft
Source:Bright MLS #VAAR2070560
3/26/2026
Listed for sale
—
Source:Bright MLS #VAAR2070560
5/2/2022
Sold
$1,065,000
$621/sqft
Source:Bright MLS #VAAR2012906
3/22/2022
Listed for sale
—
Source:Bright MLS #VAAR2012906

Location of 5840 21st St N, Arlington, VA 22205

Streetview of 5840 21st St N, Arlington, VA 22205

Mortgage Calculator
Listing Price
Down Payment
Interest Rate

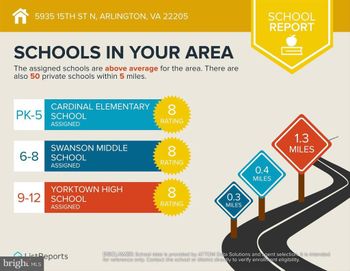
Schools Near 5840 21st St N, Arlington, VA 22205

What's this home worth?

National portals guess with an algorithm. We price it from actual closed sales on your street.

Your home value estimate
$1.08M – $1.48M
Exact number$2,845,000

Want an exact number? Use an Agent, not an algorithm.

Is this your home?

Claim it to unlock a private owner dashboard, track your equity, and get a free monthly value report.

Comments

Ctrl + Enter to send

No comments yet. Add the first note about this listing.
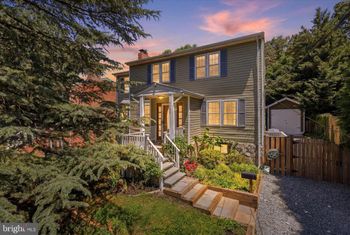
Homes Similar to 5840 21st St N, Arlington, VA 22205

Sold Homes Similar to 5840 21st St N, Arlington, VA 22205

Related Blogs

Recent Blog Post By Category

The data relating to real estate for sale on this website appears in part through the BRIGHT Internet Data Exchange program, a voluntary cooperative exchange of property listing data between licensed real estate brokerage firms, and is provided by BRIGHT through a licensing agreement. Listing information is from various brokers who participate in the Bright MLS IDX program and not all listings may be visible on the site. The property information being provided on or through the website is for the personal, non-commercial use of consumers and such information may not be used for any purpose other than to identify prospective properties consumers may be interested in purchasing. Some properties which appear for sale on the website may no longer be available because they are for instance, under contract, sold or are no longer being offered for sale. Property information displayed is deemed reliable but is not guaranteed. Copyright 2026 Bright MLS, Inc.
HomeArlingtonParkhurst