Back to Search
5829 25th Rd N, Arlington, VA 22207
Sold for $2,400,000
5829 25th Rd N, Arlington, VA 22207
Sold for $2,400,000
5829 25th Rd N, Arlington, VA 22207

5829 25th Rd N Arlington, VA 22207

6Views
0Saves

$2,400,000

CLOSED
Beds
7
Baths
6
Sqft
4,884
Acres
0.16
Year
1956
Close Date
Jun 29, 2026
Property Type
Residential
Sub Type
Per Square Foot
$491
Date Listed
Mar 14, 2026

Description of 5829 25th Rd N, Arlington, VA 22207

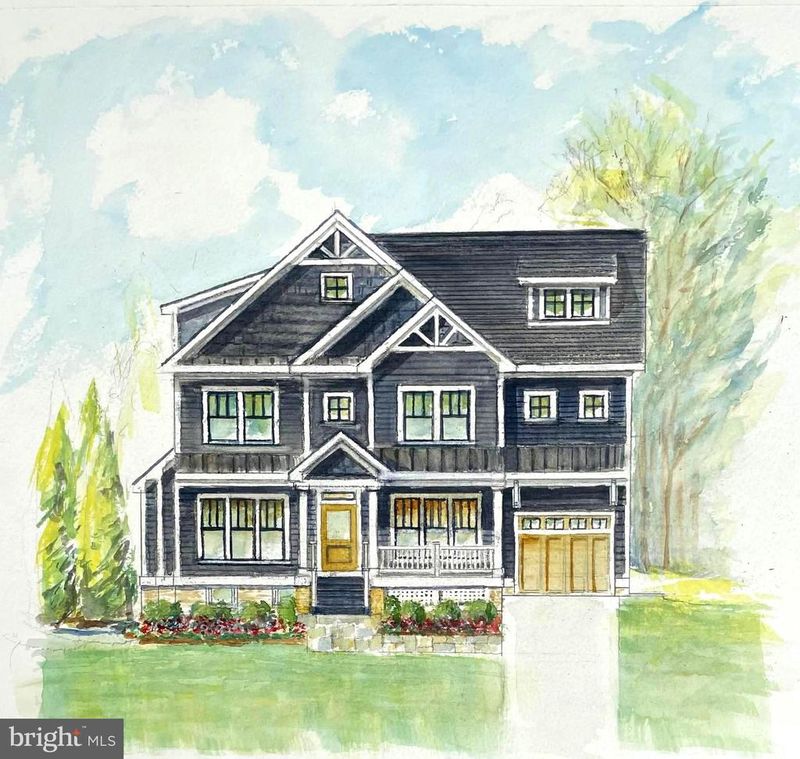
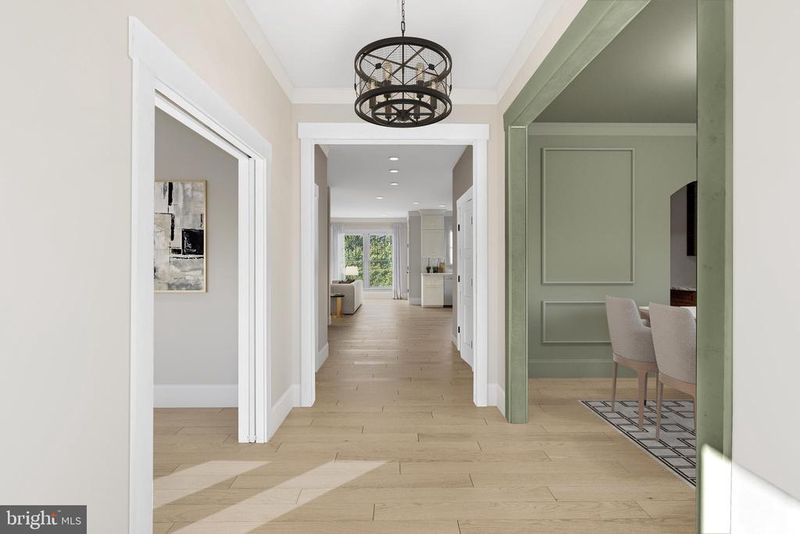
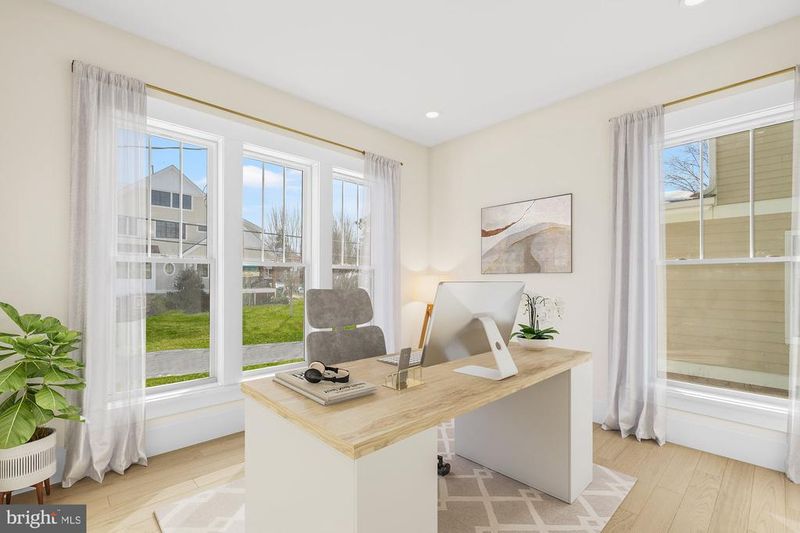
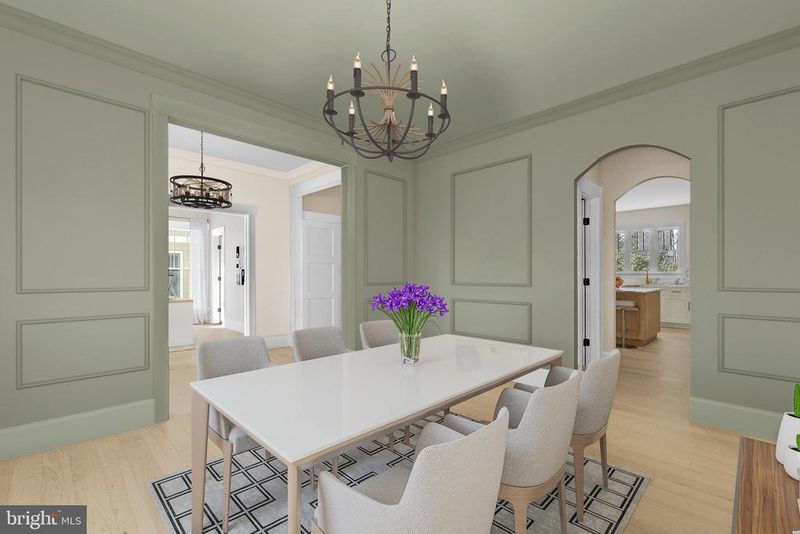
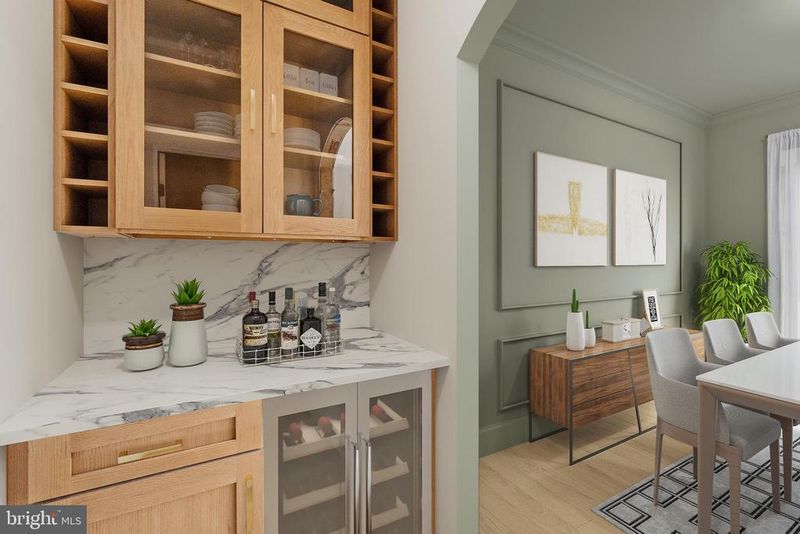
Listing details for 5829 25th Rd N, Arlington, VA 22207 : Presenting The Morrissette! Located on a quiet street in the desirable Norwood Neighborhood of North Arlington. Here you will discover timeless sophistication and subtle refinement. Featuring SEVEN bedrooms and SIX full baths. Including a full bath on the first floor. You will be greeted with wide rich hardwood floors on the main and upper levels. The first floor features a bright office/bedroom for todays HYBRID lifestyle. The Separate Dining Room with modern colors and stylish lighting will certainly bring out the home entertainer in you. The Kitchen is the showcase of the home. Boasting all of todays sought after features and more. Commercial Stainless Steel Range with six burners plus an additional Wall Microwave/Convection Oven. The Butlers Pantry with glass doors and lighting provides additional counter space and a French door Beverage Center. The kitchen cabinets are in a stylish Champagne Color and Light Homestead Oak for the Island. Kitchen Cabinets reaching to the ceiling with glass and lighting on top! Lots of storage with a separate serving area. And best of all, an extra Food Pantry. Wait until you see the Mud Room....wow! The main level is complete with the a spacious Family Room and a cozy Gas Fireplace. Upstairs you will find Four Bedrooms. A Guest Bedroom with its own En-Suite Bathroom. Plus two spacious Guest Bedrooms with a shared En- Suite Bath . The Vaulted Ceiling in the Primary Bedroom is a breath of fresh air. Through the Arched Entry, just past the Custom Built-In Closets you will reach the Bathroom of your dreams. Featuring Separate Soaking Tub plus an Oversized Shower with handheld sprayer along with modern Cabinetry and Lighting. This may be your new favorite SPA getaway. The Laundry Room completes this level. With sharp Flooring Selection, Cabinetry, Washer and Dryer plus a Laundry Sink. Upstairs is the Generous loft with its own Bedroom and Full Bath with Raised Ceilings. Think of this as your kids sleep over heaven! Or, an Extra Home Office, perhaps the ultimate guest quarters! The lower level Recreation Room boasts an Electric Fireplace with a floor to ceiling Herringbone design back drop. Finished in Universal Kahiki. Sherwin and Williams Color The Year! In addition you will discover a Wet Bar with designer Cabinets, Quartz Countertop, Wine Cooler, and Sink. Plus the 7th Bedroom and 6th Full Bath. An additional all Purpose Room plus generous storage throughout. The Morrissette Showcase comes complete with a Screened-In Porch and Garage. Plus an abundance of off and on street parking options. Built by Old Glory Construction of Old Town Alexandria. A name that is synonymous with quality and fine details! Excellent New Home Builder Warranty and Post Closing Care. Seller contributes $350.00 when utilizing Mark Allen Law Offices in Old Town for settlement. In addition, seller will contribute $2500.00 when obtaining financing with Greg Everett at Atlantic Union Bank. Virtual Staging. Construction almost complete/ Delivery end of April. Reach out to listing agent today to schedule your personal hard hat tour.
Listing Updated : 10-11-2026 at 5:38 AM EDT
Listing Provided By : Daryl C Andrews, 7036220022, [email protected], Andrews Marketing Solutions, LLC

Properties displayed may be listed or sold by various participants in the MLS

Source :

Bright MLS, MLS#: VAAR2070156

Is this your home?

Claim it to unlock a private owner dashboard, track your equity, and get a free monthly value report.

Comments
Is this your home?

Claim it to unlock a private owner dashboard, track your equity, and get a free monthly value report.

Property History

DateEventPrice
6/29/2026
Sold
$2,400,000 0%
$491/sqft
Source:Bright MLS #VAAR2070156
6/10/2026
Pending sale
$2,399,000 +95860%
$491/sqft
Source:Bright MLS #VAAR2070156
7/7/2009
Leased
$2,500
$1/sqft
Source:Bright MLS #1001546525
6/30/2009
Listed for Rent
—
Source:Bright MLS #1001546525

Location of 5829 25th Rd N, Arlington, VA 22207

Streetview of 5829 25th Rd N, Arlington, VA 22207

Mortgage Calculator
Listing Price
Down Payment
Interest Rate

Schools Near 5829 25th Rd N, Arlington, VA 22207

Is this your home?

Claim it to unlock a private owner dashboard, track your equity, and get a free monthly value report.

Comments

Homes Similar to 5829 25th Rd N, Arlington, VA 22207

Sold Homes Similar to 5829 25th Rd N, Arlington, VA 22207

Related Blogs

Recent Blog Post By Category

The data relating to real estate for sale on this website appears in part through the BRIGHT Internet Data Exchange program, a voluntary cooperative exchange of property listing data between licensed real estate brokerage firms, and is provided by BRIGHT through a licensing agreement. Listing information is from various brokers who participate in the Bright MLS IDX program and not all listings may be visible on the site. The property information being provided on or through the website is for the personal, non-commercial use of consumers and such information may not be used for any purpose other than to identify prospective properties consumers may be interested in purchasing. Some properties which appear for sale on the website may no longer be available because they are for instance, under contract, sold or are no longer being offered for sale. Property information displayed is deemed reliable but is not guaranteed. Copyright 2026 Bright MLS, Inc.
HomeArlingtonNorwood