Back to Search
5808 Warwick Pl, Chevy Chase, MD 20815
Sold for $2,375,000
5808 Warwick Pl, Chevy Chase, MD 20815
Sold for $2,375,000
5808 Warwick Pl, Chevy Chase, MD 20815

5808 Warwick Pl Chevy Chase, MD 20815

0Views
0Saves

$2,375,000

CLOSED
Beds
5
Baths
4
Sqft
3,603
Acres
0.22
Year
1901
Close Date
Sep 30, 2024
Property Type
Residential
Sub Type
Per Square Foot
$659
Date Listed
Jun 12, 2024

Description of 5808 Warwick Pl, Chevy Chase, MD 20815

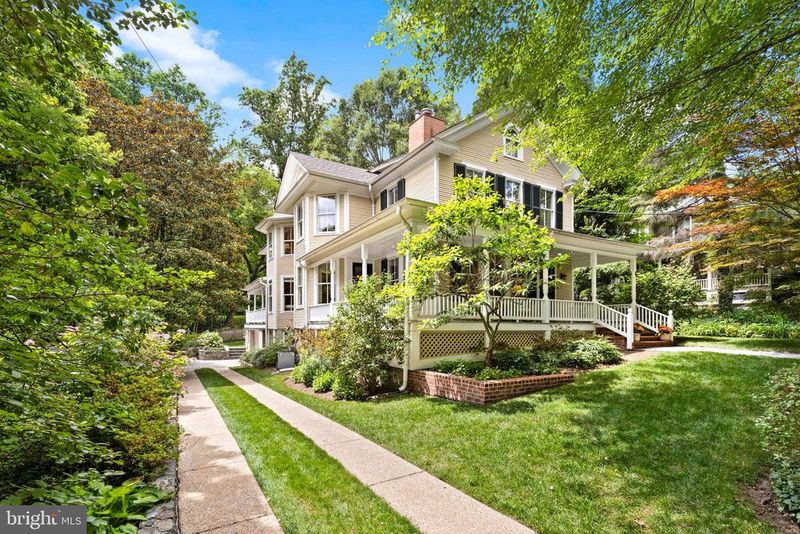
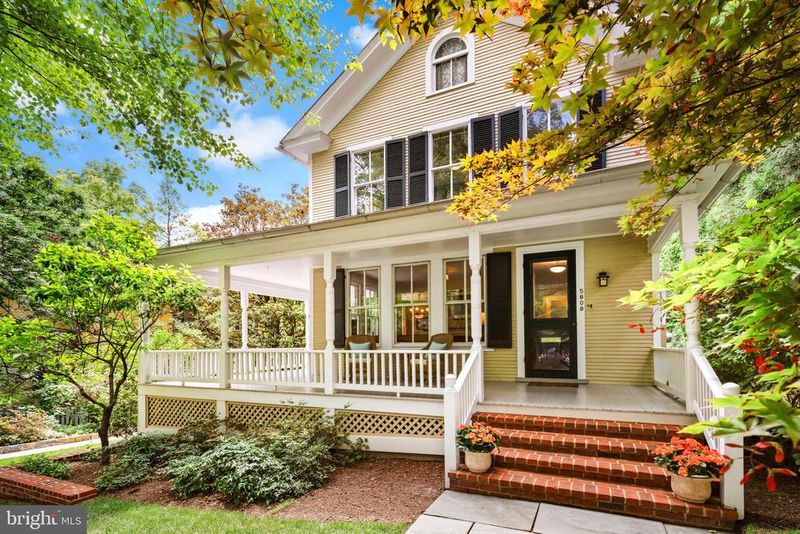
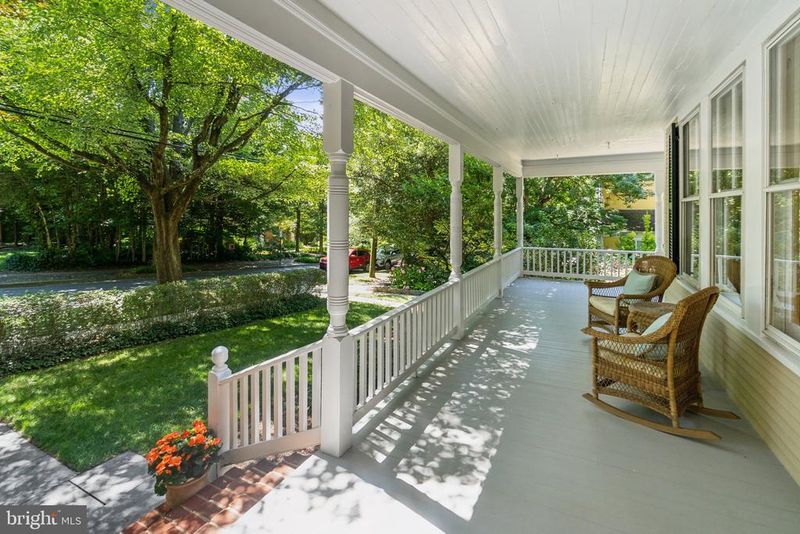
Listing details for 5808 Warwick Pl, Chevy Chase, MD 20815 : For the first time in over 40 years, this grand 1901 Victorian is opening its doors to welcome a new owner. There are stunning historical details throughout that intertwine with modern upgrades including a 2006/2007 expansion and renovation as well as very discreet solar panels that are outright owned and produce a monthly income. Sited on a 9,717 square foot lot that has a long sweeping driveway, a one car garage/carport, a wrap around front porch, and the most spectacular screened porch overlooking the flat backyard - you will feel quite relaxed before you even get inside! This stately home has 5 bedrooms and 3.5 bathrooms spanning over three sun-flooded levels. Oversized windows, hardwood floors, high ceilings and historical moldings are among many of the architectural details this home has to offer. A welcoming foyer leads you into the corner living room that has a wood-burning fireplace and looks out onto the front porch. Adjacent is the formal dining room that is perfect for any size gathering; it has a bay window, wood-burning stove, and a built-in glass front corner cabinet. Through pocket doors to the family room, there is ample casual seating cornered in another bay window as well as custom built-ins and access to the oversized 16' by 19' screened porch. The screened porch has room for a large dining table as well as a lounge area, ideal for alfresco dining and entertaining. The windowed Gourmet eat-in kitchen has a Wolf range, an additional Wolf wall oven, a Subzero refrigerator / freezer, a Miele dishwasher, a pantry, an abundance of storage cabinets and a charming breakfast area. Completing this level is a windowed powder room, coat closet, utility closet and access down to the walk-out lower level. Upstairs is the private quarters where you will find four large bedrooms, one of which is currently serving as an art studio. The spectacular primary suite has a bay window, an en-suite windowed bathroom with a dual vanity and walk-in shower, a large windowed dressing room and a home office / library. Two linen closets, a hallway windowed full bathroom with a bathtub and pull-down access to the storage attic complete this level. Stepping down into the walk-out lower level from the kitchen you will find the fifth bedroom, a hallway full bathroom with a bathtub, a recreation room and a mudroom that leads you to the driveway and one car garage / carport. Completing this level is a laundry area with a side-by-side washer / dryer and slop sink in the oversized utility room that also houses a second refrigerator, an abundance of storage and the property's main systems. Landscaped and lush, the grounds are a superb place for entertaining all ages. The flat yard is quiet and tranquil as you are garden to garden in the back providing ideal privacy between neighbors. There is also an outdoor BBQ area with prep space by the kitchen side door. Located within the Town of Somerset, you will have access to all of the community amenities that include a newly renovated swimming pool, tennis courts, batting cage and basketball court. Nearby are many shops and restaurants in Friendship Heights and Downtown Bethesda as well as public transportation, parks and the Capital Crescent Trail.
Listing Updated : 10-10-2026 at 6:15 AM EDT
Listing Provided By : Marion Smith Buglione, 9179522367, [email protected], Washington Fine Properties, LLC

Properties displayed may be listed or sold by various participants in the MLS

Source :

Bright MLS, MLS#: MDMC2136332

What's this home worth?

National portals guess with an algorithm. We price it from actual closed sales on your street.

Your home value estimate
$2.05M – $2.95M
Exact number$2,845,000

Want an exact number? Use an Agent, not an algorithm.

Is this your home?

Claim it to unlock a private owner dashboard, track your equity, and get a free monthly value report.

Comments
What's this home worth?

National portals guess with an algorithm. We price it from actual closed sales on your street.

Your home value estimate
$2.05M – $2.95M
Exact number$2,845,000

Want an exact number? Use an Agent, not an algorithm.

Is this your home?

Claim it to unlock a private owner dashboard, track your equity, and get a free monthly value report.

Property History

DateEventPrice
9/30/2024
Sold
$2,375,000
$659/sqft
Source:Bright MLS #MDMC2136332
6/12/2024
Listed for sale
—
Source:Bright MLS #MDMC2136332

Location of 5808 Warwick Pl, Chevy Chase, MD 20815

Streetview of 5808 Warwick Pl, Chevy Chase, MD 20815

Mortgage Calculator
Listing Price
Down Payment
Interest Rate

Schools Near 5808 Warwick Pl, Chevy Chase, MD 20815

What's this home worth?

National portals guess with an algorithm. We price it from actual closed sales on your street.

Your home value estimate
$2.05M – $2.95M
Exact number$2,845,000

Want an exact number? Use an Agent, not an algorithm.

Is this your home?

Claim it to unlock a private owner dashboard, track your equity, and get a free monthly value report.

Comments

Homes Similar to 5808 Warwick Pl, Chevy Chase, MD 20815

Sold Homes Similar to 5808 Warwick Pl, Chevy Chase, MD 20815

Recent Blog Post By Category

The data relating to real estate for sale on this website appears in part through the BRIGHT Internet Data Exchange program, a voluntary cooperative exchange of property listing data between licensed real estate brokerage firms, and is provided by BRIGHT through a licensing agreement. Listing information is from various brokers who participate in the Bright MLS IDX program and not all listings may be visible on the site. The property information being provided on or through the website is for the personal, non-commercial use of consumers and such information may not be used for any purpose other than to identify prospective properties consumers may be interested in purchasing. Some properties which appear for sale on the website may no longer be available because they are for instance, under contract, sold or are no longer being offered for sale. Property information displayed is deemed reliable but is not guaranteed. Copyright 2026 Bright MLS, Inc.
HomeChevy ChaseSomerset