Back to Search
5807 Hillburne Way, Chevy Chase, MD 20815
Sold for $2,100,000
5807 Hillburne Way, Chevy Chase, MD 20815
Sold for $2,100,000
5807 Hillburne Way, Chevy Chase, MD 20815

5807 Hillburne Way Chevy Chase, MD 20815

0Views
0Saves

$2,100,000

CLOSED
Beds
3
Baths
5
Sqft
6,550
Acres
0.35
Year
1953
Close Date
Jun 23, 2023
Property Type
Residential
Sub Type
Per Square Foot
$321
Date Listed
Jun 9, 2023

Description of 5807 Hillburne Way, Chevy Chase, MD 20815

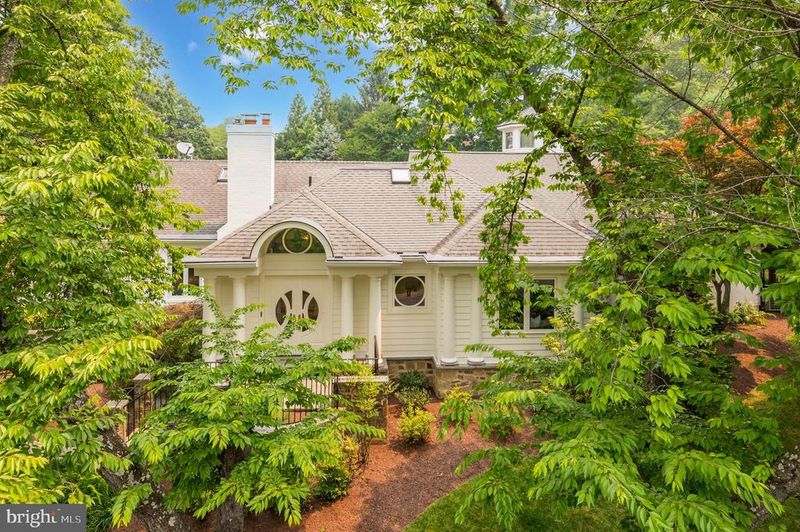
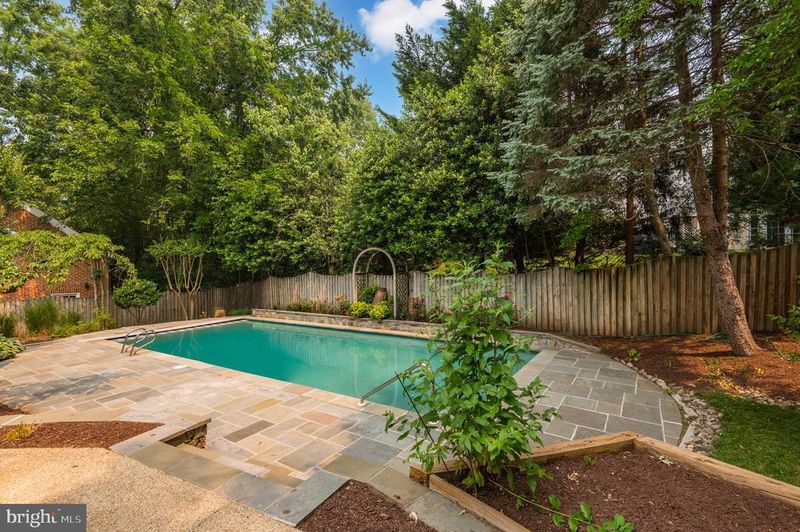
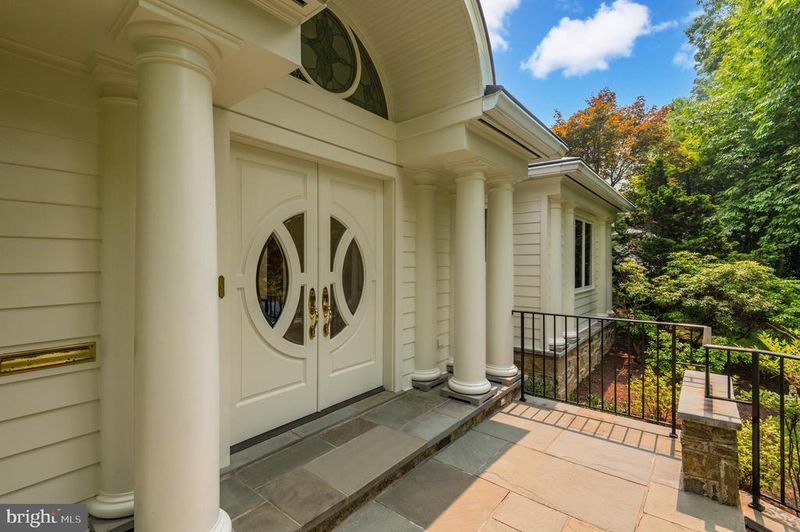
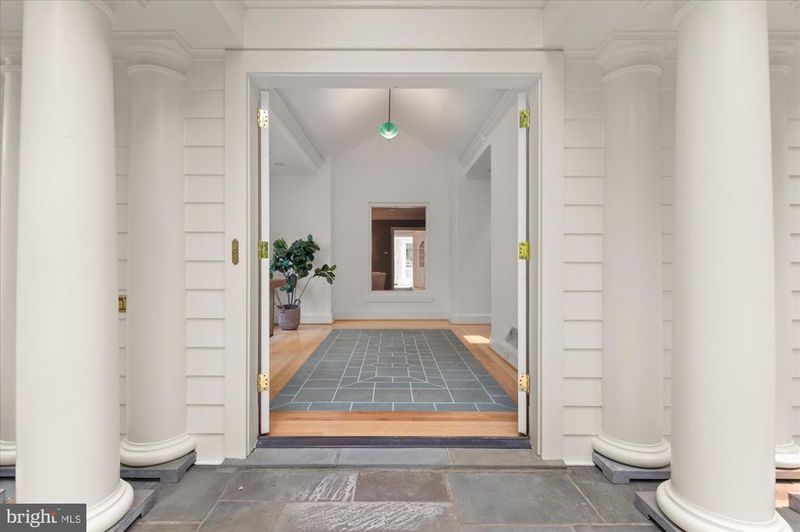
Listing details for 5807 Hillburne Way, Chevy Chase, MD 20815 : Sited on a quiet cul-de-sac along a Cherry Blossom lined street, 5807 Hillburne Way is a uniquely appointed and meticulously maintained, custom-built home offering unparalleled Main Level living in Chevy Chase’s coveted Kenwood neighborhood. Beautifully manicured gardens span the level 0.35 acre property and encompass the residence’s idyllic outdoor decks and patios overlooking a sprawling 40’ heated swimming pool, to offer outdoor amenities that exquisitely complement the home’s interiors. Boasting 3 Bedrooms and 3.5 Bathrooms across 10,400 square feet and 3 levels, this customized showpiece displays thoughtfully curated living and entertaining spaces highlighted by delightful design notes to include soaring ceilings, abundant built-ins, gleaming hardwood floors, charming moldings and skylights illuminating the interiors with natural light. The pinnacle of Main Level living is on display throughout the home’s multiple entertaining, dining and lounging spaces, offering optimal settings for more intimate and casual gatherings in the cozy Library, Study and Family Room, as well as large scale entertaining in the formal Living and Dining Rooms. The sprawling Gourmet Kitchen is complete with a large island, ample storage space, high-end stainless-steel appliances, and breakfast area adorned with a wood-burning fireplace. These principal living spaces offer access to the delightful rear decks and patios for seamless al fresco dining and entertaining overlooking the home’s lovely and lush grounds. The extraordinary Primary Suite is a privately appointed oasis of its own, offering the ultimate respite within the residence. Showcasing multiple Sitting Rooms, Dressing Rooms, spa-like Bathrooms, and private access to the rear grounds by a private porch and pergola, this Suite is a true showstopper. The walkout, fully finished, and multifunctional Lower Level showcases more informal gathering spaces with a Recreation Room, Club Room, an Exercise Room, Two additional Bedrooms and a Full Bathroom. The Lower Level also provides access to the attached, 2-Car Garage and a Laundry Room. Abundant storage space is available on the Upper Level. Set back from the street amongst mature trees and lush landscaping, this custom-built Kenwood oasis is a unique masterpiece in an unbeatable location that you don’t want to miss. There is easy access to the Westbard Shopping Mall, Whole Foods Market, Capital Crescent Trail, and Kenwood Country Club which are just around the corner.
Listing Updated : 10-09-2026 at 4:30 AM EDT
Listing Provided By :Robert Hryniewicki, 2028938881, [email protected], Washington Fine Properties, LLC

Properties displayed may be listed or sold by various participants in the MLS

Source :

Bright MLS, MLS#: MDMC2095368

What's this home worth?

National portals guess with an algorithm. We price it from actual closed sales on your street.

Your home value estimate
$2.42M – $4.04M
Exact number$2,845,000

Want an exact number? Use an Agent, not an algorithm.

Is this your home?

Claim it to unlock a private owner dashboard, track your equity, and get a free monthly value report.

Comments

Ctrl + Enter to send

No comments yet. Add the first note about this listing.

What's this home worth?

National portals guess with an algorithm. We price it from actual closed sales on your street.

Your home value estimate
$2.42M – $4.04M
Exact number$2,845,000

Want an exact number? Use an Agent, not an algorithm.

Is this your home?

Claim it to unlock a private owner dashboard, track your equity, and get a free monthly value report.

Property History

DateEventPrice
6/23/2023
Sold
$2,100,000
$321/sqft
Source:Bright MLS #MDMC2095368
6/9/2023
Listed for sale
—
Source:Bright MLS #MDMC2095368

Location of 5807 Hillburne Way, Chevy Chase, MD 20815

Streetview of 5807 Hillburne Way, Chevy Chase, MD 20815

Mortgage Calculator
Listing Price
Down Payment
Interest Rate

Schools Near 5807 Hillburne Way, Chevy Chase, MD 20815

What's this home worth?

National portals guess with an algorithm. We price it from actual closed sales on your street.

Your home value estimate
$2.42M – $4.04M
Exact number$2,845,000

Want an exact number? Use an Agent, not an algorithm.

Is this your home?

Claim it to unlock a private owner dashboard, track your equity, and get a free monthly value report.

Comments

Ctrl + Enter to send

No comments yet. Add the first note about this listing.

Homes Similar to 5807 Hillburne Way, Chevy Chase, MD 20815

Sold Homes Similar to 5807 Hillburne Way, Chevy Chase, MD 20815

Recent Blog Post By Category

The data relating to real estate for sale on this website appears in part through the BRIGHT Internet Data Exchange program, a voluntary cooperative exchange of property listing data between licensed real estate brokerage firms, and is provided by BRIGHT through a licensing agreement. Listing information is from various brokers who participate in the Bright MLS IDX program and not all listings may be visible on the site. The property information being provided on or through the website is for the personal, non-commercial use of consumers and such information may not be used for any purpose other than to identify prospective properties consumers may be interested in purchasing. Some properties which appear for sale on the website may no longer be available because they are for instance, under contract, sold or are no longer being offered for sale. Property information displayed is deemed reliable but is not guaranteed. Copyright 2026 Bright MLS, Inc. Click here for more information.

HomeChevy ChaseKenwood