Back to Search
5801 Highland Dr, Chevy Chase, MD 20815
Sold for $2,100,000
5801 Highland Dr, Chevy Chase, MD 20815
Sold for $2,100,000
5801 Highland Dr, Chevy Chase, MD 20815

5801 Highland Dr Chevy Chase, MD 20815

0Views
0Saves

$2,100,000

CLOSED
Beds
7
Baths
5
Sqft
6,784
Acres
0.42
Year
1958
Close Date
Nov 3, 2023
Property Type
Residential
Sub Type
Per Square Foot
$310
Date Listed
Apr 13, 2023

Description of 5801 Highland Dr, Chevy Chase, MD 20815

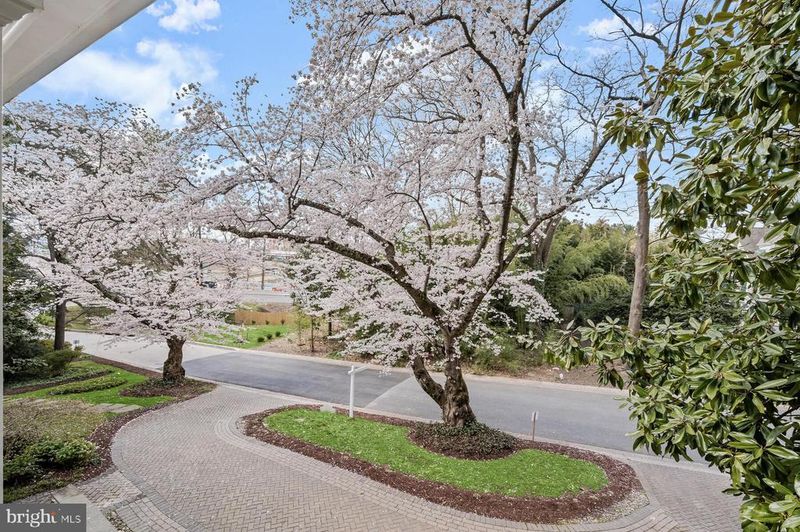
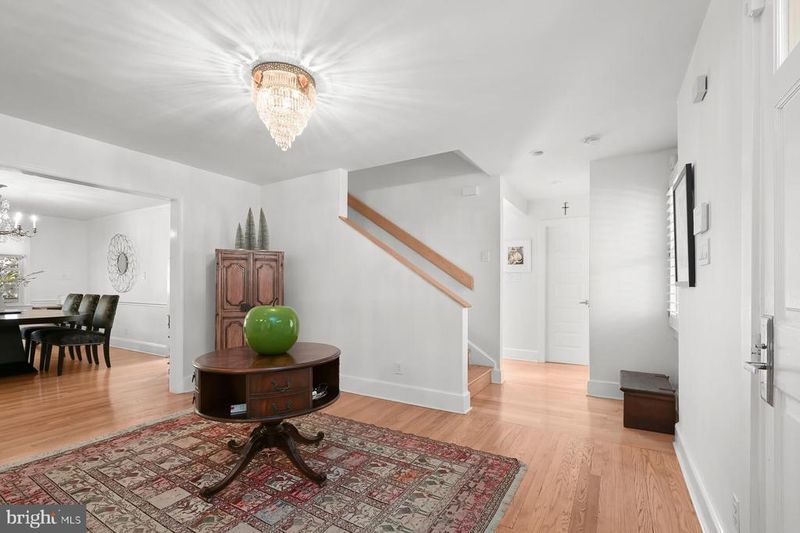
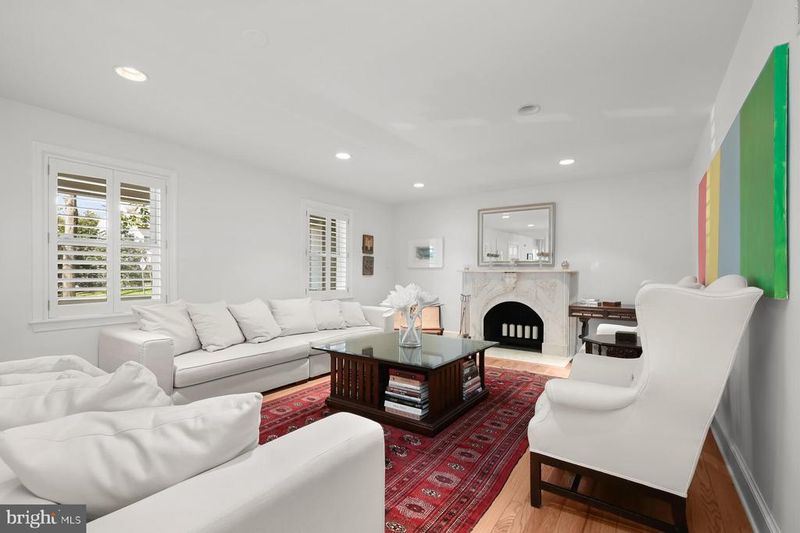
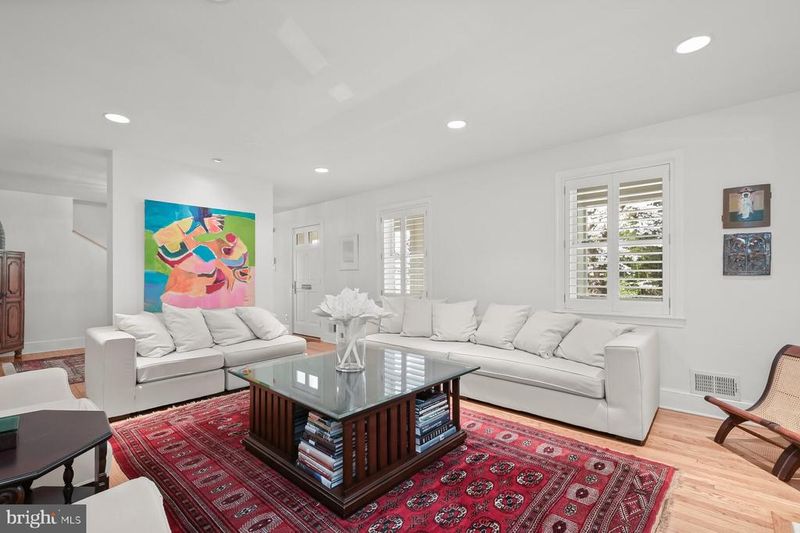
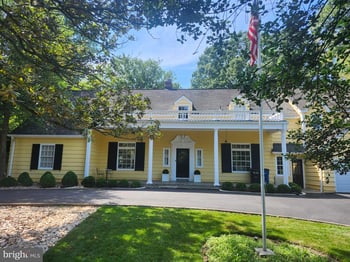
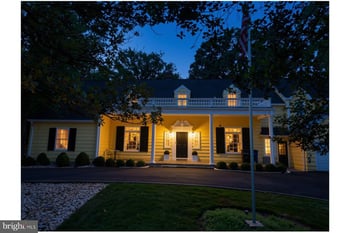
Listing details for 5801 Highland Dr, Chevy Chase, MD 20815 : HUGE PRICE REDUCTION ... SELLER SAYS SELL IT TODAY!!!! Stately Georgian Colonial located in the Distinguished Community of Kenwood. Pops of Pink Cherry Blossoms that symbolize a time of renewal and optimism line the streets in this community, and surrounding area with serene views of mature and graceful Cherry Trees abundant w/ fragrant, fluffy pink and white blooms. This warm, inviting light-filled home features gleaming hardwood floors flowing throughout the Main and Upper Levels, custom wooden shutters on every window, custom ELFA Closet & Storage Systems and a spacious, open Floorplan. Main-Level Boasts a Grand Entrance Foyer, Living Room with intricately carved marble fireplace, Formal Dining Room, Bedroom Suite with attached full bathroom, window-lined Great Room with Vaulted Ceiling, Chef's Kitchen with Commercial Grade Dacor SS Appliances, granite topped Island, quartz topped counters, 2 ovens, mini fridge w/ freezer, warming drawer and Breakfast Room with access to the expansive rear Trex Deck overlooking the lush backyard. The Upper-Level Sleeping Quarters are all generously sized! The Primary Suite is a haven of relaxation, with a wall dedicated to closet organization, walk-in closet, En-Suite Bathroom and access to the front balcony with breathtaking views in every direction. Additionally on this Level are 3 more Bedrooms and a large Hallway Full Bath. Upper Level-2 is a sprawling space currently being used as Bedroom 6 with 2 built-in window benches and plenty of storage space, but can easily be used as a Game Room. The Finished Lower-Level is bright and cheerful with tile plank flooring, entertainment areas, Bedroom 7, Office, Fireplace, Full Bathroom and Laundry Room. Completing this Masterfully Designed home is a circular driveway with ample parking, and attached two-car garage with an abundance of storage. The home’s stunning interior is complemented by a picturesque, tree-laden manicured exterior with mature Cherry and Magnolia Trees, mature plantings and a dense tree canopy surround tastefully accented by landscaped gardens. All of this beautiful scenery can be enjoyed from the 2 front porches and the rear Trex deck. This Sidewalk Friendly Community will lead to wonderful destinations and lush landscapes . Enjoy access to Little Falls Parkway & the Capital Crescent Trail, is walking distance to Kenwood Country Club & whole foods, and is minutes from downtown Bethesda & Washington D.C. This Stately Georgian Stunner will go fast...Schedule an appointment to view this home and all of its superb features TODAY!
Listing Updated : 10-08-2026 at 9:15 PM EDT
Listing Provided By :Jim Bim, 4434636009, [email protected], Winning Edge

Properties displayed may be listed or sold by various participants in the MLS

Source :

Bright MLS, MLS#: MDMC2087030

What's this home worth?

National portals guess with an algorithm. We price it from actual closed sales on your street.

Your home value estimate
$2.43M – $4.05M
Exact number$2,845,000

Want an exact number? Use an Agent, not an algorithm.

Is this your home?

Claim it to unlock a private owner dashboard, track your equity, and get a free monthly value report.

Comments

Ctrl + Enter to send

No comments yet. Add the first note about this listing.

What's this home worth?

National portals guess with an algorithm. We price it from actual closed sales on your street.

Your home value estimate
$2.43M – $4.05M
Exact number$2,845,000

Want an exact number? Use an Agent, not an algorithm.

Is this your home?

Claim it to unlock a private owner dashboard, track your equity, and get a free monthly value report.

Property History

DateEventPrice
11/3/2023
Sold
$2,100,000
$310/sqft
Source:Bright MLS #MDMC2087030
4/13/2023
Listed for sale
—
Source:Bright MLS #MDMC2087030

Location of 5801 Highland Dr, Chevy Chase, MD 20815

Streetview of 5801 Highland Dr, Chevy Chase, MD 20815

Mortgage Calculator
Listing Price
Down Payment
Interest Rate

Schools Near 5801 Highland Dr, Chevy Chase, MD 20815

What's this home worth?

National portals guess with an algorithm. We price it from actual closed sales on your street.

Your home value estimate
$2.43M – $4.05M
Exact number$2,845,000

Want an exact number? Use an Agent, not an algorithm.

Is this your home?

Claim it to unlock a private owner dashboard, track your equity, and get a free monthly value report.

Comments

Ctrl + Enter to send

No comments yet. Add the first note about this listing.

Homes Similar to 5801 Highland Dr, Chevy Chase, MD 20815

Sold Homes Similar to 5801 Highland Dr, Chevy Chase, MD 20815

Recent Blog Post By Category

The data relating to real estate for sale on this website appears in part through the BRIGHT Internet Data Exchange program, a voluntary cooperative exchange of property listing data between licensed real estate brokerage firms, and is provided by BRIGHT through a licensing agreement. Listing information is from various brokers who participate in the Bright MLS IDX program and not all listings may be visible on the site. The property information being provided on or through the website is for the personal, non-commercial use of consumers and such information may not be used for any purpose other than to identify prospective properties consumers may be interested in purchasing. Some properties which appear for sale on the website may no longer be available because they are for instance, under contract, sold or are no longer being offered for sale. Property information displayed is deemed reliable but is not guaranteed. Copyright 2026 Bright MLS, Inc. Click here for more information.

HomeChevy ChaseKenwood