Back to Search
5712 Mackenzie St, Centreville, VA 20120
Sold for $850,000
5712 Mackenzie St, Centreville, VA 20120
Sold for $850,000
5712 Mackenzie St, Centreville, VA 20120

5712 Mackenzie St Centreville, VA 20120

0Views
0Saves

$850,000

CLOSED
Beds
5
Baths
4
Sqft
3,278
Acres
0.27
Year
1980
Close Date
Sep 30, 2025
Property Type
Residential
Sub Type
Per Square Foot
$259
Date Listed
Aug 29, 2025

Description of 5712 Mackenzie St, Centreville, VA 20120

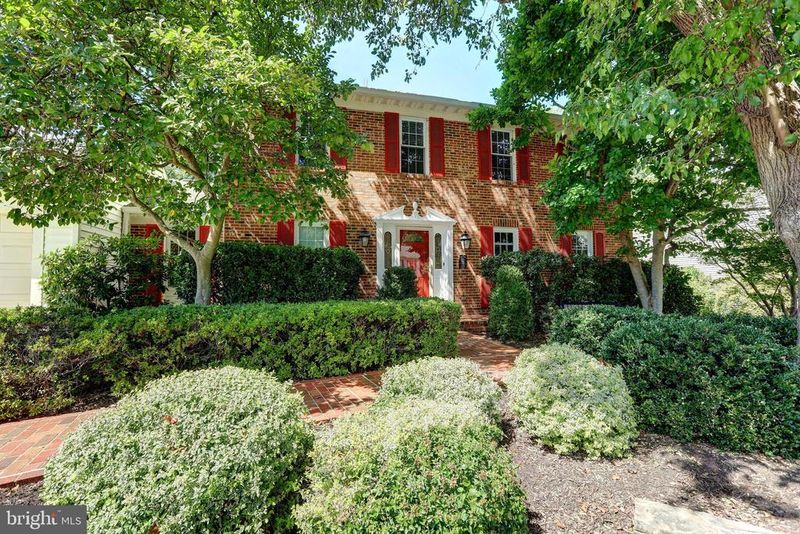
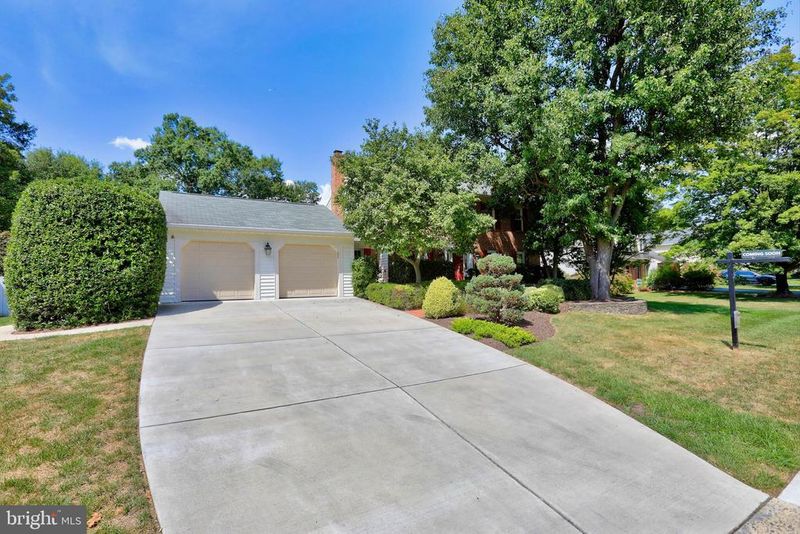
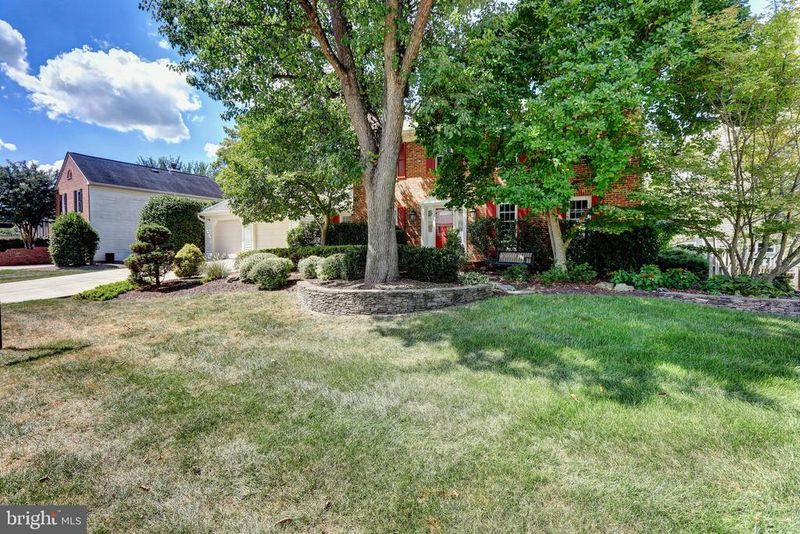
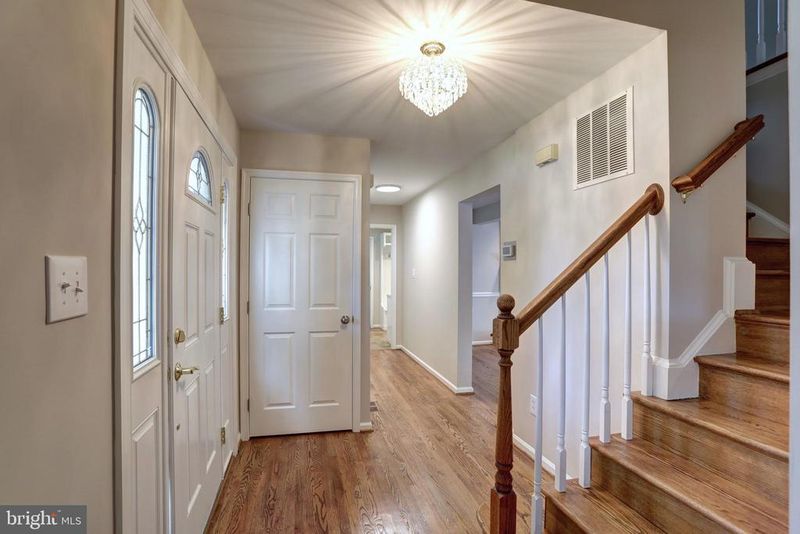
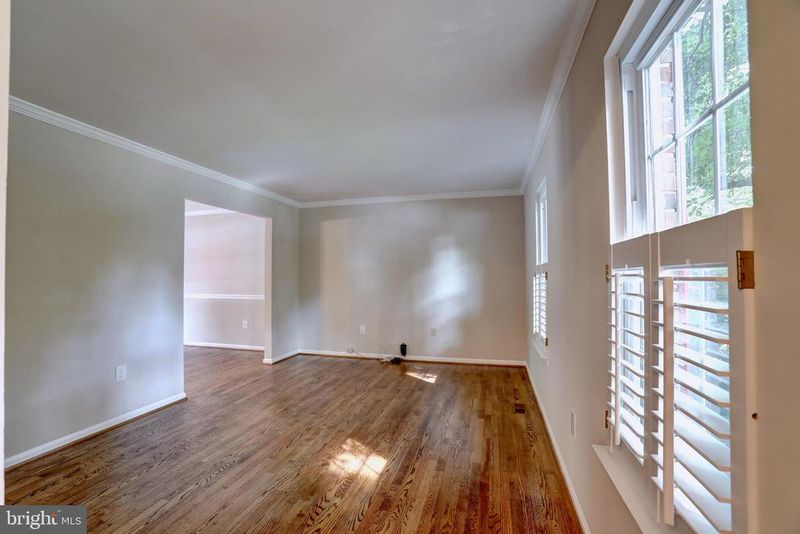
Listing details for 5712 Mackenzie St, Centreville, VA 20120 : Welcome to this beautifully renovated Cedar Creek model, nestled in the sought-after Country Club Manor neighborhood of Centreville. Perfectly located on a quiet, non–cut-through street, this home combines timeless charm with modern upgrades and is within walking distance to Deer Park Elementary. With a large, flat lot perfect for kids, pets, and entertaining, and the freedom of no HOA, this home is as practical as it is stunning. Inside, the main level greets you with gleaming, meticulously maintained oak hardwood floors that flow throughout the living spaces. The heart of the home—the kitchen—has been fully updated with brand-new quartz countertops, a large center island, a new stainless-steel sink, white subway tile backsplash, and stainless steel appliances. Modern details shine with recessed lighting, a new designer chandelier, and all-new outlets and switches in the kitchen and living room. Off the living room, a sun-filled sunroom with skylights provides the perfect spot for morning coffee or afternoon relaxation. The spacious mudroom is both stylish and functional, complete with custom built-ins, shoe bins, cabinetry, a utility sink, and washer/dryer conveniently on the main level. A powder room with a brand-new pedestal sink completes the first floor. Upstairs, you’ll find four spacious bedrooms with brand-new carpet and two fully updated baths. The hall bathroom has been thoughtfully remodeled with floor-to-ceiling tiled shower, tile flooring, and Corian countertops, offering both durability and style. The primary suite is a private retreat—freshly painted with abundant natural light and plush new carpet. The primary bath has been completely redesigned with a spa-like feel, featuring a quartz double vanity, his-and-hers sinks, a massive walk-in shower with 12x24 tile from floor to ceiling, and coordinating 12x24 tile floors. Every detail has been carefully selected to create a serene and luxurious escape. The finished walk-up basement adds versatility and entertainment space, with freshly cleaned carpets, plentiful recessed lighting, and a bar topped with brand-new quartz countertops. A private bedroom and full bath (featuring a stylish tiled shower accented with a sleek black stripe and Corian vanity) make the lower level perfect for guests, in-laws, or an au pair. The basement also offers a spacious utility/storage room, and the HVAC and hot water heater (approximately 2 years old) provide peace of mind for years to come. Outdoors, enjoy the massive freshly painted deck, perfect for gatherings and summer barbecues, overlooking a flat, usable backyard ideal for kids, pets, and entertaining. A newly renovated shed floor adds even more storage options. The home’s location within a family-friendly, community-oriented street ensures a welcoming environment where neighbors know each other, and children can play safely. With no HOA restrictions, a prime Centreville location, and thoughtful upgrades from top to bottom, this Cedar Creek model offers the perfect blend of modern living, comfort, and convenience. Move-in ready and waiting to welcome its next family, this home is truly a must-see.
Listing Updated : 10-10-2026 at 6:14 PM EDT
Listing Provided By : Richard A Romine Jr., 7039896324, [email protected], Keller Williams Realty

Properties displayed may be listed or sold by various participants in the MLS

Source :

Bright MLS, MLS#: VAFX2260292

What's this home worth?

National portals guess with an algorithm. We price it from actual closed sales on your street.

Your home value estimate
$777K – $996K
Exact number$2,845,000

Want an exact number? Use an Agent, not an algorithm.

Is this your home?

Claim it to unlock a private owner dashboard, track your equity, and get a free monthly value report.

Comments
What's this home worth?

National portals guess with an algorithm. We price it from actual closed sales on your street.

Your home value estimate
$777K – $996K
Exact number$2,845,000

Want an exact number? Use an Agent, not an algorithm.

Is this your home?

Claim it to unlock a private owner dashboard, track your equity, and get a free monthly value report.

Property History

DateEventPrice
9/30/2025
Sold
$850,000
$259/sqft
Source:Bright MLS #VAFX2260292
8/29/2025
Listed for sale
—
Source:Bright MLS #VAFX2260292

Location of 5712 Mackenzie St, Centreville, VA 20120

Streetview of 5712 Mackenzie St, Centreville, VA 20120

Mortgage Calculator
Listing Price
Down Payment
Interest Rate

Schools Near 5712 Mackenzie St, Centreville, VA 20120

What's this home worth?

National portals guess with an algorithm. We price it from actual closed sales on your street.

Your home value estimate
$777K – $996K
Exact number$2,845,000

Want an exact number? Use an Agent, not an algorithm.

Is this your home?

Claim it to unlock a private owner dashboard, track your equity, and get a free monthly value report.

Comments

Homes Similar to 5712 Mackenzie St, Centreville, VA 20120

Sold Homes Similar to 5712 Mackenzie St, Centreville, VA 20120

Recent Blog Post By Category

The data relating to real estate for sale on this website appears in part through the BRIGHT Internet Data Exchange program, a voluntary cooperative exchange of property listing data between licensed real estate brokerage firms, and is provided by BRIGHT through a licensing agreement. Listing information is from various brokers who participate in the Bright MLS IDX program and not all listings may be visible on the site. The property information being provided on or through the website is for the personal, non-commercial use of consumers and such information may not be used for any purpose other than to identify prospective properties consumers may be interested in purchasing. Some properties which appear for sale on the website may no longer be available because they are for instance, under contract, sold or are no longer being offered for sale. Property information displayed is deemed reliable but is not guaranteed. Copyright 2026 Bright MLS, Inc.
HomeCentrevilleCountry Club Manor