Back to Search
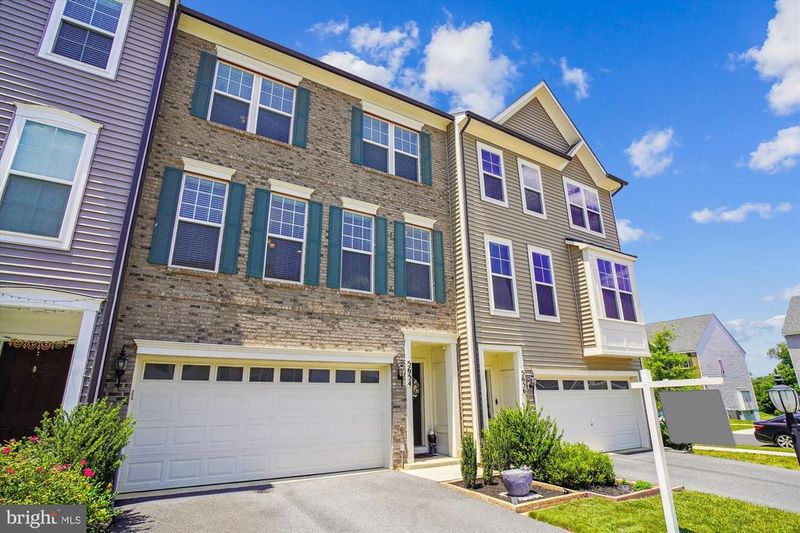
5654 Owl St, Frederick, MD 21704
Sold for $565,000
5654 Owl St, Frederick, MD 21704
Sold for $565,000
5654 Owl St, Frederick, MD 21704

5654 Owl St Frederick, MD 21704

0Views
0Saves

$565,000

CLOSED
Beds
4
Baths
4
Sqft
2,504
Acres
0.05
Year
2019
Close Date
Aug 30, 2024
Property Type
Residential
Sub Type
Per Square Foot
$226
Date Listed
Jul 11, 2024

Description of 5654 Owl St, Frederick, MD 21704

Listing details for 5654 Owl St, Frederick, MD 21704 : OFFER ACCEPTED, OPEN HOUSE CANCELLED!!! Welcome to this immaculate townhouse nestled in a serene neighborhood, offering a blend of modern elegance and comfort. This stunning residence spans across multiple levels, showcasing meticulous craftsmanship and thoughtful design. As you step through the inviting entrance, you are greeted by a foyer and grand staircase with options to go downstairs or to the main level. Once on the main level, you are greeted with natural light streaming through the large windows. The open layout seamlessly connects the living room to the gourmet kitchen, creating an ideal space for entertaining guests or enjoying family gatherings. The kitchen is a chef's dream, featuring high-end stainless steel appliances, elegant granite countertops, and plenty of cabinetry for storage. A center island provides additional prep space and doubles as a breakfast bar, perfect for casual meals. Around the hall, a formal dining area awaits, ideal for hosting dinner parties or intimate meals. Just off the living room are 2 sliding glass doors that lead out to a private screened-in deck, offering a tranquil spot for morning coffee or evening relaxation as well as an open area extending the living area which is perfect for grilling or simply enjoying the breeze. Upstairs, the townhouse boasts three bedrooms, each offering plush carpeting, ample closet space, and large windows that flood the rooms with natural light. The primary suite is a sanctuary unto itself, featuring a spacious layout, a walk-in closet, and a luxurious en-suite bathroom complete with dual vanities, a private water closet, and a stone-tiled shower. Additional highlights of this impeccable home include three full bathrooms with modern fixtures and finishes, ensuring convenience and comfort for every resident. A convenient half bathroom on the main level provides added convenience for guests. For added flexibility, the lower level of the townhouse offers a bedroom with versatile space that can also be used as a home office, media room, or playroom, tailored to suit your lifestyle needs. A sliding door is the only thing between the basement area and the fenced-in backyard with flawless grass. This townhouse also features a two-car garage and ample street parking, ensuring that parking is never an issue for residents and guests alike. Located in a highly desirable neighborhood because of its schools as well as easy access to parks, shopping, and dining, this meticulously maintained townhouse offers the perfect blend of luxury, comfort, and convenience. Don't miss the opportunity to make this exquisite property your new home. Schedule your private tour today and let us know when you are ready to sign on the dotted line!!
Listing Updated : 10-10-2026 at 6:05 AM EDT
Listing Provided By : Abteen Teymourtash, 2408015486, [email protected], Long & Foster Real Estate, Inc.

Properties displayed may be listed or sold by various participants in the MLS

Source :

Bright MLS, MLS#: MDFR2051042

What's this home worth?

National portals guess with an algorithm. We price it from actual closed sales on your street.

Your home value estimate
$506K – $657K
Exact number$2,845,000

Want an exact number? Use an Agent, not an algorithm.

Is this your home?

Claim it to unlock a private owner dashboard, track your equity, and get a free monthly value report.

Comments
What's this home worth?

National portals guess with an algorithm. We price it from actual closed sales on your street.

Your home value estimate
$506K – $657K
Exact number$2,845,000

Want an exact number? Use an Agent, not an algorithm.

Is this your home?

Claim it to unlock a private owner dashboard, track your equity, and get a free monthly value report.

Property History

DateEventPrice
8/30/2024
Sold
$565,000
$226/sqft
Source:Bright MLS #MDFR2051042
7/11/2024
Listed for sale
—
Source:Bright MLS #MDFR2051042

Location of 5654 Owl St, Frederick, MD 21704

Streetview of 5654 Owl St, Frederick, MD 21704

Mortgage Calculator
Listing Price
Down Payment
Interest Rate

Schools Near 5654 Owl St, Frederick, MD 21704

What's this home worth?

National portals guess with an algorithm. We price it from actual closed sales on your street.

Your home value estimate
$506K – $657K
Exact number$2,845,000

Want an exact number? Use an Agent, not an algorithm.

Is this your home?

Claim it to unlock a private owner dashboard, track your equity, and get a free monthly value report.

Comments

Homes Similar to 5654 Owl St, Frederick, MD 21704

Sold Homes Similar to 5654 Owl St, Frederick, MD 21704

Recent Blog Post By Category

The data relating to real estate for sale on this website appears in part through the BRIGHT Internet Data Exchange program, a voluntary cooperative exchange of property listing data between licensed real estate brokerage firms, and is provided by BRIGHT through a licensing agreement. Listing information is from various brokers who participate in the Bright MLS IDX program and not all listings may be visible on the site. The property information being provided on or through the website is for the personal, non-commercial use of consumers and such information may not be used for any purpose other than to identify prospective properties consumers may be interested in purchasing. Some properties which appear for sale on the website may no longer be available because they are for instance, under contract, sold or are no longer being offered for sale. Property information displayed is deemed reliable but is not guaranteed. Copyright 2026 Bright MLS, Inc.
HomeFrederickTallyn Ridge