Back to Search
5615 35th Rd N, Arlington, VA 22207
Sold for $2,400,000
5615 35th Rd N, Arlington, VA 22207
Sold for $2,400,000
5615 35th Rd N, Arlington, VA 22207

5615 35th Rd N Arlington, VA 22207

1Views
0Saves

$2,400,000

CLOSED
Beds
6
Baths
7
Sqft
5,496
Acres
0.28
Year
2017
Close Date
Feb 17, 2026
Property Type
Residential
Sub Type
Per Square Foot
$437
Date Listed
Jan 15, 2026

Description of 5615 35th Rd N, Arlington, VA 22207

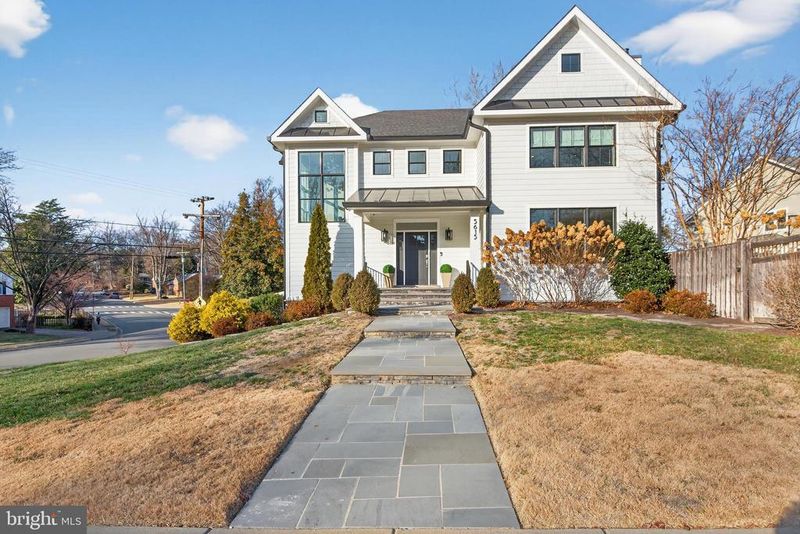
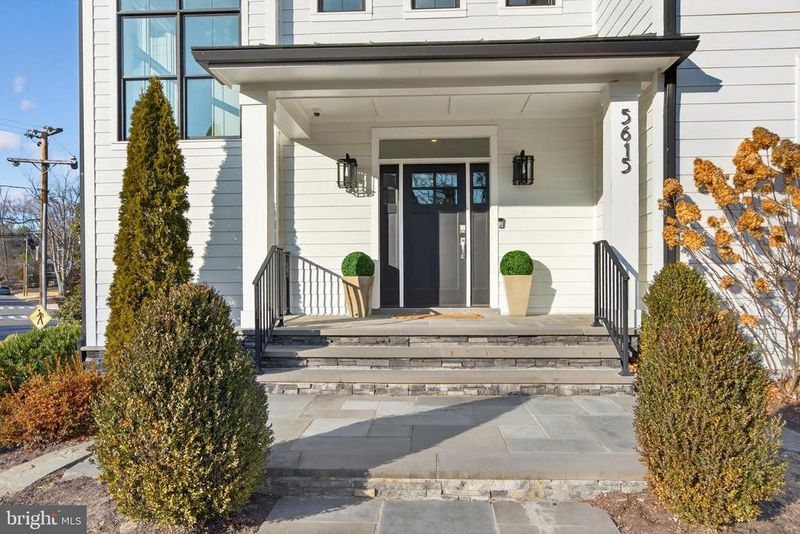
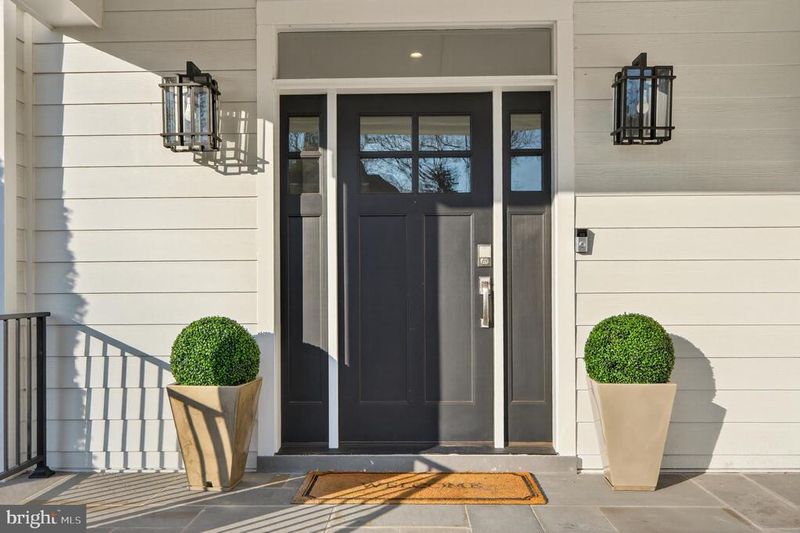
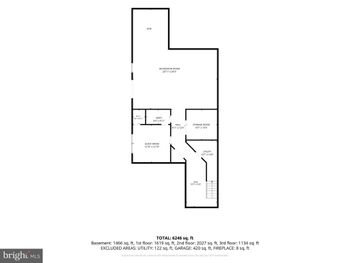
Listing details for 5615 35th Rd N, Arlington, VA 22207 : Perfectly positioned on a quiet and highly coveted cul-de-sac in Arlington’s desirable Crescent Hills neighborhood, this extraordinary six-bedroom, six-and-a-half-bath custom Craftsman home is a rare offering that must be seen to be fully appreciated. Thoughtfully designed and impeccably built with no expense spared, the home showcases an open-concept floor plan, nine-foot ceilings on the main level, gorgeous wide-plank oak hardwood floors throughout the main and upper levels, and an abundance of natural light. Quality craftsmanship is evident in every detail, including solid-core doors, designer fixtures, recessed LED lighting, in-wall speakers in multiple rooms, Cat 6 wiring, soundproofed floor systems, and high-efficiency mechanicals designed for comfort and longevity. The main level is both elegant and inviting, beginning with a spacious foyer that opens seamlessly to formal and casual living spaces. The living room is anchored by a striking floating gas fireplace with customizable flame colors and is framed by a wall of windows and French doors that lead to the expansive patio, creating an effortless indoor-outdoor flow. The dining room is generously sized and bathed in sunlight, making it ideal for hosting memorable gatherings. The stunning chef’s kitchen is the true centerpiece of the home, featuring two-tone shaker cabinetry, quartz countertops, a marble tile backsplash, a six-burner gas range, stainless steel appliances, and an oversized island with seating for up to six, a second dishwasher, a second sink, a second dedicated cabinet for trash and recycling, and a built-in microwave. A beautifully appointed butler’s pantry with wine refrigerator and an enormous walk-in pantry add both function and flair, while the adjacent breakfast area overlooks the tranquil backyard. A versatile sitting room, a half bathroom, and a highly desirable main-level bedroom or office complete this floor. The upper level offers a luxurious primary suite designed as a private retreat, complete with tray ceiling, built-in speakers, a cozy sitting area, two expansive walk-in closets with custom Elfa systems, and a spa-inspired bathroom featuring a soaking tub, multi-head shower, double vanity, and hot water recirculation for near-instant comfort. Three additional bedrooms on this level are spacious and sun-filled, each with custom Elfa closets and its own en suite bathroom. A dedicated upper-level laundry room adds exceptional everyday convenience. The lower level is ideal for entertaining and extended living, offering a large recreation room prewired for a projector, built-in speakers, cork-backed LVP flooring, and a charming wood stove. An additional bedroom and two full bathrooms provide flexible options for guests, au pair living, or multigenerational needs. A custom mudroom connects directly to the oversized two-car garage with epoxy flooring and extensive storage solutions. Set on a rare 0.28-acre flat, fully fenced lot, the backyard is truly a showstopper, featuring an expansive patio with gas line, a hot tub, irrigation system, basketball hoop, and a custom-built shed designed to match the home. Walking distance to the elementary (Discovery), middle (Williamsburg), and high (Yorktown) schools. Ideally located near parks, shopping, dining, and an easy commute to Tysons and Washington, DC, this exceptional residence offers the perfect blend of luxury, space, and location.
Listing Updated : 10-11-2026 at 3:18 AM EDT
Listing Provided By : Brittany Lambrechts Camacho, 7035992748, [email protected], Century 21 Redwood Realty

Properties displayed may be listed or sold by various participants in the MLS

Source :

Bright MLS, MLS#: VAAR2067206

What's this home worth?

National portals guess with an algorithm. We price it from actual closed sales on your street.

Your home value estimate
$2.10M – $2.82M
Exact number$2,845,000

Want an exact number? Use an Agent, not an algorithm.

Is this your home?

Claim it to unlock a private owner dashboard, track your equity, and get a free monthly value report.

Comments

Ctrl + Enter to send

No comments yet. Add the first note about this listing.

What's this home worth?

National portals guess with an algorithm. We price it from actual closed sales on your street.

Your home value estimate
$2.10M – $2.82M
Exact number$2,845,000

Want an exact number? Use an Agent, not an algorithm.

Is this your home?

Claim it to unlock a private owner dashboard, track your equity, and get a free monthly value report.

Property History

DateEventPrice
2/17/2026
Sold
$2,400,000
$437/sqft
Source:Bright MLS #VAAR2067206
1/15/2026
Listed for sale
—
Source:Bright MLS #VAAR2067206
8/27/2020
Sold
$1,850,000
$337/sqft
Source:Bright MLS #VAAR165390
7/13/2020
Listed for sale
—
Source:Bright MLS #VAAR165390

Location of 5615 35th Rd N, Arlington, VA 22207

Streetview of 5615 35th Rd N, Arlington, VA 22207

Mortgage Calculator
Listing Price
Down Payment
Interest Rate

Schools Near 5615 35th Rd N, Arlington, VA 22207

What's this home worth?

National portals guess with an algorithm. We price it from actual closed sales on your street.

Your home value estimate
$2.10M – $2.82M
Exact number$2,845,000

Want an exact number? Use an Agent, not an algorithm.

Is this your home?

Claim it to unlock a private owner dashboard, track your equity, and get a free monthly value report.

Comments

Ctrl + Enter to send

No comments yet. Add the first note about this listing.

Homes Similar to 5615 35th Rd N, Arlington, VA 22207

Sold Homes Similar to 5615 35th Rd N, Arlington, VA 22207

Related Blogs

Recent Blog Post By Category

The data relating to real estate for sale on this website appears in part through the BRIGHT Internet Data Exchange program, a voluntary cooperative exchange of property listing data between licensed real estate brokerage firms, and is provided by BRIGHT through a licensing agreement. Listing information is from various brokers who participate in the Bright MLS IDX program and not all listings may be visible on the site. The property information being provided on or through the website is for the personal, non-commercial use of consumers and such information may not be used for any purpose other than to identify prospective properties consumers may be interested in purchasing. Some properties which appear for sale on the website may no longer be available because they are for instance, under contract, sold or are no longer being offered for sale. Property information displayed is deemed reliable but is not guaranteed. Copyright 2026 Bright MLS, Inc.
HomeArlingtonCrescent Hills