Back to Search
5609 3rd St S, Arlington, VA 22204
Sold for $965,000
5609 3rd St S, Arlington, VA 22204
Sold for $965,000
5609 3rd St S, Arlington, VA 22204

5609 3rd St S Arlington, VA 22204

0Views
0Saves

$965,000

CLOSED
Beds
4
Baths
4
Sqft
2,372
Acres
0.14
Year
1972
Close Date
Apr 17, 2023
Property Type
Residential
Sub Type
Per Square Foot
$407
Date Listed
Mar 23, 2023

Description of 5609 3rd St S, Arlington, VA 22204

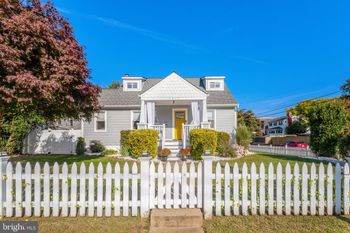
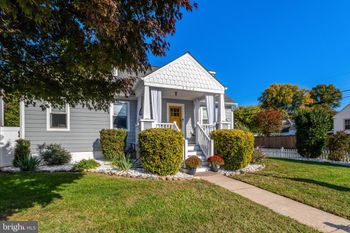
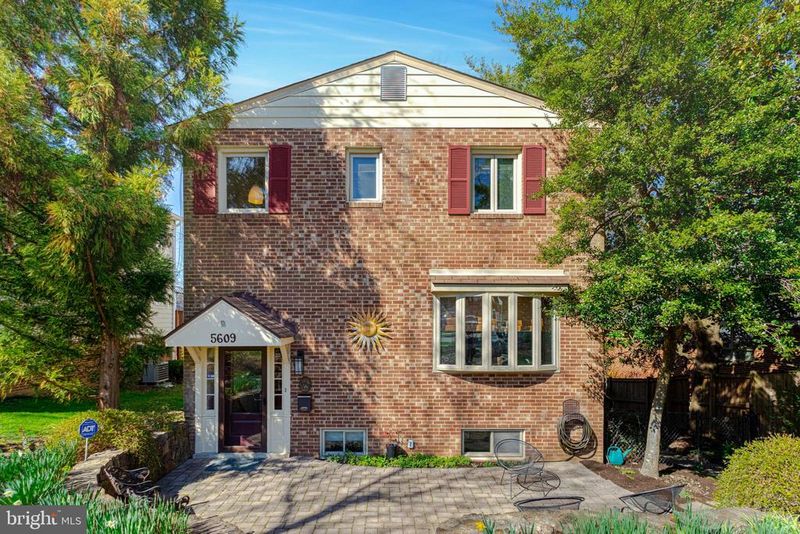
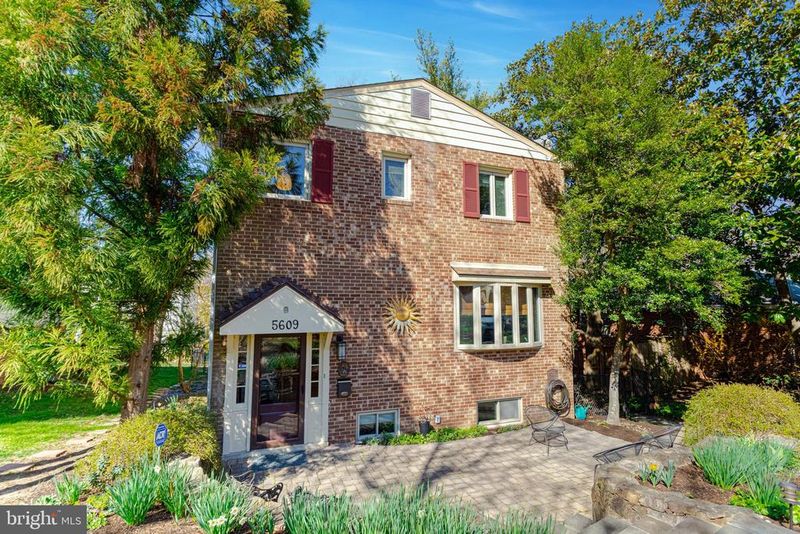
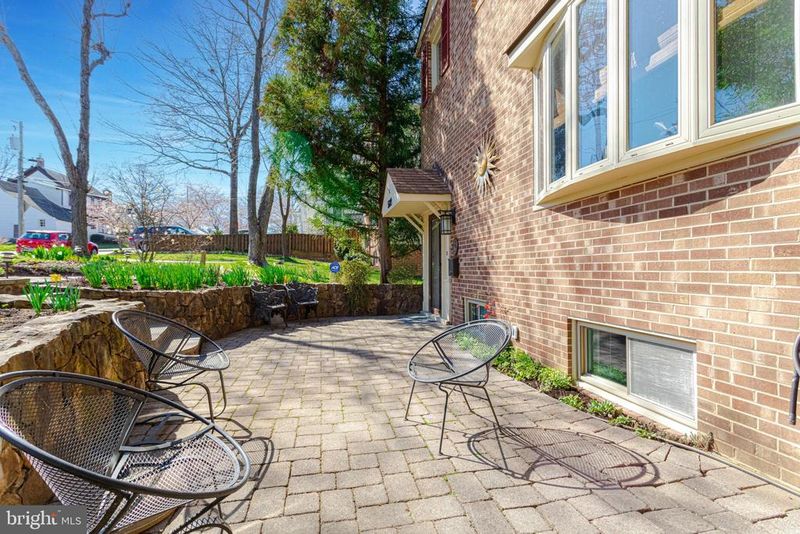
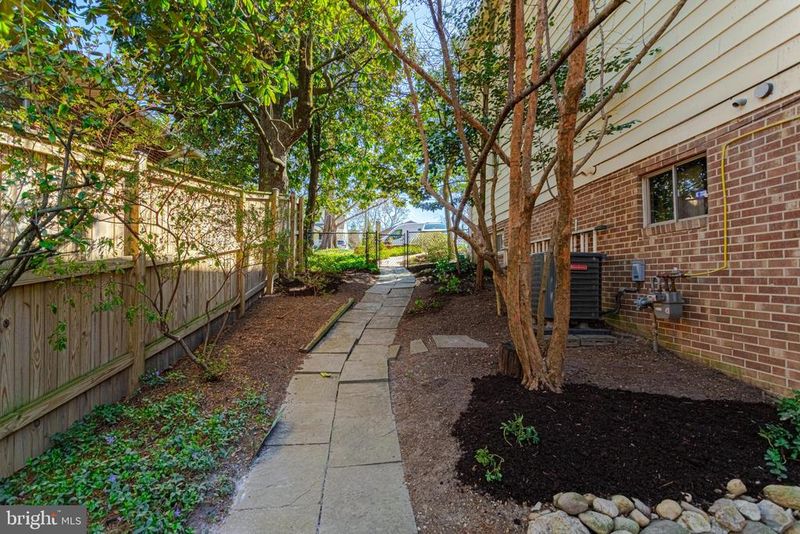
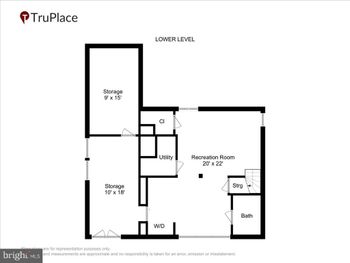
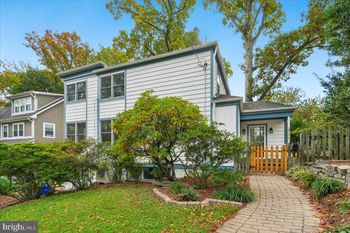
Listing details for 5609 3rd St S, Arlington, VA 22204 : Welcome to this lovely 4 bedroom, 3.5 bath home featuring an updated kitchen, 2 fireplaces, dining room, gracious living room and a first-floor library/den. The walk-out lower level includes a family room with a fireplace, full bathroom, an additional room with a closet, plenty of storage areas and a separate laundry/utility room. The upper level features 4 bedrooms, an en-suite and a recently renovated full hall bath. The outdoor landscaping is spectacular, with formal front garden beds and a private oasis in the backyard. A partially covered adjoining deck is accessible from the first-floor kitchen. A fenced yard with beautiful plantings is also enjoyed from the lower-level walkout patio doors. Quality features of the home include beautiful window and door replacements throughout, a greenhouse window in the kitchen, a bay window in the living room and a large window on the second-floor landing that lights up the staircase. Many dual-opening windows throughout the home not only bring in light but complement and create dual or triple exposures in much of this residence. The kitchen has been remodeled with abundant classic maple cabinetry that is well-designed and includes a pantry and a desk area. The kitchen has its own built-in table and opens to a large dining/entertaining space with a gas fireplace and woodsy views of the backyard and deck. Stainless steel appliances, a double sink, and a stove that offers 5 gas burners, an overhead fan, a large electric/convection option oven and an additional small oven demonstrate how carefully this kitchen was designed and executed. The first floor library has custom bookshelves and cabinets with interior lighting features and the living room boasts of a large bay window complemented by crown molding, fresh paint and beautiful hardwood floors. Each room on the main level is welcoming, bright and well-designed for entertaining, traffic flow and everyday living. Oak hardwood floors are featured on both the main and upper levels and the bathrooms have all had recent improvements. The owner's ensuite offers a double sink vanity and two closets with custom built-ins. All wood window treatments and 4 ceiling fans convey. It is hard to believe the home is so close to Washington, DC and the highly sought-after commercial and retail corridors of Arlington and Falls Church; yet this residence is one block from Glencarlyn Park, with its forest paths, walking and bike trails, the Long Branch Nature Center, a large playground and a dog park. The Glencarlyn neighborhood encompasses the Glencarlyn Branch Library, the Ball-Sellers house (built in the 1750's) and Carlin Hall, one of Arlington's historic community center, where one of the Arlington County preschools is held. Local public schools include nearby Glencarlyn and Campbell Elementary and Kenmore Middle School. The designated high school is Washington Liberty. The Glencarlyn Civic Association, founded in 1887, sponsors activities throughout the year, such as the annual Glencarlyn Days Celebration and publishes a monthly newsletter. Well-maintained and cherished by its owner, this home is a wonderful buying opportunity based on its condition, location, price point and special features!! HOUSE IS NOW UNDER CONTRACT BUT OPEN HOUSE WILL OCCUR ON 3/26 BECAUSE OF LATE NOTICE
Listing Updated : 10-08-2026 at 3:09 PM EDT
Listing Provided By : Diane G Murphy, 7034081152, [email protected], TTR Sotheby's International Realty

Properties displayed may be listed or sold by various participants in the MLS

Source :

Bright MLS, MLS#: VAAR2027796

What's this home worth?

National portals guess with an algorithm. We price it from actual closed sales on your street.

Your home value estimate
$908K – $1.18M
Exact number$2,845,000

Want an exact number? Use an Agent, not an algorithm.

Is this your home?

Claim it to unlock a private owner dashboard, track your equity, and get a free monthly value report.

Comments

Ctrl + Enter to send

No comments yet. Add the first note about this listing.
What's this home worth?

National portals guess with an algorithm. We price it from actual closed sales on your street.

Your home value estimate
$908K – $1.18M
Exact number$2,845,000

Want an exact number? Use an Agent, not an algorithm.

Is this your home?

Claim it to unlock a private owner dashboard, track your equity, and get a free monthly value report.

Property History

DateEventPrice
4/17/2023
Sold
$965,000
$407/sqft
Source:Bright MLS #VAAR2027796
3/23/2023
Listed for sale
—
Source:Bright MLS #VAAR2027796

Location of 5609 3rd St S, Arlington, VA 22204

Streetview of 5609 3rd St S, Arlington, VA 22204

Mortgage Calculator
Listing Price
Down Payment
Interest Rate

Schools Near 5609 3rd St S, Arlington, VA 22204

What's this home worth?

National portals guess with an algorithm. We price it from actual closed sales on your street.

Your home value estimate
$908K – $1.18M
Exact number$2,845,000

Want an exact number? Use an Agent, not an algorithm.

Is this your home?

Claim it to unlock a private owner dashboard, track your equity, and get a free monthly value report.

Comments

Ctrl + Enter to send

No comments yet. Add the first note about this listing.
Homes Similar to 5609 3rd St S, Arlington, VA 22204

Sold Homes Similar to 5609 3rd St S, Arlington, VA 22204

Related Blogs

Recent Blog Post By Category

The data relating to real estate for sale on this website appears in part through the BRIGHT Internet Data Exchange program, a voluntary cooperative exchange of property listing data between licensed real estate brokerage firms, and is provided by BRIGHT through a licensing agreement. Listing information is from various brokers who participate in the Bright MLS IDX program and not all listings may be visible on the site. The property information being provided on or through the website is for the personal, non-commercial use of consumers and such information may not be used for any purpose other than to identify prospective properties consumers may be interested in purchasing. Some properties which appear for sale on the website may no longer be available because they are for instance, under contract, sold or are no longer being offered for sale. Property information displayed is deemed reliable but is not guaranteed. Copyright 2026 Bright MLS, Inc.
HomeArlingtonGlencarlyn