Back to Search
5606 Williamsburg Blvd, Arlington, VA 22207
Sold for $2,450,000
5606 Williamsburg Blvd, Arlington, VA 22207
Sold for $2,450,000
5606 Williamsburg Blvd, Arlington, VA 22207

5606 Williamsburg Blvd Arlington, VA 22207

0Views
0Saves

$2,450,000

CLOSED
Beds
5
Baths
6
Sqft
5,639
Acres
0.23
Year
2024
Close Date
Dec 18, 2024
Property Type
Residential
Sub Type
Per Square Foot
$434
Date Listed
Oct 18, 2024

Description of 5606 Williamsburg Blvd, Arlington, VA 22207

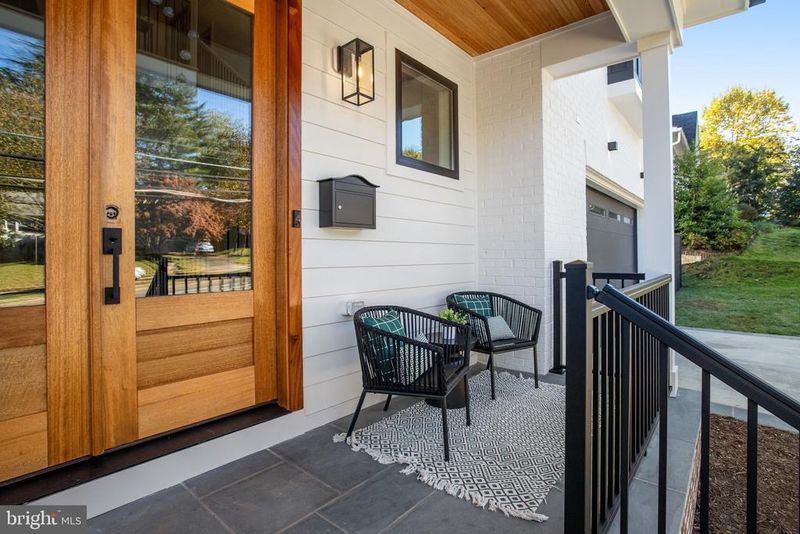
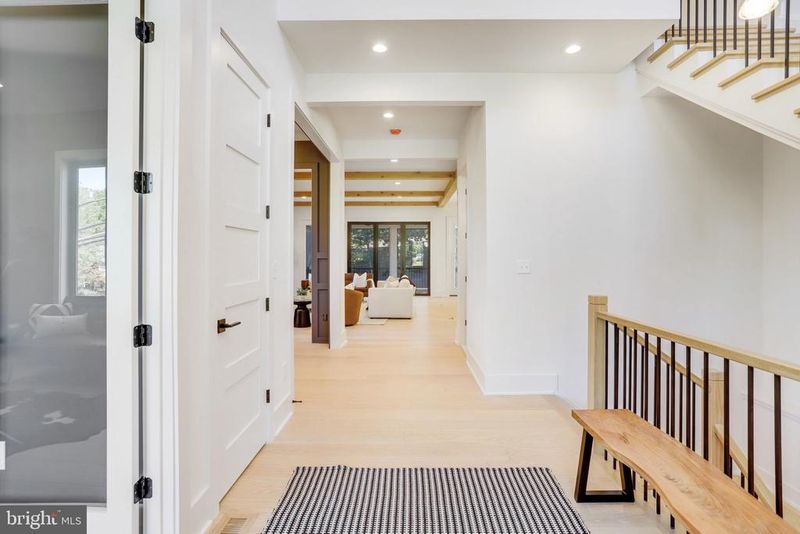
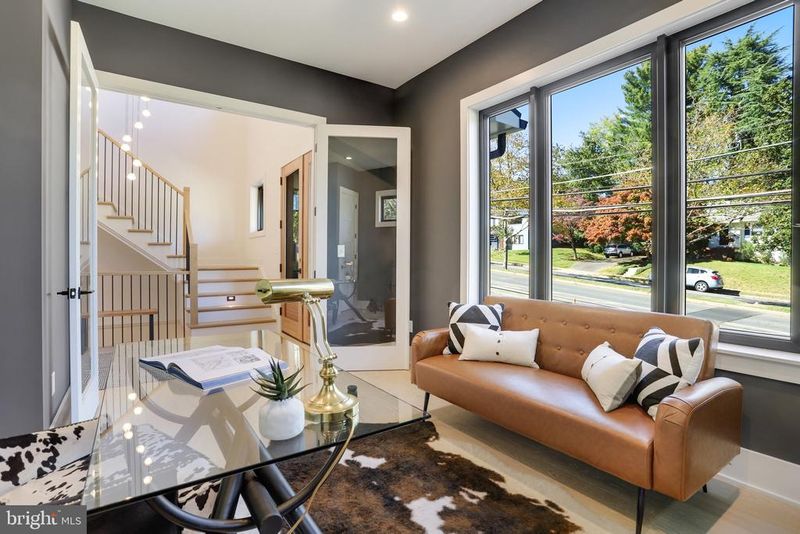
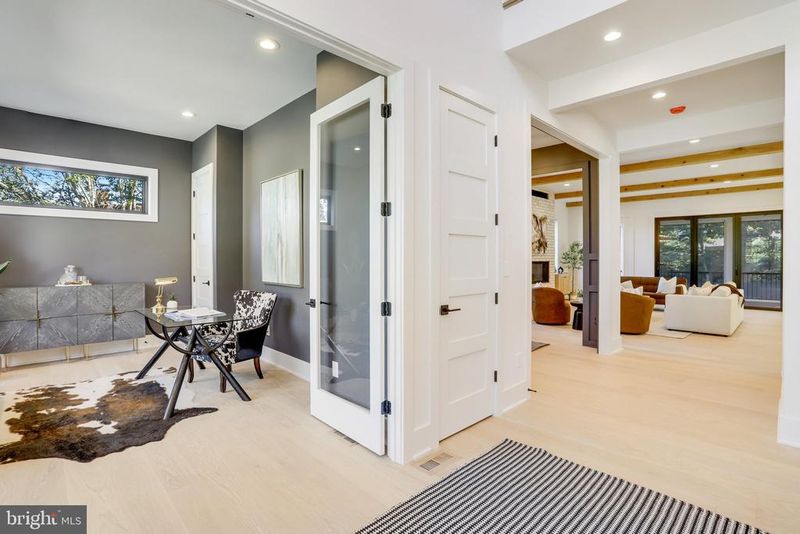
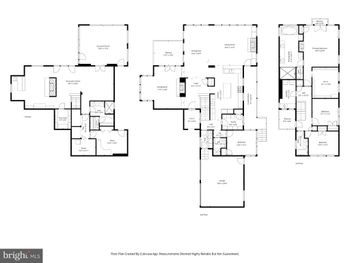
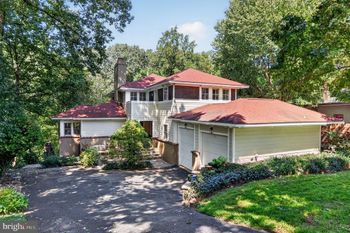
Listing details for 5606 Williamsburg Blvd, Arlington, VA 22207 : Introducing the stunning new MOVE-IN ready home at 5606 Williamsburg Blvd in Arlington’s coveted Crescent Hills neighborhood. This 5-bedroom, 6-bath residence showcases contemporary sophistication, blending cutting-edge features with impeccable attention to detail. The open-concept main level, with 10' ceilings, is designed for both entertaining and everyday living. A spacious office, which can also serve as a guest room, adds versatility to the layout. The formal dining room flows seamlessly into the expansive living room, complete with a cozy gas fireplace and access to the covered porch—perfect for indoor-outdoor living (The builder is planning to install heaters on the screened porch). The gourmet kitchen is anyone’s dream, featuring custom cabinetry, quartz countertops, and high-end Thermador appliances, including a 48" Dual Fuel Grand Pro Range, a built-in column panel-ready 30" refrigerator, 18" freezer, panel-ready dishwasher, microwave drawer, and a second dishwasher in the pantry. The walk-in pantry, equipped with a secondary sink, adds extra convenience. The kitchen island offers bar seating for informal dining. Completing the main level is a full bath and a functional mudroom with built-in bench seating, providing easy access to the 2-car garage. European Oak Select Grade Mercury hardwood flooring on the main and upper levels adds warmth and luxury. Upstairs, with 9' ceilings, you’ll find four spacious bedrooms, including the luxurious primary suite. This retreat features a sitting room, two large walk-in closets with custom built-ins, and a spa-like bathroom with heated floors, a soaking tub, a walk-in shower, and dual vanities. The second bedroom includes a private ensuite bath, while the third and fourth bedrooms have ensuite bathrooms and walk-in closets. A Samsung high-efficiency front-load washer and electric dryer complete the upper level’s amenities. The fully finished lower level, also with 9' ceilings, offers a fitness room, recreation/family room with a wet bar, and a fifth bedroom with a walk-in closet and attached full bath—ideal for a guest or au pair suite. The lower level is enhanced by durable Lifeproof Dusk Cherry LVP flooring, abundant storage, and an optional second laundry hook-up for added convenience. Built with energy efficiency in mind, this home features advanced systems that combine style, functionality, and sustainability—all in a prime Arlington location.
Listing Updated : 10-10-2026 at 7:39 AM EDT
Listing Provided By : Jon B DeHart, 7032869771, [email protected], Keller Williams Realty

Properties displayed may be listed or sold by various participants in the MLS

Source :

Bright MLS, MLS#: VAAR2048790

What's this home worth?

National portals guess with an algorithm. We price it from actual closed sales on your street.

Your home value estimate
$2.18M – $2.97M
Exact number$2,845,000

Want an exact number? Use an Agent, not an algorithm.

Is this your home?

Claim it to unlock a private owner dashboard, track your equity, and get a free monthly value report.

Comments

Ctrl + Enter to send

No comments yet. Add the first note about this listing.

What's this home worth?

National portals guess with an algorithm. We price it from actual closed sales on your street.

Your home value estimate
$2.18M – $2.97M
Exact number$2,845,000

Want an exact number? Use an Agent, not an algorithm.

Is this your home?

Claim it to unlock a private owner dashboard, track your equity, and get a free monthly value report.

Property History

DateEventPrice
12/18/2024
Sold
$2,450,000
$434/sqft
Source:Bright MLS #VAAR2048790
10/18/2024
Listed for sale
—
Source:Bright MLS #VAAR2048790

Location of 5606 Williamsburg Blvd, Arlington, VA 22207

Streetview of 5606 Williamsburg Blvd, Arlington, VA 22207

Mortgage Calculator
Listing Price
Down Payment
Interest Rate

Schools Near 5606 Williamsburg Blvd, Arlington, VA 22207

What's this home worth?

National portals guess with an algorithm. We price it from actual closed sales on your street.

Your home value estimate
$2.18M – $2.97M
Exact number$2,845,000

Want an exact number? Use an Agent, not an algorithm.

Is this your home?

Claim it to unlock a private owner dashboard, track your equity, and get a free monthly value report.

Comments

Ctrl + Enter to send

No comments yet. Add the first note about this listing.

Homes Similar to 5606 Williamsburg Blvd, Arlington, VA 22207

Sold Homes Similar to 5606 Williamsburg Blvd, Arlington, VA 22207

Related Blogs

Recent Blog Post By Category

The data relating to real estate for sale on this website appears in part through the BRIGHT Internet Data Exchange program, a voluntary cooperative exchange of property listing data between licensed real estate brokerage firms, and is provided by BRIGHT through a licensing agreement. Listing information is from various brokers who participate in the Bright MLS IDX program and not all listings may be visible on the site. The property information being provided on or through the website is for the personal, non-commercial use of consumers and such information may not be used for any purpose other than to identify prospective properties consumers may be interested in purchasing. Some properties which appear for sale on the website may no longer be available because they are for instance, under contract, sold or are no longer being offered for sale. Property information displayed is deemed reliable but is not guaranteed. Copyright 2026 Bright MLS, Inc.
HomeArlingtonCrescent Hills