Back to Search
5519 Virgin Rock Rd, Centreville, VA 20120
Sold for $830,300
5519 Virgin Rock Rd, Centreville, VA 20120
Sold for $830,300
5519 Virgin Rock Rd, Centreville, VA 20120

5519 Virgin Rock Rd Centreville, VA 20120

0Views
0Saves

$830,300

CLOSED
Beds
4
Baths
4
Sqft
3,104
Acres
0.21
Year
1986
Close Date
Oct 6, 2023
Property Type
Residential
Sub Type
Per Square Foot
$267
Date Listed
Sep 14, 2023

Description of 5519 Virgin Rock Rd, Centreville, VA 20120

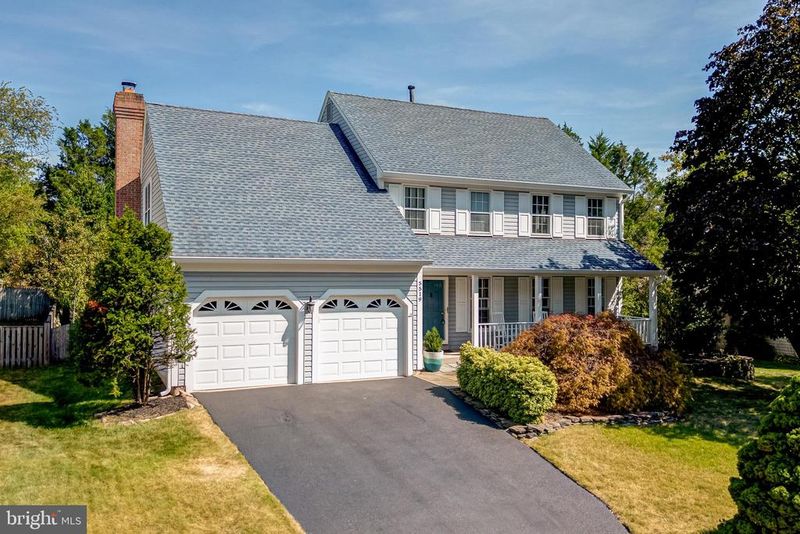
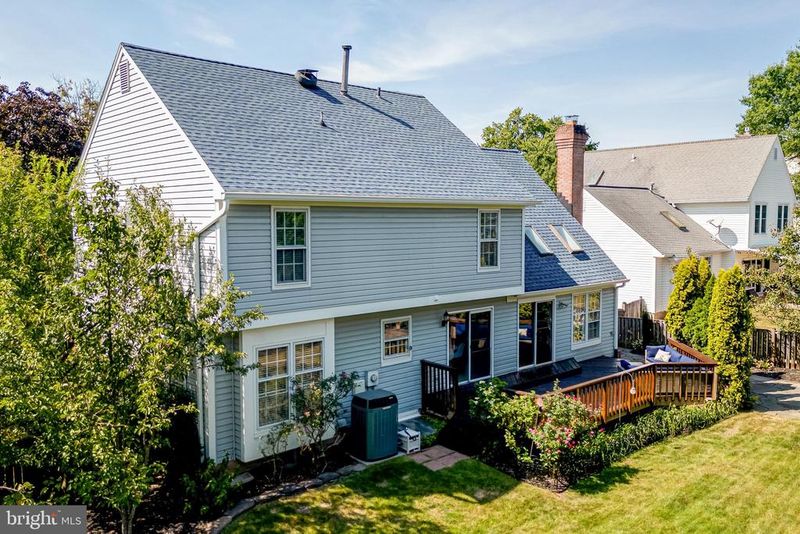
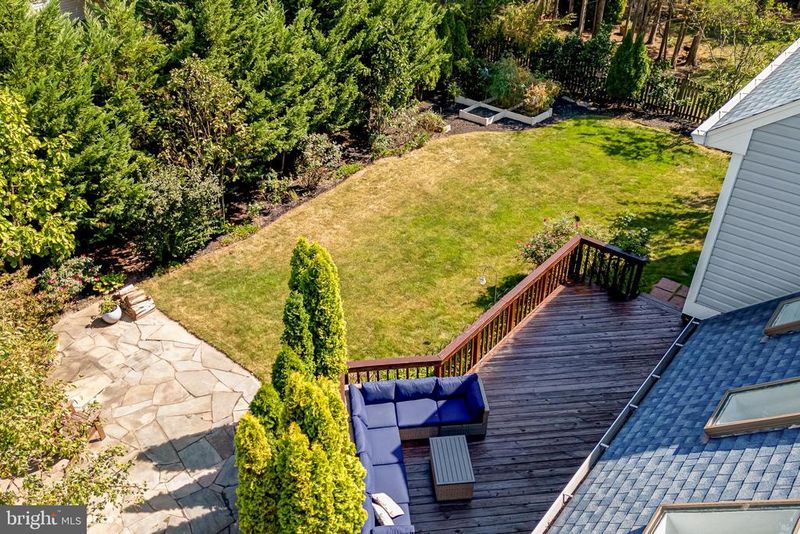
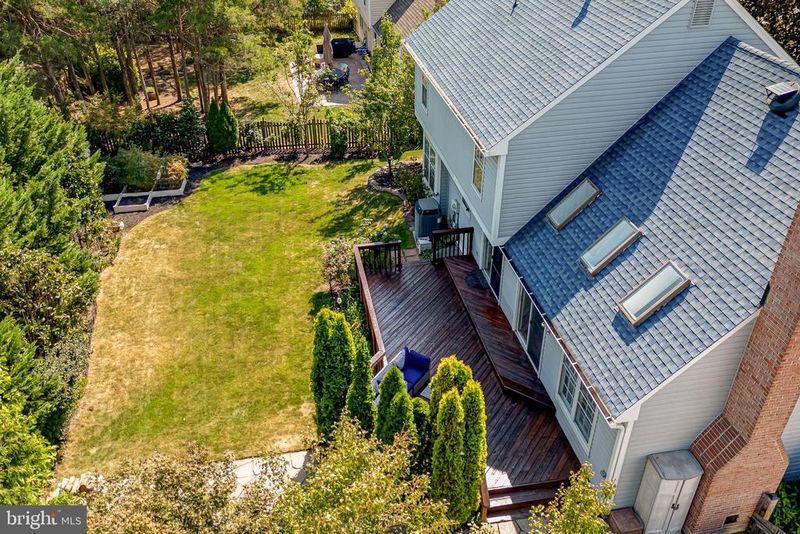
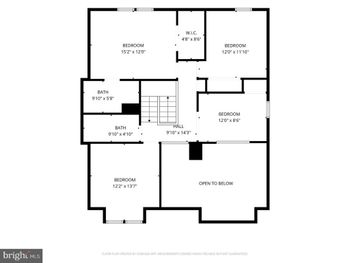
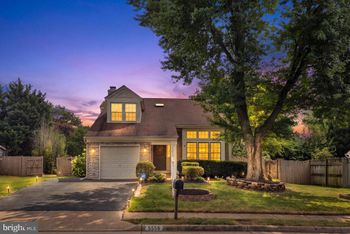
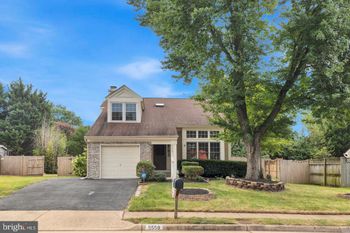
Listing details for 5519 Virgin Rock Rd, Centreville, VA 20120 : Step into a world of modern elegance with this stunning Colonial home, nestled on a tranquil drive within the highly sought-after Sequoia Farms Community. A picturesque front porch sets the stage for the timeless charm that awaits within. Experience culinary delight in the fully renovated kitchen, featuring pristine white shaker-style cabinetry, sumptuous granite countertops adorned with an exquisite backsplash, and top-of-the-line stainless steel appliances. Beautiful tile flooring adds a touch of sophistication to the room. Adjacent to the kitchen, the family room is a haven of relaxation and entertainment. Sunlight streams through expansive windows, highlighting vaulted ceilings, rich wood floors, and a cozy brick fireplace. This inviting space seamlessly connects to the casual dining area and kitchen as well as an expansive deck and patio, overlooking a lush, manicured lawn that affords ample room for various outdoor activities, while a backdrop of majestic trees ensures privacy. To the right of the foyer, you'll find the formal living and dining rooms, adorned with hardwood flooring, thoughtfully designed to be open and interconnected for effortless hosting of guests. These spaces exude an air of refinement and warmth. Conveniently located in the center hall, a tastefully renovated half bath adds a touch of modern elegance for visiting guests. Ascend to the upper level, where wood flooring continues throughout. An exquisite overlook into the two-story family room adds a unique architectural touch. The primary suite is a spacious sanctuary, complete with custom closet organization and a captivating barn-style sliding door. The primary bath has been fully reimagined, boasting a walk-in shower with seamless glass surround, opulent tiles and fixtures, upscale double vanities, towel warmers, and upgraded lighting – making it the ultimate pampering retreat. Three additional generously sized bedrooms provide ample closet space and share a fully renovated hall bath adorned with upscale finishes. For movie enthusiasts, the lower level offers a perfect escape. A tastefully finished recreation room is equipped with a flat screen, sconces for dimmable lighting, while a designated zone awaits for exercise or office needs. An additional renovated full bath with fine finishes adds convenience, along with a storage room housing a washer, dryer, and utility sink. As an unexpected bonus, a sauna awaits to provide the ultimate in relaxation at the end of a long day. A roomy two car garage finishes off this great home. This home is the epitome of turnkey perfection, ready to welcome its fortunate new owners into a world of elegance and comfort.
Listing Updated : 10-08-2026 at 8:57 PM EDT
Listing Provided By : Lisa T Smith, 7039870056, [email protected], Pearson Smith Realty, LLC

Properties displayed may be listed or sold by various participants in the MLS

Source :

Bright MLS, MLS#: VAFX2145046

What's this home worth?

National portals guess with an algorithm. We price it from actual closed sales on your street.

Your home value estimate
$794K – $1.06M
Exact number$2,845,000

Want an exact number? Use an Agent, not an algorithm.

Is this your home?

Claim it to unlock a private owner dashboard, track your equity, and get a free monthly value report.

Comments
What's this home worth?

National portals guess with an algorithm. We price it from actual closed sales on your street.

Your home value estimate
$794K – $1.06M
Exact number$2,845,000

Want an exact number? Use an Agent, not an algorithm.

Is this your home?

Claim it to unlock a private owner dashboard, track your equity, and get a free monthly value report.

Property History

DateEventPrice
10/6/2023
Sold
$830,300
$267/sqft
Source:Bright MLS #VAFX2145046
9/14/2023
Listed for sale
—
Source:Bright MLS #VAFX2145046

Location of 5519 Virgin Rock Rd, Centreville, VA 20120

Streetview of 5519 Virgin Rock Rd, Centreville, VA 20120

Mortgage Calculator
Listing Price
Down Payment
Interest Rate

Schools Near 5519 Virgin Rock Rd, Centreville, VA 20120

What's this home worth?

National portals guess with an algorithm. We price it from actual closed sales on your street.

Your home value estimate
$794K – $1.06M
Exact number$2,845,000

Want an exact number? Use an Agent, not an algorithm.

Is this your home?

Claim it to unlock a private owner dashboard, track your equity, and get a free monthly value report.

Comments

Homes Similar to 5519 Virgin Rock Rd, Centreville, VA 20120

Sold Homes Similar to 5519 Virgin Rock Rd, Centreville, VA 20120

Recent Blog Post By Category

The data relating to real estate for sale on this website appears in part through the BRIGHT Internet Data Exchange program, a voluntary cooperative exchange of property listing data between licensed real estate brokerage firms, and is provided by BRIGHT through a licensing agreement. Listing information is from various brokers who participate in the Bright MLS IDX program and not all listings may be visible on the site. The property information being provided on or through the website is for the personal, non-commercial use of consumers and such information may not be used for any purpose other than to identify prospective properties consumers may be interested in purchasing. Some properties which appear for sale on the website may no longer be available because they are for instance, under contract, sold or are no longer being offered for sale. Property information displayed is deemed reliable but is not guaranteed. Copyright 2026 Bright MLS, Inc.
HomeCentrevilleSequoia Farms