Back to Search
5501 36th St N, Arlington, VA 22207
Sold for $2,550,000
5501 36th St N, Arlington, VA 22207
Sold for $2,550,000
5501 36th St N, Arlington, VA 22207

5501 36th St N Arlington, VA 22207

0Views
0Saves

$2,550,000

CLOSED
Beds
5
Baths
5
Sqft
6,749
Acres
0.23
Year
2009
Close Date
Apr 16, 2026
Property Type
Residential
Sub Type
Per Square Foot
$378
Date Listed
Mar 4, 2026

Description of 5501 36th St N, Arlington, VA 22207

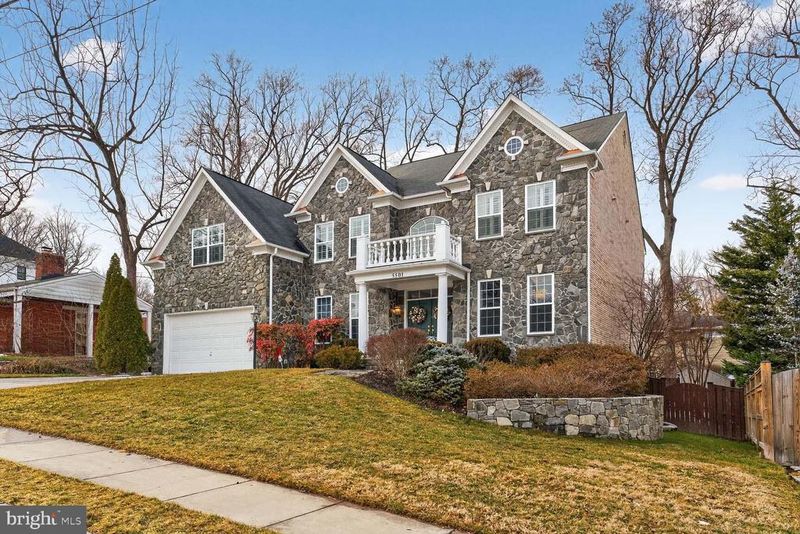
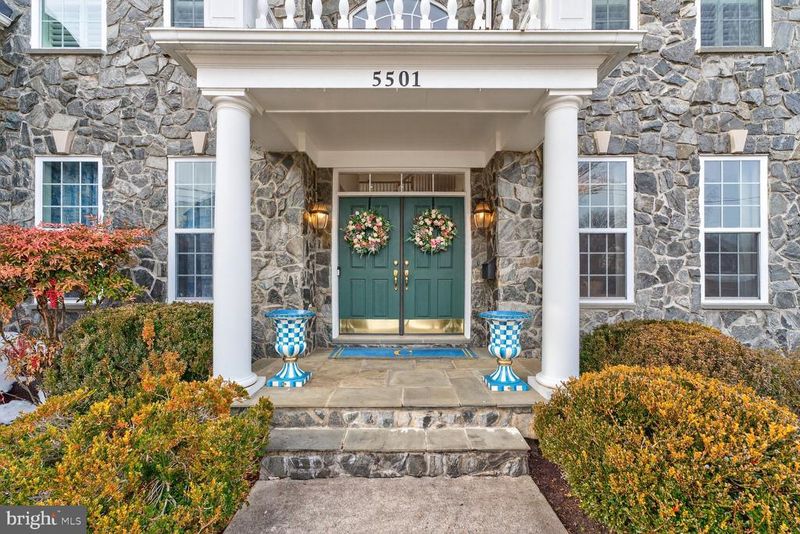
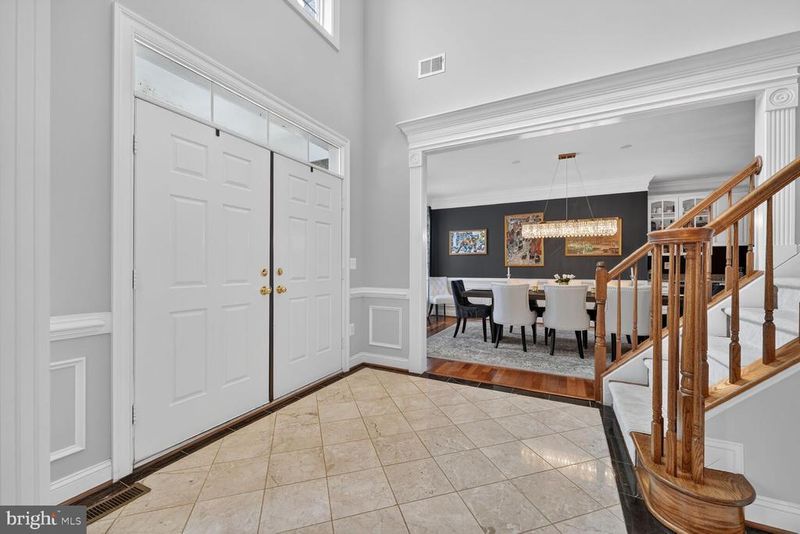
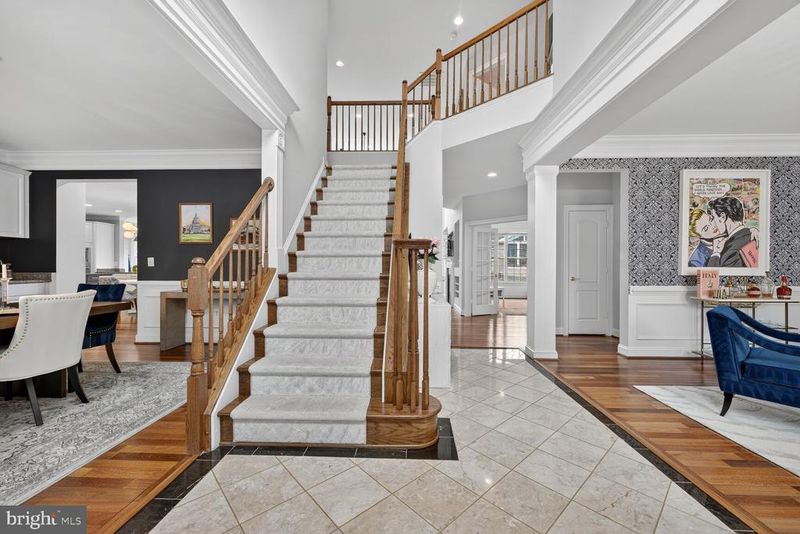
Listing details for 5501 36th St N, Arlington, VA 22207 : Welcome to 5501 36th Street N. in Arlington, a stunning 5 bedroom, 4.5 bathroom single family home in sought-after Williamsburg Village that can easily live as a 6 bedroom residence thanks to a versatile main level room perfect for a bedroom, office, or playroom. From the moment you arrive, the storybook stone façade, brick on all 3 other sides, covered portico with stately columns, charming second-story balcony, and grand double doors create unforgettable curb appeal. Inside, a dramatic two-story foyer with cultured marble tile and a sweeping staircase sets the tone, while fresh neutral paint, designer lighting, recessed lights, and gleaming hardwood floors throughout the main and upper levels showcase the quality craftsmanship poured into this home. The open concept layout is anchored by a breathtaking two-story family room with soaring 25-foot ceilings! With a floor-to-ceiling wall of windows overlooking the private backyard, gorgeous trim work, and a contemporary gas fireplace flanked by built-ins, this room has SHOWSTOPPER written all over it! From casual nights in to megawatt holiday parties, this room screams SUNNY, WARM, and the HEART of the HOME! The adjacent chef’s kitchen features on-trend white and gray shaker cabinetry, granite countertops, a marble herringbone backsplash, a professional-grade Thermador appliance suite with wall oven and built-in microwave, and a large island with prep sink and a second oven with six-burner gas cooktop beneath a sleek industrial stainless hood. A sunny morning room with breakfast bar seating and French doors opens to the Trex deck and stone patio, creating seamless indoor-outdoor living. The elegant dining room offers sunny windows, chair rail, custom box trim molding, and a built-in wet bar with wine fridge, while the living room blends refined trim detail with dramatic wallpaper and a crystal chandelier. Upstairs, two staircases lead to a gracious hallway overlooking both the foyer and family room. The primary suite is a true retreat with tray ceiling, sitting area, two massive walk-in closets, and a private wet bar with mini fridge and microwave. The spa-like bathroom includes a soaking tub, oversized glass-enclosed shower, dual granite vanities, makeup station, plantation shutters, and a separate water closet. Three additional upper level bedrooms are spacious and sun-filled, including one with a private en suite and two connected by a Jack-and-Jill bathroom with double sinks. The walk-out lower level is designed for living and entertaining, featuring a large rec room with LVP flooring, a dedicated exercise room, art studio, abundant storage, and a spectacular home theater with tiered reclining seating, projector, screen, and surround sound that all convey. A fifth bedroom with sitting area and walk-in closet, paired with a full bath, makes an ideal guest suite, in-law space, or au pair retreat. Outside, the rare 0.23-acre lot offers a large, flat, fenced backyard with mature trees, a flagstone patio, and an elevated Trex deck perfect for gatherings. Additional lovely features include a spacious two car garage, multi-zone HVAC, and a prime location in the Discovery, Williamsburg, and Yorktown school pyramid – walk 0.2 miles to Discovery Elementary School, 0.4 miles to Williamsburg Middle School, and 1.1 miles to Yorktown High School! Ideally located near parks, shopping, dining, and an easy commute to Tysons and Washington, DC, this exceptional residence offers the perfect blend of luxury, space, and location.
Listing Updated : 10-11-2026 at 3:58 AM EDT
Listing Provided By : Brittany Lambrechts Camacho, 7035992748, [email protected], Century 21 Redwood Realty

Properties displayed may be listed or sold by various participants in the MLS

Source :

Bright MLS, MLS#: VAAR2069066

Is this your home?

Claim it to unlock a private owner dashboard, track your equity, and get a free monthly value report.

Comments
Is this your home?

Claim it to unlock a private owner dashboard, track your equity, and get a free monthly value report.

Property History

DateEventPrice
4/16/2026
Sold
$2,550,000
$378/sqft
Source:Bright MLS #VAAR2069066
3/4/2026
Listed for sale
—
Source:Bright MLS #VAAR2069066
7/28/2022
Sold
$2,090,000
$310/sqft
Source:Bright MLS #VAAR2017504
6/3/2022
Listed for sale
—
Source:Bright MLS #VAAR2017504
8/18/2017
Sold
$1,650,000
$244/sqft
Source:Bright MLS #1001621031
5/1/2017
Listed for sale
—
Source:Bright MLS #1001621031
10/22/2010
Sold
$1,350,000
$200/sqft
Source:Bright MLS #1001548667
9/25/2009
Listed for sale
—
Source:Bright MLS #1001548667

Location of 5501 36th St N, Arlington, VA 22207

Streetview of 5501 36th St N, Arlington, VA 22207

Mortgage Calculator
Listing Price
Down Payment
Interest Rate

Schools Near 5501 36th St N, Arlington, VA 22207

Is this your home?

Claim it to unlock a private owner dashboard, track your equity, and get a free monthly value report.

Comments

Homes Similar to 5501 36th St N, Arlington, VA 22207

Sold Homes Similar to 5501 36th St N, Arlington, VA 22207

Related Blogs

Recent Blog Post By Category

The data relating to real estate for sale on this website appears in part through the BRIGHT Internet Data Exchange program, a voluntary cooperative exchange of property listing data between licensed real estate brokerage firms, and is provided by BRIGHT through a licensing agreement. Listing information is from various brokers who participate in the Bright MLS IDX program and not all listings may be visible on the site. The property information being provided on or through the website is for the personal, non-commercial use of consumers and such information may not be used for any purpose other than to identify prospective properties consumers may be interested in purchasing. Some properties which appear for sale on the website may no longer be available because they are for instance, under contract, sold or are no longer being offered for sale. Property information displayed is deemed reliable but is not guaranteed. Copyright 2026 Bright MLS, Inc.
HomeArlingtonMinor Hill