Back to Search
5401 Uppingham St, Chevy Chase, MD 20815
Sold for $1,762,000
5401 Uppingham St, Chevy Chase, MD 20815
Sold for $1,762,000
5401 Uppingham St, Chevy Chase, MD 20815

5401 Uppingham St Chevy Chase, MD 20815

0Views
0Saves

$1,762,000

CLOSED
Beds
4
Baths
3
Sqft
2,412
Acres
0.26
Year
1956
Close Date
Jun 14, 2024
Property Type
Residential
Sub Type
Per Square Foot
$731
Date Listed
May 2, 2024

Description of 5401 Uppingham St, Chevy Chase, MD 20815

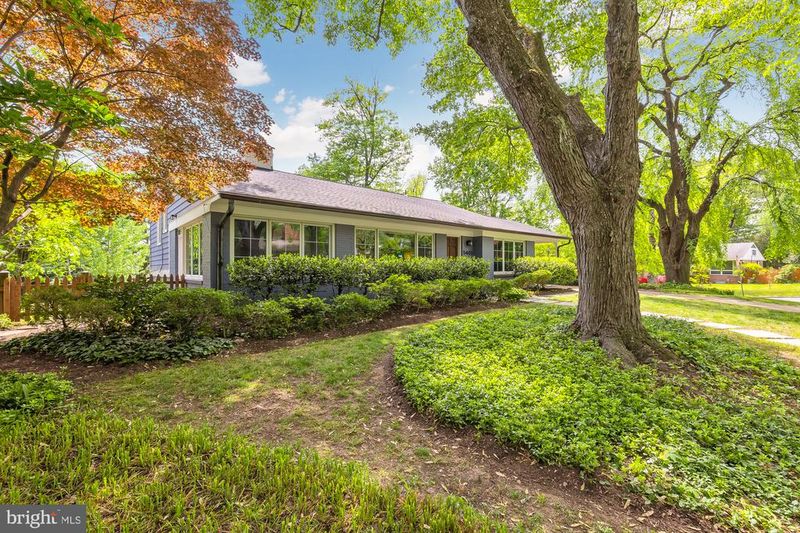
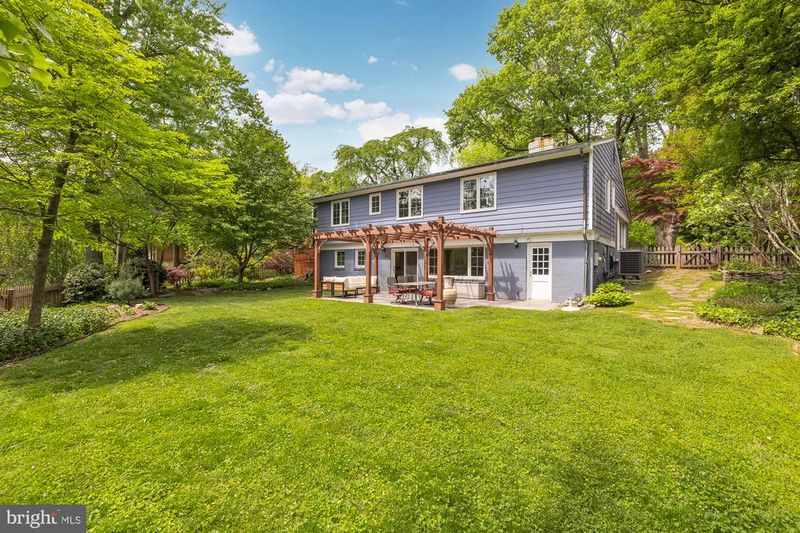
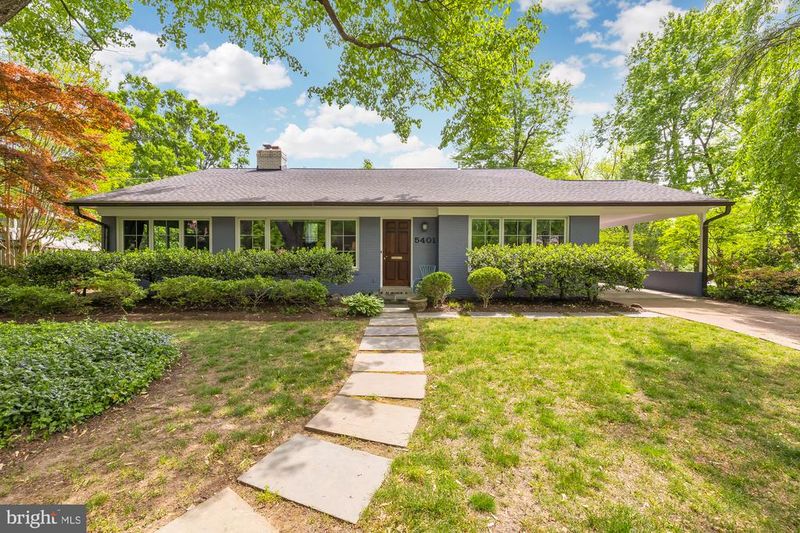
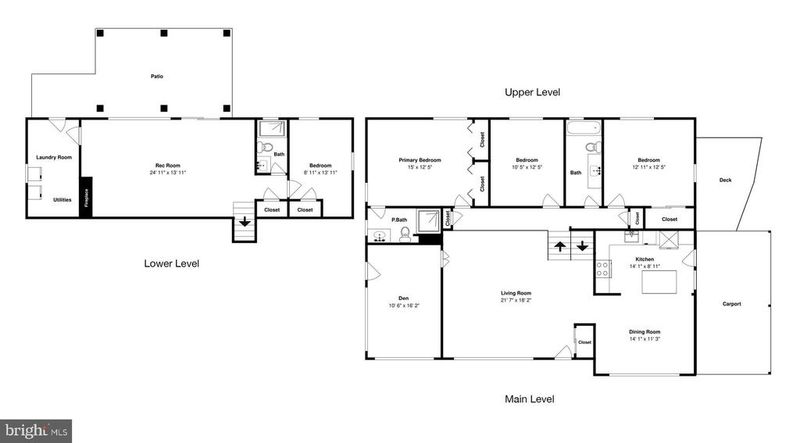
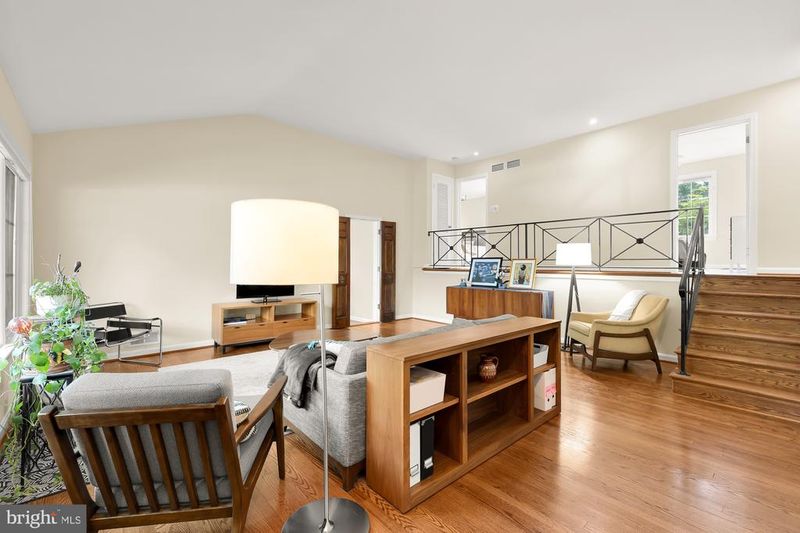
Listing details for 5401 Uppingham St, Chevy Chase, MD 20815 : Nestled in the tranquil community of Somerset, this charming mid-century modern home offers suburban serenity and urban convenience, making it an ideal home. As you step inside, you're greeted by a spacious open floor plan featuring a vast living room adorned with soaring ceilings, creating an airy ambiance. Adjacent to the living area, a bonus side den awaits—a versatile space that’s currently being used as a music room, or it could be an additional sitting area, office, playroom, etc. The journey continues into the kitchen and dining area, where sunlight streams through numerous windows, illuminating the modern space appointed with bright white cabinetry, stainless steel appliances, and a convenient island. Ascend to the upper level to discover three generously sized bedrooms and two full baths. The primary suite beckons with expansive windows overlooking the backyard, a sleek ensuite bathroom with a standing shower, and a full wall of closets ensuring ample storage. Two additional bedrooms on this level offer comfort and space, complemented by a modern full bathroom featuring a shower/tub combo. Descending to the lower level unveils a spacious recreational room adorned with a cozy fireplace, offering versatility for leisure or fitness activities. Additionally, this level boasts a bedroom, another full renovated bathroom, and laundry room. Step outside to the expansive backyard oasis featuring a large patio and lush grass area—perfect for outdoor gatherings or serene relaxation. This home has been meticulously updated and maintained with all bathrooms tastefully renovated within the past decade, alongside significant upgrades including a new HVAC system, roof, water heater, and fresh interior and exterior paint. Further enhancing its appeal, a carport and driveway accommodating 2-3 cars adds convenience and sheltered parking. Beyond the confines of this charming home, the allure of the neighborhood is calling. Situated on a peaceful block within the coveted Somerset community, residents enjoy access to amenities such as a community swimming pool and proximity to Somerset Elementary School, Westland Middle School, and Bethesda-Chevy Chase High School. With the added convenience of nearby Friendship Heights Metro, upscale retail shops, gourmet dining options, and entertainment venues, this home offers the quintessential suburban lifestyle without compromising on urban conveniences. Schedule a showing today!
Listing Updated : 10-10-2026 at 4:08 AM EDT
Listing Provided By : Shelley I Gold, 2022715885, [email protected], Compass

Properties displayed may be listed or sold by various participants in the MLS

Source :

Bright MLS, MLS#: MDMC2129982

What's this home worth?

National portals guess with an algorithm. We price it from actual closed sales on your street.

Your home value estimate
$1.45M – $2.04M
Exact number$2,845,000

Want an exact number? Use an Agent, not an algorithm.

Is this your home?

Claim it to unlock a private owner dashboard, track your equity, and get a free monthly value report.

Comments

Ctrl + Enter to send

No comments yet. Add the first note about this listing.

What's this home worth?

National portals guess with an algorithm. We price it from actual closed sales on your street.

Your home value estimate
$1.45M – $2.04M
Exact number$2,845,000

Want an exact number? Use an Agent, not an algorithm.

Is this your home?

Claim it to unlock a private owner dashboard, track your equity, and get a free monthly value report.

Property History

DateEventPrice
6/14/2024
Sold
$1,762,000
$731/sqft
Source:Bright MLS #MDMC2129982
5/2/2024
Listed for sale
—
Source:Bright MLS #MDMC2129982
8/30/2013
Sold
$965,000
$400/sqft
Source:Bright MLS #1003659752
8/5/2013
Listed for sale
—
Source:Bright MLS #1003659752

Location of 5401 Uppingham St, Chevy Chase, MD 20815

Streetview of 5401 Uppingham St, Chevy Chase, MD 20815

Mortgage Calculator
Listing Price
Down Payment
Interest Rate

Schools Near 5401 Uppingham St, Chevy Chase, MD 20815

What's this home worth?

National portals guess with an algorithm. We price it from actual closed sales on your street.

Your home value estimate
$1.45M – $2.04M
Exact number$2,845,000

Want an exact number? Use an Agent, not an algorithm.

Is this your home?

Claim it to unlock a private owner dashboard, track your equity, and get a free monthly value report.

Comments

Ctrl + Enter to send

No comments yet. Add the first note about this listing.

Homes Similar to 5401 Uppingham St, Chevy Chase, MD 20815

Sold Homes Similar to 5401 Uppingham St, Chevy Chase, MD 20815

Recent Blog Post By Category

The data relating to real estate for sale on this website appears in part through the BRIGHT Internet Data Exchange program, a voluntary cooperative exchange of property listing data between licensed real estate brokerage firms, and is provided by BRIGHT through a licensing agreement. Listing information is from various brokers who participate in the Bright MLS IDX program and not all listings may be visible on the site. The property information being provided on or through the website is for the personal, non-commercial use of consumers and such information may not be used for any purpose other than to identify prospective properties consumers may be interested in purchasing. Some properties which appear for sale on the website may no longer be available because they are for instance, under contract, sold or are no longer being offered for sale. Property information displayed is deemed reliable but is not guaranteed. Copyright 2026 Bright MLS, Inc.
HomeChevy ChaseSomerset