Back to Search
535 Devonshire Ct, Severna Park, MD 21146
Sold for $750,000
535 Devonshire Ct, Severna Park, MD 21146
Sold for $750,000
535 Devonshire Ct, Severna Park, MD 21146

535 Devonshire Ct Severna Park, MD 21146

0Views
0Saves

$750,000

CLOSED
Beds
5
Baths
3
Sqft
3,549
Acres
0.52
Year
1966
Close Date
May 7, 2021
Property Type
Residential
Sub Type
Per Square Foot
$211
Date Listed
Mar 3, 2021

Description of 535 Devonshire Ct, Severna Park, MD 21146

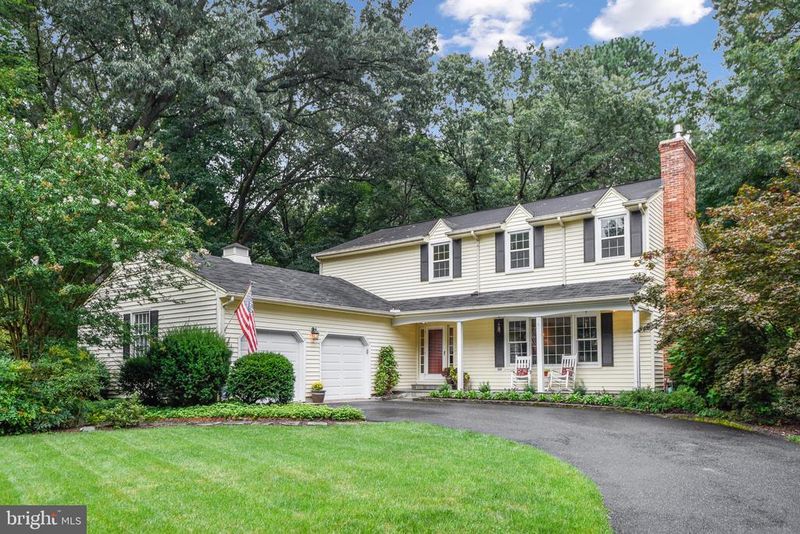
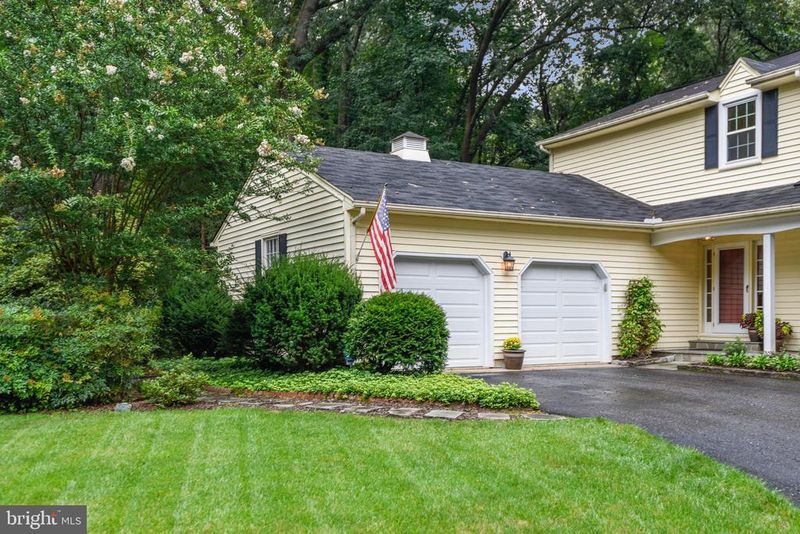
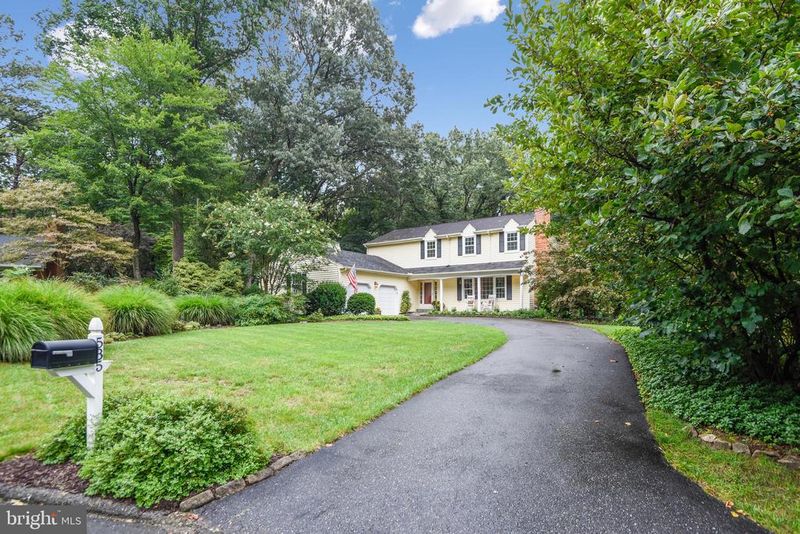
Listing details for 535 Devonshire Ct, Severna Park, MD 21146 : Spacious 5 Bedroom 2-1/2 Bath Colonial in the sought-after Chartwell on the Severn Community. Home is situated back from the street, beautifully on a 1/2-acre lot w/ a large Driveway and a covered Front Porch. You will be in awe as you wonder to the Backyard Oasis, landscaped with a stove paver path through the trees, but watch your step, so you do not stumble into the Koi Pond. (Owner will pass along knowledge to maintain the pond). Take a breath and soak in Mother Nature. This amazingly cared for Backyard includes In-Ground Sprinklers in the Front, Side and Backyards and the Yard will be in full bloom, green and lush like the photos come Spring. This amazing home also features an Eat-in Kitchen w/ Granite Counter Tops, Wall Oven, Electric Cooktop w/ Vent Hood, Stainless Steel Refrigerator. The Main Entrance and Sunroom boasts a stunning Tile Floor that leads to original Hardwood Floors through-out the Home and even up the stairs to the Bedrooms. Upstairs the Hardwood Floors continue and you will find updated Bathrooms featuring Granite and Corian Countertops, Large Primary Bedroom includes en-suite. All 5 Bedrooms are on the 2nd Level, Laundry Room and Half-Bath are on the Main Level off the Family Room. Living Room features a Natural Gas Fireplace with Brick Surround and Mantel. Home also features a Sunroom w/ Skylights, Large Back Deck and Side Deck off the Family Room that includes an Overhang w/ Skylights, Ceiling Fans located on all levels, Natural Gas Heat and Hot Water Heater. The over-sized 24' x 30' 2 Car Garage, Shield Cat -6, Cat-5e and RG6 Structured wiring throughout the home to include all bedrooms for the tech savvy Buyer and pre-wired for Verizon FIOS, DirectTV and HD OTA in the garage. Do not forget to check out the highly rated assigned Schools and last but far from least this community is amenity rich, Home is in located within the Chartwell Community. St Andrews Swim & Tennis Club and Chartwell Golf & Country Club are all close by and provide additional membership opportunities and amenities. (Tax Record Sq Feet, 2508, Seller Appraisal states 2,728, Garage Sq Feet 720, Wood Decks Sqft 280 & 627, Basement Sq Ft 530 Finished ) At this time Sellers are allowing showings at least through 8 pm on Sunday March 7th, before reviewing and accepting an offer.
Listing Updated : 10-08-2026 at 5:33 AM EDT
Listing Provided By : Sandra Patterson, 4108027216, [email protected], Taylor Properties

Properties displayed may be listed or sold by various participants in the MLS

Source :

Bright MLS, MLS#: MDAA2000126

What's this home worth?

National portals guess with an algorithm. We price it from actual closed sales on your street.

Your home value estimate
$883K – $1.20M
Exact number$2,845,000

Want an exact number? Use an Agent, not an algorithm.

Is this your home?

Claim it to unlock a private owner dashboard, track your equity, and get a free monthly value report.

Comments

Ctrl + Enter to send

No comments yet. Add the first note about this listing.

What's this home worth?

National portals guess with an algorithm. We price it from actual closed sales on your street.

Your home value estimate
$883K – $1.20M
Exact number$2,845,000

Want an exact number? Use an Agent, not an algorithm.

Is this your home?

Claim it to unlock a private owner dashboard, track your equity, and get a free monthly value report.

Property History

DateEventPrice
5/7/2021
Sold
$750,000
$211/sqft
Source:Bright MLS #MDAA2000126
3/3/2021
Listed for sale
—
Source:Bright MLS #MDAA2000126
7/30/2012
Sold
$589,000
$166/sqft
Source:Bright MLS #1003998012
5/21/2012
Listed for sale
—
Source:Bright MLS #1003998012

Location of 535 Devonshire Ct, Severna Park, MD 21146

Streetview of 535 Devonshire Ct, Severna Park, MD 21146

Mortgage Calculator
Listing Price
Down Payment
Interest Rate

Schools Near 535 Devonshire Ct, Severna Park, MD 21146

What's this home worth?

National portals guess with an algorithm. We price it from actual closed sales on your street.

Your home value estimate
$883K – $1.20M
Exact number$2,845,000

Want an exact number? Use an Agent, not an algorithm.

Is this your home?

Claim it to unlock a private owner dashboard, track your equity, and get a free monthly value report.

Comments

Ctrl + Enter to send

No comments yet. Add the first note about this listing.

Homes Similar to 535 Devonshire Ct, Severna Park, MD 21146

Sold Homes Similar to 535 Devonshire Ct, Severna Park, MD 21146

Recent Blog Post By Category

The data relating to real estate for sale on this website appears in part through the BRIGHT Internet Data Exchange program, a voluntary cooperative exchange of property listing data between licensed real estate brokerage firms, and is provided by BRIGHT through a licensing agreement. Listing information is from various brokers who participate in the Bright MLS IDX program and not all listings may be visible on the site. The property information being provided on or through the website is for the personal, non-commercial use of consumers and such information may not be used for any purpose other than to identify prospective properties consumers may be interested in purchasing. Some properties which appear for sale on the website may no longer be available because they are for instance, under contract, sold or are no longer being offered for sale. Property information displayed is deemed reliable but is not guaranteed. Copyright 2026 Bright MLS, Inc.
HomeSeverna ParkChartwell On The Severn