Back to Search
5325 Camberley Ave, Bethesda, MD 20814
Sold for $1,760,000
5325 Camberley Ave, Bethesda, MD 20814
Sold for $1,760,000
5325 Camberley Ave, Bethesda, MD 20814

5325 Camberley Ave Bethesda, MD 20814

0Views
0Saves

$1,760,000

CLOSED
Beds
5
Baths
5
Sqft
5,168
Acres
0.14
Year
2015
Close Date
Sep 20, 2023
Property Type
Residential
Sub Type
Per Square Foot
$341
Date Listed
Mar 3, 2023

Description of 5325 Camberley Ave, Bethesda, MD 20814

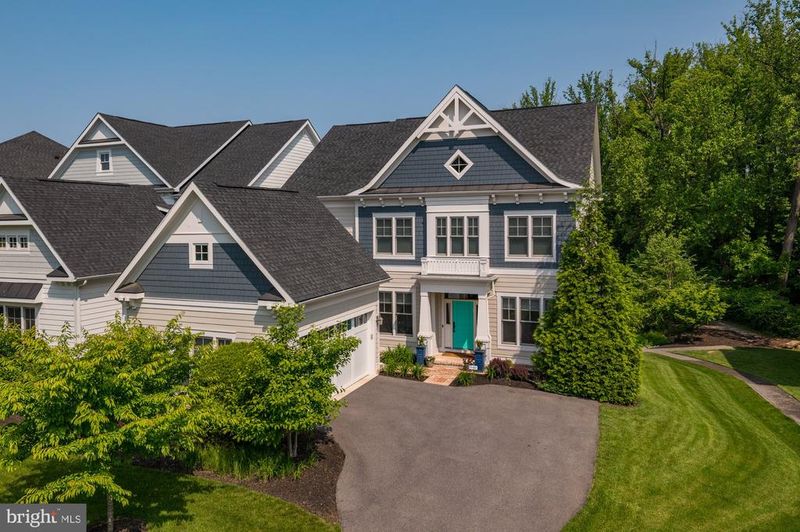
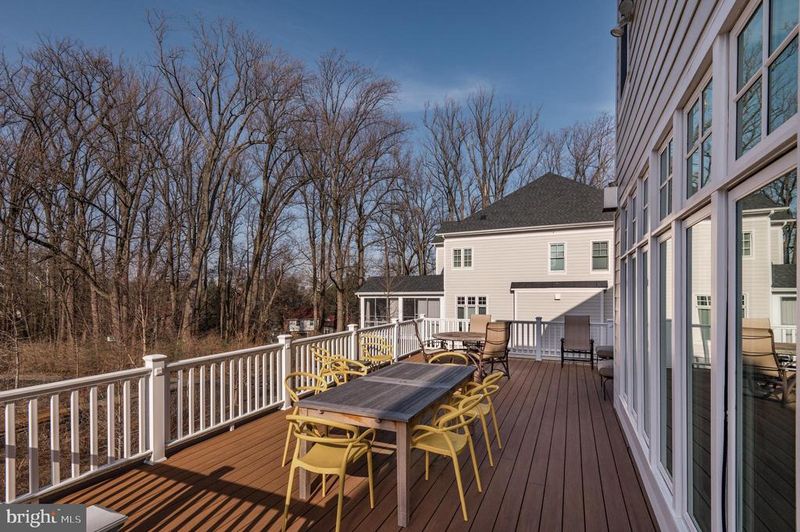
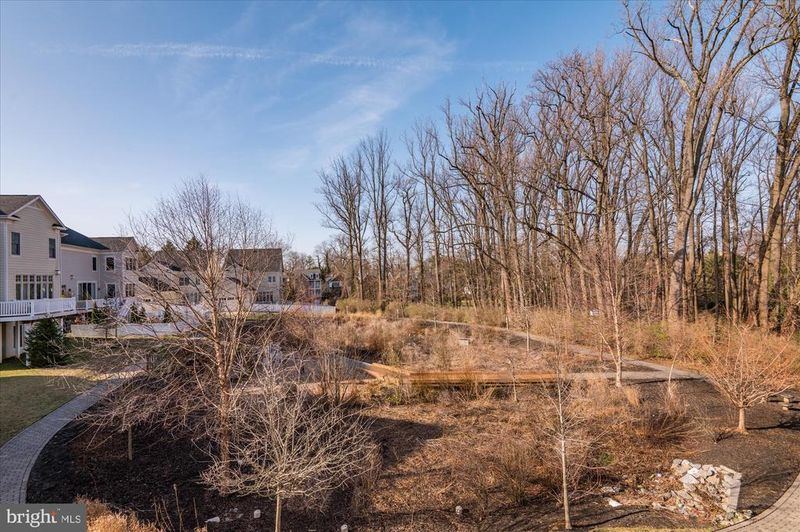
Listing details for 5325 Camberley Ave, Bethesda, MD 20814 : Wait until you see this home! With professional interior design and many custom finishes and upgrades. this wonderful, warm welcoming, highly upgraded almost 5,400 SF craftsman-style colonial is sited on one of the best lots backing to green space in popular Bethesda Mews. Ideally located just minutes to the Beltway, Metro, downtown Bethesda, NIH, Navy Med, the Bethesda YMCA and Wildwood Shopping Center. This comfortable home with an open floor plan has high ceilings, thick custom crown moldings, gorgeous bamboo floors and designer lighting. No expense has been spared with top-of-the-line appliances, plumbing fixtures and more! The floor plan includes the coveted mudroom/pantry area as you enter from the two car garage. The main level is comprised of formal Living and Dining Rooms, a dynamite Kitchen with a breakfast bar, top-of-the-line stainless steel appliances all open to the Eating Area and Family Room. The Family Room has a double sided gas fireplace and views of the rear deck and open green space. Adjacent to the Family Room is the private Study with custom built-ins and the gas fireplace plus views of the backyard. Off the eating area is a large wrap around deck for entertaining or relaxing. Upstairs is a sumptuous Primary Suite with a lighted cove ceiling, a HUGE walk-in closet, the Primary Bathroom with radiant heated floors, double vanities, a large dual showerhead walk-in shower plus a soaking tub. Three secondary bedrooms and two full baths plus a laundry room complete the upper level. The fully finished, daylight, walk-out lower level has a large recreation room, game area, au pair/in-law suite, full bathroom and the golf or media room. Dreaming of your own golf simulator?? This home can accommodate that or a home theater- whatever your heart desires! Central vacuum, interior fire sprinkler and alarm system, exterior irrigation system, 3 zone heating & cooling, 2 tankless hot water heaters are just a few of the important amenities. Enjoy the beauty of close-in living without sacrificing space! Move-in ready and meticulously maintained, this home is waiting for you! Come see it today!!
Listing Updated : 10-09-2026 at 4:11 AM EDT
Listing Provided By : Anne C Killeen, 3017060067, [email protected], Washington Fine Properties, LLC

Properties displayed may be listed or sold by various participants in the MLS

Source :

Bright MLS, MLS#: MDMC2084390

What's this home worth?

National portals guess with an algorithm. We price it from actual closed sales on your street.

Your home value estimate
$1.82M – $2.25M
Exact number$2,845,000

Want an exact number? Use an Agent, not an algorithm.

Is this your home?

Claim it to unlock a private owner dashboard, track your equity, and get a free monthly value report.

Comments

Ctrl + Enter to send

No comments yet. Add the first note about this listing.

What's this home worth?

National portals guess with an algorithm. We price it from actual closed sales on your street.

Your home value estimate
$1.82M – $2.25M
Exact number$2,845,000

Want an exact number? Use an Agent, not an algorithm.

Is this your home?

Claim it to unlock a private owner dashboard, track your equity, and get a free monthly value report.

Property History

DateEventPrice
9/20/2023
Sold
$1,760,000
$341/sqft
Source:Bright MLS #MDMC2084390
3/3/2023
Listed for sale
—
Source:Bright MLS #MDMC2084390
5/25/2016
Listed for sale
—
Source:Bright MLS #1002431923
5/25/2016
Sold
$1,919,123
$371/sqft
Source:Bright MLS #1002431923

Location of 5325 Camberley Ave, Bethesda, MD 20814

Streetview of 5325 Camberley Ave, Bethesda, MD 20814

Mortgage Calculator
Listing Price
Down Payment
Interest Rate

Schools Near 5325 Camberley Ave, Bethesda, MD 20814

What's this home worth?

National portals guess with an algorithm. We price it from actual closed sales on your street.

Your home value estimate
$1.82M – $2.25M
Exact number$2,845,000

Want an exact number? Use an Agent, not an algorithm.

Is this your home?

Claim it to unlock a private owner dashboard, track your equity, and get a free monthly value report.

Comments

Ctrl + Enter to send

No comments yet. Add the first note about this listing.

Homes Similar to 5325 Camberley Ave, Bethesda, MD 20814

Sold Homes Similar to 5325 Camberley Ave, Bethesda, MD 20814

Related Blogs

Recent Blog Post By Category

The data relating to real estate for sale on this website appears in part through the BRIGHT Internet Data Exchange program, a voluntary cooperative exchange of property listing data between licensed real estate brokerage firms, and is provided by BRIGHT through a licensing agreement. Listing information is from various brokers who participate in the Bright MLS IDX program and not all listings may be visible on the site. The property information being provided on or through the website is for the personal, non-commercial use of consumers and such information may not be used for any purpose other than to identify prospective properties consumers may be interested in purchasing. Some properties which appear for sale on the website may no longer be available because they are for instance, under contract, sold or are no longer being offered for sale. Property information displayed is deemed reliable but is not guaranteed. Copyright 2026 Bright MLS, Inc.
HomeBethesdaBethesda Mews