
Back to Search
532 Highmeadow Dr, Severn, MD 21144
Sold for $605,000
532 Highmeadow Dr, Severn, MD 21144
Sold for $605,000
532 Highmeadow Dr, Severn, MD 21144

532 Highmeadow Dr Severn, MD 21144

0Views
0Saves

$605,000

CLOSED
Beds
4
Baths
3
Sqft
2,118
Acres
0.1
Year
2020
Close Date
May 1, 2023
Property Type
Residential
Sub Type
Per Square Foot
$286
Date Listed
Mar 22, 2023

Description of 532 Highmeadow Dr, Severn, MD 21144

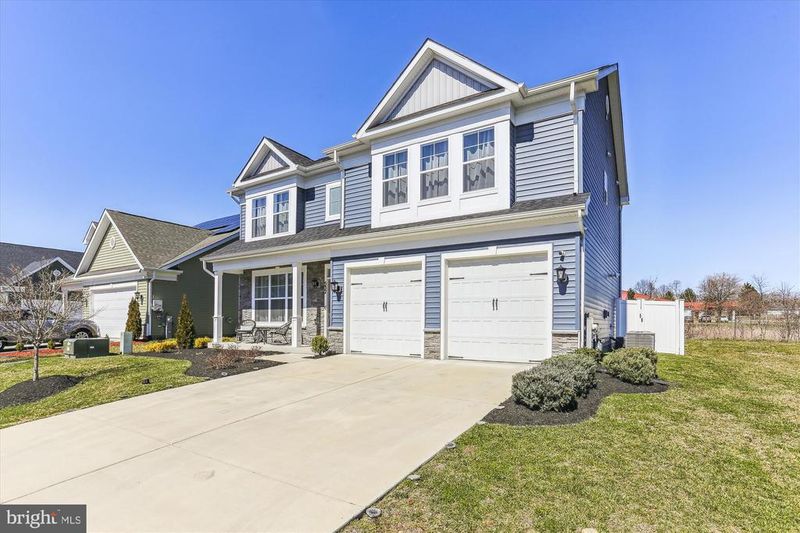
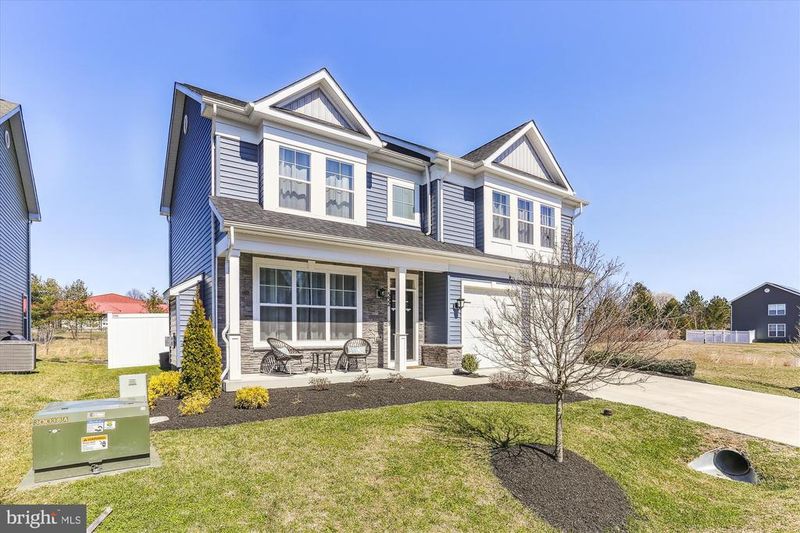
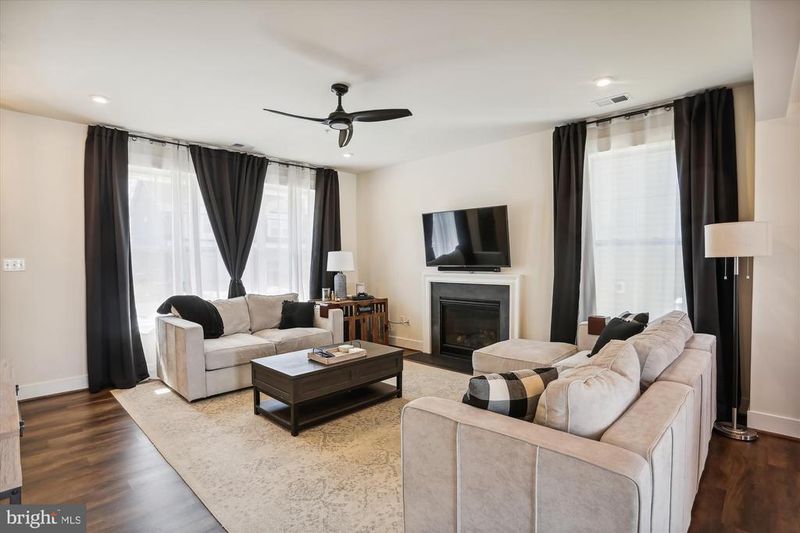
Listing details for 532 Highmeadow Dr, Severn, MD 21144 : Price Reduction, priced to sell quickly!!! Great Opportunity to own this 4 Bedroom, 2.5 Bathrooms, 2 Car Garage, 2,000+ sqft SFH Built in 2020, NO Basement!! You will love all the upgrades throughout. Open Concept Main Floor has 9' Ceilings w/ a Large Gourmet Kitchen w/ Stainless Steel Appliances, 5 Burner Natural Gas Range w/ Microwave/Range Hood Combo that vents to the Exterior, Oversized Double Door Refrigerator w/ Bottom Freezer, Beautiful Marble Counter-Tops, Breakfast Bar, Deep Stainless Steel Bowl Sink w/ Disposal, 42" Hardwood White Kitchen Cabinets w/ bonus soft close feature on almost all. Off the Kitchen you will find your Dining Area and Family Room, giving you that open all inclusive feeling. Off the Dining Area is a Slider that leads you to a Fully Fenced in Backyard. The entire Main Level features Luxury Vinyl Plank Flooring even in the Half Bathroom off the Kitchen and in the Hallway to the Garage w/ 8' Tall Garage Doors. The Family Room Features a Natural Gas Fireplace and all TV Mounts Convey. All 4 Bedrooms are on the Upper Level, you will walk your way up your Oak Stairs to a Hallway of More Beautiful LVP Flooring. At the Top of the Stairs just outside the Primary Bedroom you will find your Laundry Closet, with Front Load Samsung Washer and Dryer that will convey. You will be blown away by the size of the Primary Bedroom Oasis, w/ Walk-In Closet and an En-Suite that includes Double Sink and Shower Stall. Also on the Upper Level you will find another Over-Sized Bedroom/Office/2nd Family Room, with Walls of Closets. Bedrooms 3-4 are Standard Size all with Wall Closets and Windows. The Hall Full Bathroom features Double Sinks and a Shower/Tub Combination. Additional Features to Share: 25-Year Asphalt/Fiberglass Roof Singles, Low Maintenance Vinyl Siding, Pre-engineered I-Beam structural Floor Truss System, Two Hose Bibs, One on each Side of the House. Front and Rear Waterproof Electrical Outlets, Interior Fire Sprinklers, Programmable Thermostat, Smoke/Carbon Monoxide Detectors on All Finished Levels, USB Electrical Outlet in Kitchen, Craftsman Style Door and Window Trim, Vivint Security System that includes Doorbell Camera, Digital Front Door Smart Lock (Touchpad Keyless Entry), three Cameras, (System is Paid-Monitoring is estimates at $45 mo. ), not part of the system is a Garage Door Touchpad Smart Lock. The Home also sits on a lot w/ Community Conservation Open Spaces to the Right Side and Behind the Home and No Homes can be Built on those Open Spaces. Home is also currently zoned for the New Old Mill West High School scheduled to be Completed in 2024. Home is conveniently located to commute to DC/Baltimore/Annapolis and local Military Bases, Entertainment, Dining, Shopping & more. Ask a lender about a 5/1, 7/1 or 10/1 Arm or 2-1 Rate Buy Down Programs.
Listing Updated : 10-08-2026 at 3:25 PM EDT
Listing Provided By : Sandra Patterson, 4108027216, [email protected], Taylor Properties

Properties displayed may be listed or sold by various participants in the MLS

Source :

Bright MLS, MLS#: MDAA2056080

What's this home worth?

National portals guess with an algorithm. We price it from actual closed sales on your street.

Your home value estimate
$523K – $727K
Exact number$2,845,000

Want an exact number? Use an Agent, not an algorithm.

Is this your home?

Claim it to unlock a private owner dashboard, track your equity, and get a free monthly value report.

Comments
What's this home worth?

National portals guess with an algorithm. We price it from actual closed sales on your street.

Your home value estimate
$523K – $727K
Exact number$2,845,000

Want an exact number? Use an Agent, not an algorithm.

Is this your home?

Claim it to unlock a private owner dashboard, track your equity, and get a free monthly value report.

Property History

DateEventPrice
5/1/2023
Sold
$605,000
$286/sqft
Source:Bright MLS #MDAA2056080
3/22/2023
Listed for sale
—
Source:Bright MLS #MDAA2056080
1/22/2021
Sold
$517,357
$244/sqft
Source:Bright MLS #MDAA438882
7/1/2020
Listed for sale
—
Source:Bright MLS #MDAA438882

Location of 532 Highmeadow Dr, Severn, MD 21144

Streetview of 532 Highmeadow Dr, Severn, MD 21144

Mortgage Calculator
Listing Price
Down Payment
Interest Rate

Schools Near 532 Highmeadow Dr, Severn, MD 21144

What's this home worth?

National portals guess with an algorithm. We price it from actual closed sales on your street.

Your home value estimate
$523K – $727K
Exact number$2,845,000

Want an exact number? Use an Agent, not an algorithm.

Is this your home?

Claim it to unlock a private owner dashboard, track your equity, and get a free monthly value report.

Comments

Homes Similar to 532 Highmeadow Dr, Severn, MD 21144

Sold Homes Similar to 532 Highmeadow Dr, Severn, MD 21144

Recent Blog Post By Category

The data relating to real estate for sale on this website appears in part through the BRIGHT Internet Data Exchange program, a voluntary cooperative exchange of property listing data between licensed real estate brokerage firms, and is provided by BRIGHT through a licensing agreement. Listing information is from various brokers who participate in the Bright MLS IDX program and not all listings may be visible on the site. The property information being provided on or through the website is for the personal, non-commercial use of consumers and such information may not be used for any purpose other than to identify prospective properties consumers may be interested in purchasing. Some properties which appear for sale on the website may no longer be available because they are for instance, under contract, sold or are no longer being offered for sale. Property information displayed is deemed reliable but is not guaranteed. Copyright 2026 Bright MLS, Inc.
HomeSevern




