Back to Search
5307 Affinity Ct, Centreville, VA 20120
Sold for $853,600
5307 Affinity Ct, Centreville, VA 20120
Sold for $853,600
5307 Affinity Ct, Centreville, VA 20120

5307 Affinity Ct Centreville, VA 20120

0Views
0Saves

$853,600

CLOSED
Beds
4
Baths
4
Sqft
3,558
Acres
0.2
Year
1992
Close Date
Apr 19, 2023
Property Type
Residential
Sub Type
Per Square Foot
$240
Date Listed
Mar 16, 2023

Description of 5307 Affinity Ct, Centreville, VA 20120

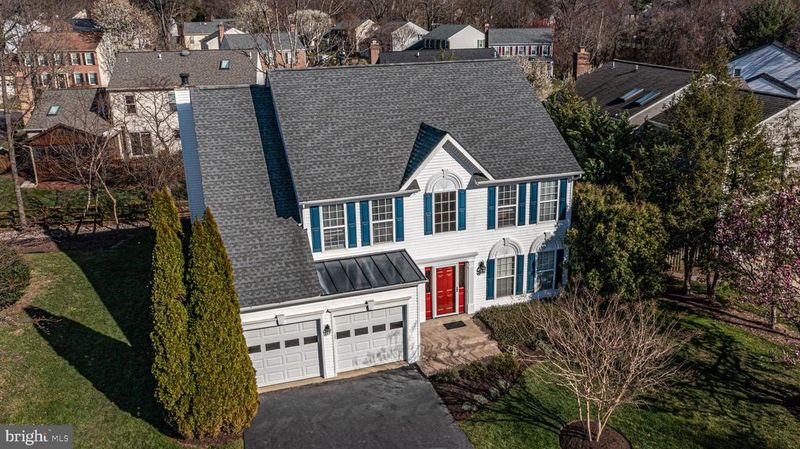
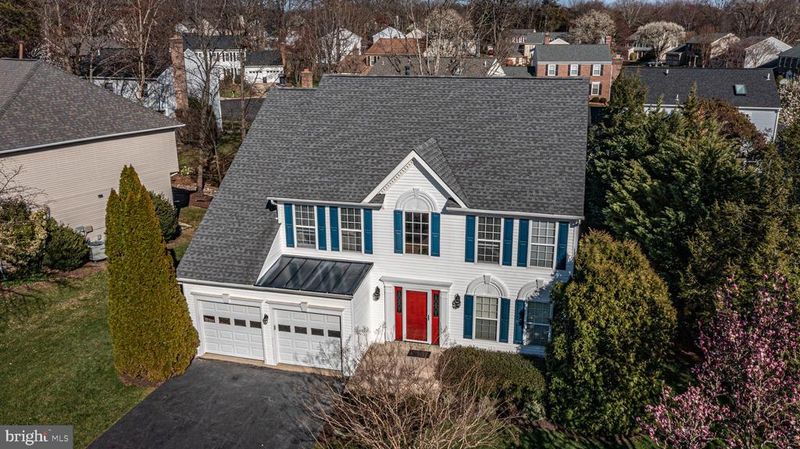
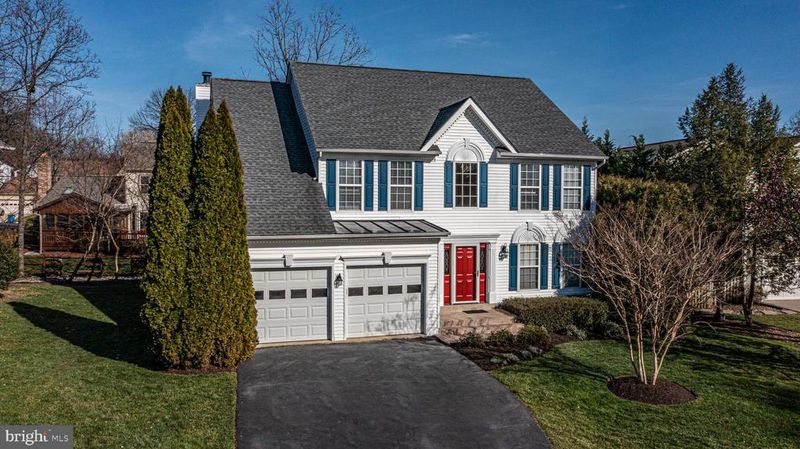
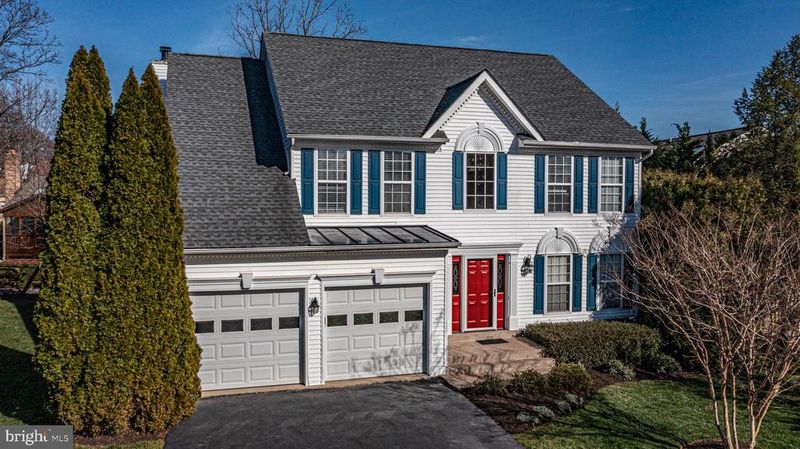
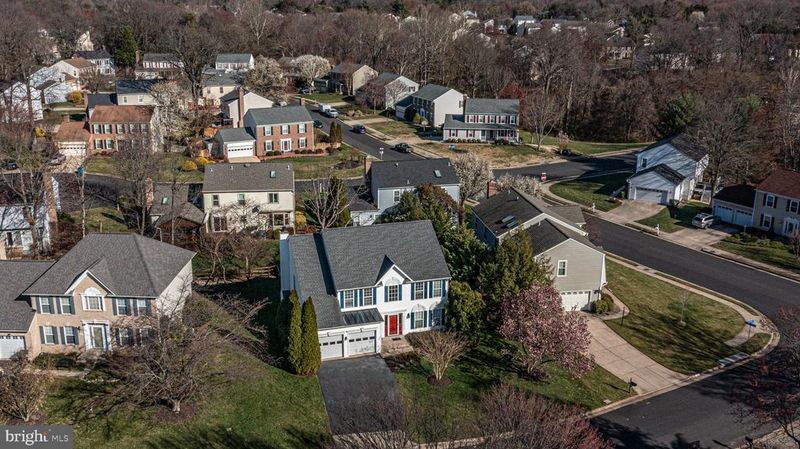
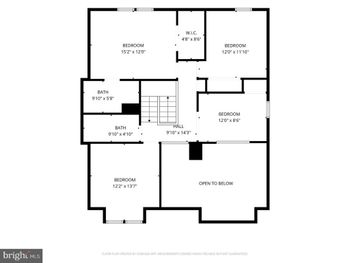
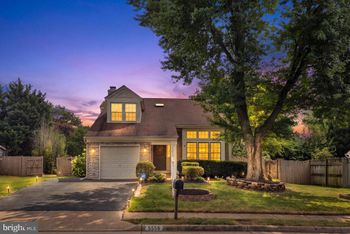
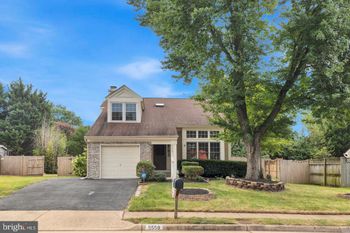
Listing details for 5307 Affinity Ct, Centreville, VA 20120 : Welcome to this beautiful updated Potomac model. This home boasts hardwood flooring that flows through the foyer, kitchen, breakfast area and family room.  With a neutral paint pallet throughout, and brand new carpeting on the bedroom level. A beautiful kitchen has been updated with fresh paint on the replaced cabinets, granite countertops, stainless steel appliances and an island painted out in a contrasting blue finish. You will find updated lighting fixtures and chandeliers throughout the home, as well as two fully renovated bathrooms on the bedroom level. The family room features a marble surround gas burning fireplace with handsome trim details and mantle, as well as multiple windows and a French door that accesses the spacious screened in porch, which steps down to a spacious lush lawn. The laundry room features new flooring and is located off the kitchen with access to the 2 car garage. The living and dining rooms are open to each other for easy entertaining and feature beautiful trim details and updated paint. The upper level hosts 4 spacious bedrooms, the primary bedroom showcases vaulted ceilings, 2 walk in closets. and a beautiful spa like bath that, with high end finishes, with a large walk in shower, and separate soaking tub that you will absolutely love! The three secondary bedrooms all share a gorgeous renovated bath that features double vanities and high end finishes. The lower level hosts a home office with French doors for quiet study, and a large recreation room, half bath and abundant storage. The curb appeal of this home is stunning, with mature evergreens planted for privacy, assorted foundation plantings and a Magnolia tree to appreciate in the Spring. This home is turn key ready for its new owners who will love the convenient location to top area schools,  shopping, restaurants, healthcare, popular commuter routes and more.  HVAC replaced 2011 (well maintained with an annual maintenance contract), Roof-2016, Washer/Dryer- 2016;Water Heater -2019; Kitchen cabinets and kitchen island painted 2020;Kitchen appliances -2021; Master bathroom renovated 2022;Upper hall bath renovated 2023; Upstairs carpet replaced 2023;Laundry room floor replaced 2023; Replaced fan in master bedroom and family room 2022; Replaced light fixtures in kitchen, dining room, entryway, and upstairs hallway 2022; Replaced door handles on main level and second level with lever door handles 2022; Replace light switches on main level and second level with rocker switches 2022;Bedrooms repainted 2023 Front door and house foundation painted 2023;2 inch blinds inserted in all upstairs bedrooms 2023; Kitchen faucet replaced 2022;Half bath faucet and light fixture replaced 2022.
Listing Updated : 10-08-2026 at 3:11 PM EDT
Listing Provided By : Lisa T Smith, 7039870056, [email protected], Pearson Smith Realty, LLC

Properties displayed may be listed or sold by various participants in the MLS

Source :

Bright MLS, MLS#: VAFX2116594

What's this home worth?

National portals guess with an algorithm. We price it from actual closed sales on your street.

Your home value estimate
$855K – $1.14M
Exact number$2,845,000

Want an exact number? Use an Agent, not an algorithm.

Is this your home?

Claim it to unlock a private owner dashboard, track your equity, and get a free monthly value report.
Comments
What's this home worth?

National portals guess with an algorithm. We price it from actual closed sales on your street.

Your home value estimate
$855K – $1.14M
Exact number$2,845,000

Want an exact number? Use an Agent, not an algorithm.

Is this your home?

Claim it to unlock a private owner dashboard, track your equity, and get a free monthly value report.
Property History

DateEventPrice
4/19/2023
Sold
$853,600
$240/sqft
Source:Bright MLS #VAFX2116594
3/16/2023
Listed for sale
—
Source:Bright MLS #VAFX2116594

Location of 5307 Affinity Ct, Centreville, VA 20120

Streetview of 5307 Affinity Ct, Centreville, VA 20120

Mortgage Calculator
Listing Price
Down Payment
Interest Rate

Schools Near 5307 Affinity Ct, Centreville, VA 20120

What's this home worth?

National portals guess with an algorithm. We price it from actual closed sales on your street.

Your home value estimate
$855K – $1.14M
Exact number$2,845,000

Want an exact number? Use an Agent, not an algorithm.

Is this your home?

Claim it to unlock a private owner dashboard, track your equity, and get a free monthly value report.

Comments

Homes Similar to 5307 Affinity Ct, Centreville, VA 20120

Sold Homes Similar to 5307 Affinity Ct, Centreville, VA 20120

Recent Blog Post By Category

The data relating to real estate for sale on this website appears in part through the BRIGHT Internet Data Exchange program, a voluntary cooperative exchange of property listing data between licensed real estate brokerage firms, and is provided by BRIGHT through a licensing agreement. Listing information is from various brokers who participate in the Bright MLS IDX program and not all listings may be visible on the site. The property information being provided on or through the website is for the personal, non-commercial use of consumers and such information may not be used for any purpose other than to identify prospective properties consumers may be interested in purchasing. Some properties which appear for sale on the website may no longer be available because they are for instance, under contract, sold or are no longer being offered for sale. Property information displayed is deemed reliable but is not guaranteed. Copyright 2026 Bright MLS, Inc.
HomeCentrevilleXanadu Estates