Back to Search
5304 Roberts Prospect Dr, Bowie, MD 20720
Sold for $1,100,000
5304 Roberts Prospect Dr, Bowie, MD 20720
Sold for $1,100,000
5304 Roberts Prospect Dr, Bowie, MD 20720

5304 Roberts Prospect Dr Bowie, MD 20720

1Views
0Saves

$1,100,000

CLOSED
Beds
5
Baths
5
Sqft
5,024
Acres
0.35
Year
2008
Close Date
Nov 14, 2024
Property Type
Residential
Sub Type
Per Square Foot
$219
Date Listed
Oct 7, 2024

Description of 5304 Roberts Prospect Dr, Bowie, MD 20720

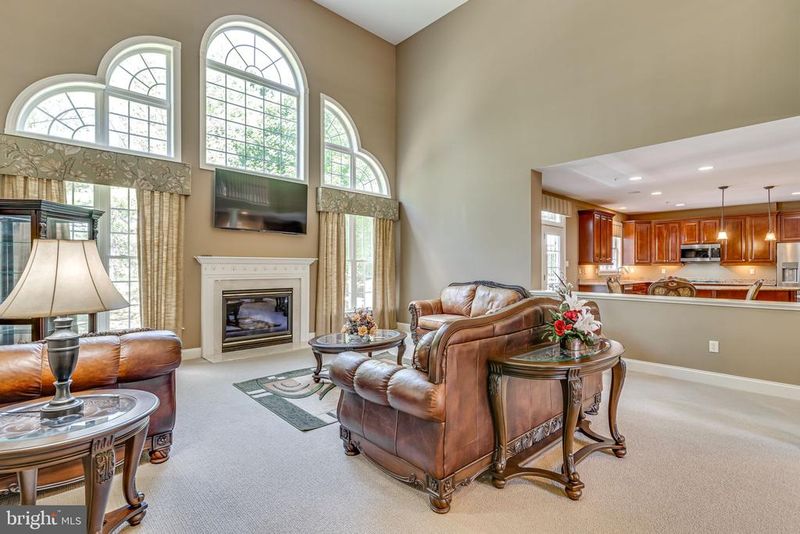
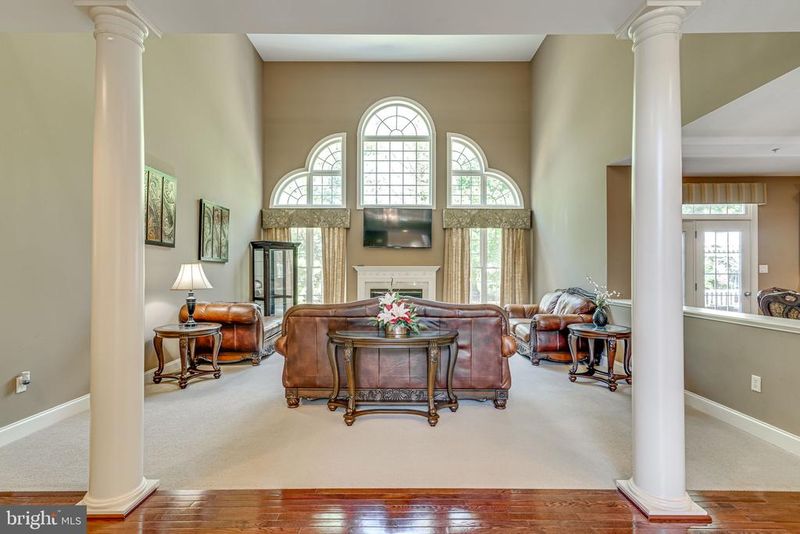
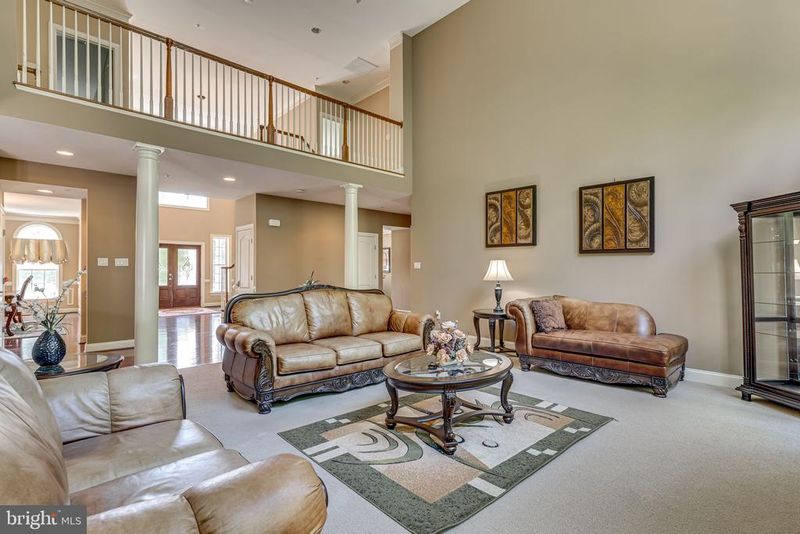
Listing details for 5304 Roberts Prospect Dr, Bowie, MD 20720 : Introducing an exquisite brick-front colonial, a former model home meticulously designed with an array of luxurious upgrades. The distinguished exterior features a charming covered front porch, leading to a grand two-story foyer adorned with hardwood floors and a stunning curved staircase. The home is graced with an elegant full trim package, including crown molding, chair rail, and wainscoting throughout. The formal dining room exudes sophistication with its decorative columns, opulent crown molding, and chandelier, while the living room offers a serene ambiance with extra windows, luxury crown molding, and gleaming hardwood floors. The office is thoughtfully appointed with recessed lighting, hardwood floors, and a double window, creating a perfect workspace. The heart of the home, a two-story family room, boasts a dramatic wall of windows, a cozy gas fireplace, and inset barber carpet. The adjacent butler’s pantry impresses with granite countertops and 42-inch cabinets. The gourmet island kitchen is a chef's dream, featuring stainless steel appliances, granite countertops, a gas cooktop, double wall oven, stainless steel refrigerator, built-in microwave, double sink, and designer 42-inch cherry cabinets. The breakfast nook, with tile floors, includes an office desk area and built-in bookshelves, seamlessly blending functionality with style. Step outside to the beautifully landscaped backyard, complete with a maintenance-free vinyl deck, stamped concrete patio, bench, and pergola, perfect for outdoor entertaining. The main level laundry room offers convenience with a front-load washer and dryer, laundry sink, and extra cabinetry and countertops. Upstairs, the luxurious owner’s suite is a true retreat, featuring French doors, a tray ceiling, a second gas fireplace, his and her walk-in closets, and a lavish bathroom with a dual sink vanity, high ceilings, step-in shower, private commode area, and oversized soaking tub. The upper level also includes three additional bedrooms and two full bathrooms, with the guest bedroom boasting an en suite bathroom and double-door closet, and twin guest rooms sharing a Jack and Jill bathroom. The fully finished basement is an entertainer's paradise, featuring a spacious recreation room, a third stone gas fireplace, a theater room, a 5th bedroom, and a full bath. Additional amenities include 9' ceilings on all 3 levels, designer drapes and window treatments, Upgraded brick front with quion corners, dual-zone HVAC system and gas heat furnace, radon remediation system, plus much much more. Buying here is more than an opportunity to own this gorgeous home, it's buying a lifestyle. This home is just a short walk to all of the great amenities of Fairwood like Safeway grocery store, Golds Gym, Beauty Salon, Excelsior Urgent & Primary Care, 10 miles of walking and biking trails, community recreation center, olympic pool, tennis courts, soccer fields and picnic area. Easily commute to Washington DC, Annapolis and BWI Airport. Simply a must see.
Listing Updated : 10-11-2026 at 6:46 AM EDT
Listing Provided By : Frank A Mcknew, 2402139606, [email protected], RE/MAX Realty Group

Properties displayed may be listed or sold by various participants in the MLS

Source :

Bright MLS, MLS#: MDPG2128296

What's this home worth?

National portals guess with an algorithm. We price it from actual closed sales on your street.

Your home value estimate
$864K – $1.28M
Exact number$2,845,000

Want an exact number? Use an Agent, not an algorithm.

Is this your home?

Claim it to unlock a private owner dashboard, track your equity, and get a free monthly value report.

Comments

Ctrl + Enter to send

No comments yet. Add the first note about this listing.

What's this home worth?

National portals guess with an algorithm. We price it from actual closed sales on your street.

Your home value estimate
$864K – $1.28M
Exact number$2,845,000

Want an exact number? Use an Agent, not an algorithm.

Is this your home?

Claim it to unlock a private owner dashboard, track your equity, and get a free monthly value report.

Property History

DateEventPrice
11/14/2024
Sold
$1,100,000
$219/sqft
Source:Bright MLS #MDPG2128296
10/7/2024
Listed for sale
—
Source:Bright MLS #MDPG2128296
8/9/2011
Sold
$561,550
$112/sqft
Source:Bright MLS #1004380996
4/10/2011
Listed for sale
—
Source:Bright MLS #1004380996

Location of 5304 Roberts Prospect Dr, Bowie, MD 20720

Streetview of 5304 Roberts Prospect Dr, Bowie, MD 20720

Mortgage Calculator
Listing Price
Down Payment
Interest Rate

Schools Near 5304 Roberts Prospect Dr, Bowie, MD 20720

What's this home worth?

National portals guess with an algorithm. We price it from actual closed sales on your street.

Your home value estimate
$864K – $1.28M
Exact number$2,845,000

Want an exact number? Use an Agent, not an algorithm.

Is this your home?

Claim it to unlock a private owner dashboard, track your equity, and get a free monthly value report.

Comments

Ctrl + Enter to send

No comments yet. Add the first note about this listing.

Homes Similar to 5304 Roberts Prospect Dr, Bowie, MD 20720

Sold Homes Similar to 5304 Roberts Prospect Dr, Bowie, MD 20720

Recent Blog Post By Category

The data relating to real estate for sale on this website appears in part through the BRIGHT Internet Data Exchange program, a voluntary cooperative exchange of property listing data between licensed real estate brokerage firms, and is provided by BRIGHT through a licensing agreement. Listing information is from various brokers who participate in the Bright MLS IDX program and not all listings may be visible on the site. The property information being provided on or through the website is for the personal, non-commercial use of consumers and such information may not be used for any purpose other than to identify prospective properties consumers may be interested in purchasing. Some properties which appear for sale on the website may no longer be available because they are for instance, under contract, sold or are no longer being offered for sale. Property information displayed is deemed reliable but is not guaranteed. Copyright 2026 Bright MLS, Inc.
HomeBowieFairwood