Back to Search
5220 Derby Manor Ln, Upper Marlboro, MD 20772
Sold for $685,000
5220 Derby Manor Ln, Upper Marlboro, MD 20772
Sold for $685,000
5220 Derby Manor Ln, Upper Marlboro, MD 20772

5220 Derby Manor Ln Upper Marlboro, MD 20772

0Views
0Saves

$685,000

CLOSED
Beds
4
Baths
4
Sqft
2,719
Acres
0.23
Year
2007
Close Date
Sep 20, 2023
Property Type
Residential
Sub Type
Per Square Foot
$252
Date Listed
Aug 22, 2023

Description of 5220 Derby Manor Ln, Upper Marlboro, MD 20772

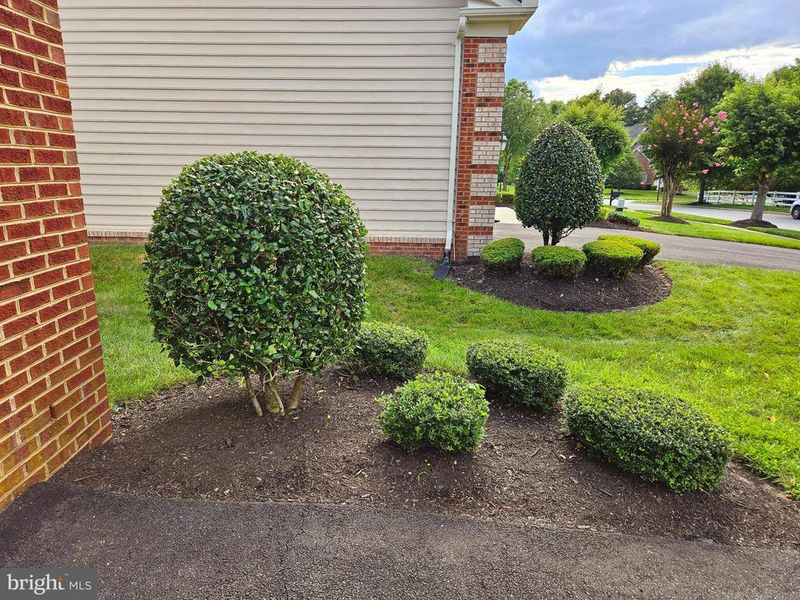
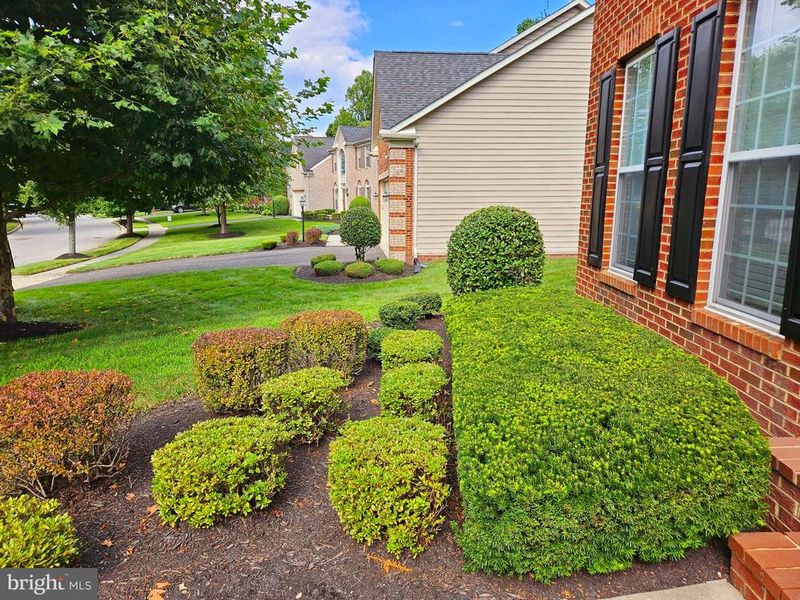
Listing details for 5220 Derby Manor Ln, Upper Marlboro, MD 20772 : Attention all home buyers! Get ready to fall in love with this spacious, well-maintained home with many desirable amenities. Offering a comfortable and inviting living space, this 4-bedroom, 3.5-bath lovely colonial home will surely appeal to you. From the moment you step inside, you'll be greeted with style and unmatched comfort that will impress you. Boasting over 4,000 square feet of living space, this gorgeous property features a sitting room off the foyer, formal dining room, living room, a well-appointed kitchen with black appliances, a large island, Corian countertops, an ample pantry, a sunroom with a breakfast bar with room for a kitchen table. There is a large wood deck and patio right off the sunroom perfect for outdoor entertaining and a 6 ft wood privacy fence that encloses the spacious back yard. This home has a cozy family room perfect for gatherings and entertaining guests that is open to the kitchen. The laundry room is conveniently located on the first level along with a half bath and coat closet. The flooring in the foyer, sitting room, living room, dining room, kitchen, and stairs leading to the upper level and hallway areas are wood, adding warmth and elegance to the home. Upstairs, you'll find the spacious owner's suite that includes a separate sitting room, two walk-in closets, a spacious bathroom with a tiled floor and shower, a separate garden tub, private water closet and a double vanity. The secondary bedrooms are comfortably sized, and the full guest bathroom is conveniently located right across the hall. But that's not all! The spacious basement is tastefully finished and provides the entertainment space with an impressive recreation room, theater/media room, a full bathroom, and storage space that is ideal for hosting game nights or movie marathons. The fully finished basement has its own entry way to the backyard. This home also has a water softener, Samsung washer/dryer, whole house water filtration system, outside garage door pin pad and a Ring doorbell. This spacious well-maintained home has it all - style, comfort, and functionality. Don't miss out on the opportunity to own this desirable property. Come out and see it for yourself - you won't be disappointed!
Listing Updated : 10-08-2026 at 7:33 PM EDT
Listing Provided By : Kenneth E Thomas, 3014429922, [email protected], HomeSmart

Properties displayed may be listed or sold by various participants in the MLS

Source :

Bright MLS, MLS#: MDPG2087680

What's this home worth?

National portals guess with an algorithm. We price it from actual closed sales on your street.

Your home value estimate
$597K – $847K
Exact number$2,845,000

Want an exact number? Use an Agent, not an algorithm.

Is this your home?

Claim it to unlock a private owner dashboard, track your equity, and get a free monthly value report.

Comments
What's this home worth?

National portals guess with an algorithm. We price it from actual closed sales on your street.

Your home value estimate
$597K – $847K
Exact number$2,845,000

Want an exact number? Use an Agent, not an algorithm.

Is this your home?

Claim it to unlock a private owner dashboard, track your equity, and get a free monthly value report.

Property History

DateEventPrice
9/20/2023
Sold
$685,000
$252/sqft
Source:Bright MLS #MDPG2087680
8/22/2023
Listed for sale
—
Source:Bright MLS #MDPG2087680

Location of 5220 Derby Manor Ln, Upper Marlboro, MD 20772

Streetview of 5220 Derby Manor Ln, Upper Marlboro, MD 20772

Mortgage Calculator
Listing Price
Down Payment
Interest Rate

Schools Near 5220 Derby Manor Ln, Upper Marlboro, MD 20772

What's this home worth?

National portals guess with an algorithm. We price it from actual closed sales on your street.

Your home value estimate
$597K – $847K
Exact number$2,845,000

Want an exact number? Use an Agent, not an algorithm.

Is this your home?

Claim it to unlock a private owner dashboard, track your equity, and get a free monthly value report.

Comments

Homes Similar to 5220 Derby Manor Ln, Upper Marlboro, MD 20772

Sold Homes Similar to 5220 Derby Manor Ln, Upper Marlboro, MD 20772

Recent Blog Post By Category

The data relating to real estate for sale on this website appears in part through the BRIGHT Internet Data Exchange program, a voluntary cooperative exchange of property listing data between licensed real estate brokerage firms, and is provided by BRIGHT through a licensing agreement. Listing information is from various brokers who participate in the Bright MLS IDX program and not all listings may be visible on the site. The property information being provided on or through the website is for the personal, non-commercial use of consumers and such information may not be used for any purpose other than to identify prospective properties consumers may be interested in purchasing. Some properties which appear for sale on the website may no longer be available because they are for instance, under contract, sold or are no longer being offered for sale. Property information displayed is deemed reliable but is not guaranteed. Copyright 2026 Bright MLS, Inc.
HomeUpper MarlboroMarlboro Riding