Back to Search
5206 25th Rd N, Arlington, VA 22207
Sold for $1,828,000
5206 25th Rd N, Arlington, VA 22207
Sold for $1,828,000
5206 25th Rd N, Arlington, VA 22207

5206 25th Rd N Arlington, VA 22207

0Views
0Saves

$1,828,000

CLOSED
Beds
5
Baths
4
Sqft
3,610
Acres
0.15
Year
1941
Close Date
May 3, 2024
Property Type
Residential
Sub Type
Per Square Foot
$506
Date Listed
Apr 17, 2024

Description of 5206 25th Rd N, Arlington, VA 22207

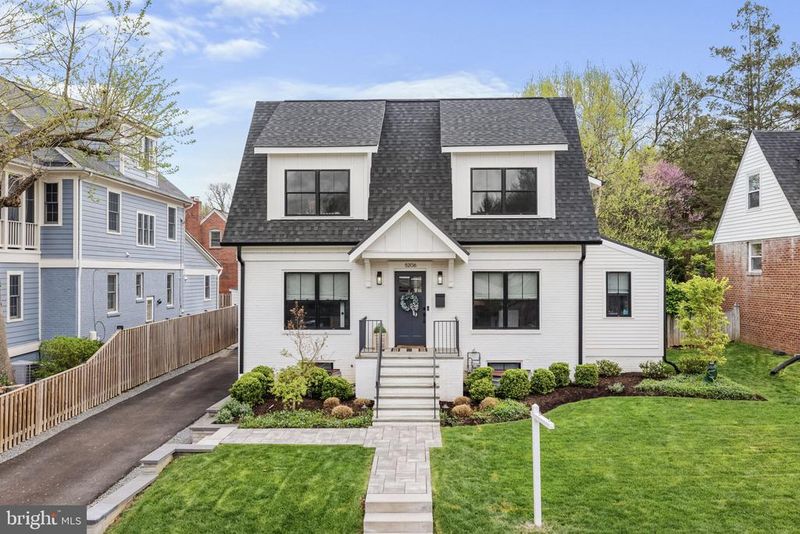
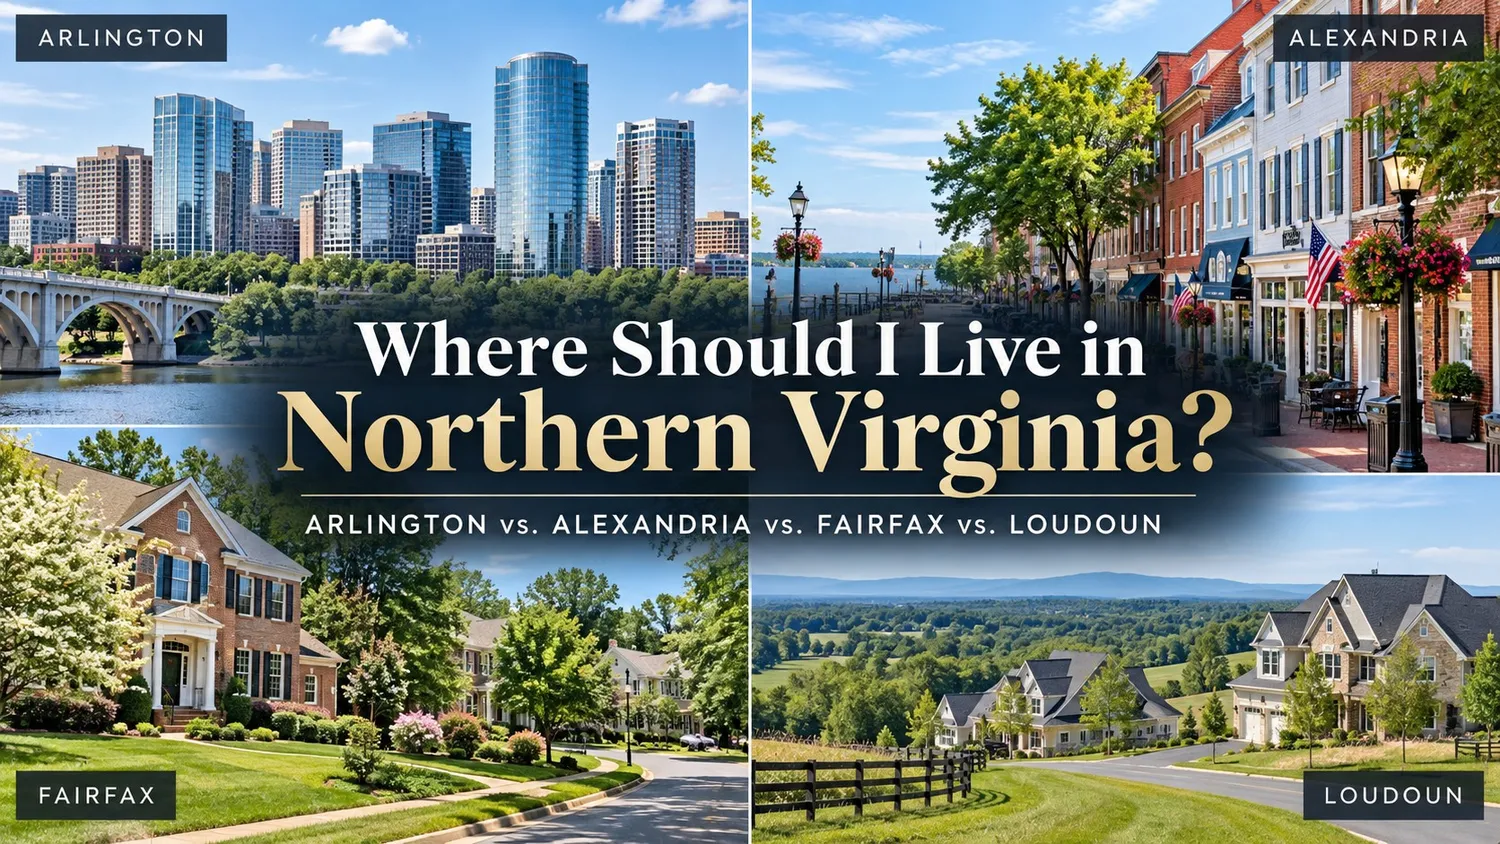
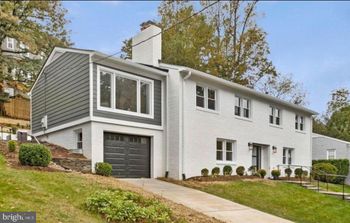
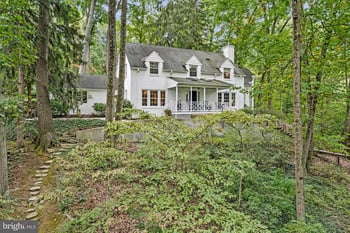
Listing details for 5206 25th Rd N, Arlington, VA 22207 : No expense spared in this incredible custom renovated Arlington Cape Cod! Designed by Moser Architects and Completed by TW Homes in December of 2020 with designer selected finishes and upgrades, you’ll find everything from a true Center Hall to white oak Hardwoods throughout in this one-of-a-kind Home. A sun-soaked open Floorplan is centered around a stunning chef’s Kitchen and open Family Room – the heart of this Home! The Kitchen boasts a massive center island, custom inset cabinetry, quartz countertops, SubZero 42” French Door Refrigerator (2024), Thermador Dual Fuel Professional 48” Range, Thermador Dishwasher, Sharp Microwave Drawer, farmhouse sink, island sink, a walk-in pantry and polished nickel fixtures + hardware. The Family Room features a coffered ceiling, gas fireplace with honed granite surround + shiplap detail, custom white oak mantel, storage cabinetry, and a 4-panel sliding glass door. For entertaining, the Dining Room is spacious with the modern bar easily accessible; including an under countertop wine fridge and decorative inset cabinets. A side Mudroom with custom built-ins, bench and shoe cubbies – the perfect drop zone - provides access to a second porch, multi-car driveway and a 1-car garage. The front office with custom built-ins and glass french doors and a den/toy room with a vaulted shiplap ceiling complete the Main Level. Upstairs you’ll find four light-filled Bedrooms, two full Baths and darling Laundry Room. The hall Bath features a barn door, dual sink vanities and behind the pocket door you’ll find a tub/shower combo and commode; all with adorable tile and light fixture selections. Spacious closets, large windows, hardwood floors and custom window treatments can be found throughout the home. The Owner’s Suite includes a spectacular spa-like Bathroom with an inset dual sink vanity, large glass shower, commode, and classic tile plus a huge walk-in closet with plenty of custom built-ins. The Bedroom which overlooks the backyard, provides plenty of sun-light, has a tray ceiling with shiplap detail and bedside designer light fixtures- truly relaxing! A Bedroom Level Laundry Room with cabinets, shelving, drying rack, and barn door completes the top floor. The Basement Level offers another Bedroom/Bathroom Suite, additional entertainment space as well as a workout area and storage. The Bedroom and Rec Room has luxury vinyl plank flooring and the Gym has quality rubber flooring to withstand your hardest workouts! When it’s time to head outdoors, enjoy the large rear Patio. Completed by Groff Landscape Design, the back paver patio provides a private green space to include mature landscaping, custom lighting, and easy access to the Kitchen/Family Room. All of this sits tucked inside a fully fenced-in yard which includes tons of flat, grassy space for play. Located in the sought-after Garden City neighborhood, you will find plenty of local dining and shopping options just blocks away. Don’t miss the opportunity to own this special home!
Listing Updated : 10-09-2026 at 6:03 AM EDT
Listing Provided By : Kristin Sterling, 7035974808, [email protected], Real Broker, LLC

Properties displayed may be listed or sold by various participants in the MLS

Source :

Bright MLS, MLS#: VAAR2042504

What's this home worth?

National portals guess with an algorithm. We price it from actual closed sales on your street.

Your home value estimate
$1.64M – $2.18M
Exact number$2,845,000

Want an exact number? Use an Agent, not an algorithm.

Is this your home?

Claim it to unlock a private owner dashboard, track your equity, and get a free monthly value report.

Comments
What's this home worth?

National portals guess with an algorithm. We price it from actual closed sales on your street.

Your home value estimate
$1.64M – $2.18M
Exact number$2,845,000

Want an exact number? Use an Agent, not an algorithm.

Is this your home?

Claim it to unlock a private owner dashboard, track your equity, and get a free monthly value report.

Property History

DateEventPrice
5/3/2024
Sold
$1,828,000
$506/sqft
Source:Bright MLS #VAAR2042504
4/17/2024
Listed for sale
—
Source:Bright MLS #VAAR2042504
12/8/2016
Sold
$825,000
$229/sqft
Source:Bright MLS #1001616077
11/3/2016
Listed for sale
—
Source:Bright MLS #1001616077

Location of 5206 25th Rd N, Arlington, VA 22207

Streetview of 5206 25th Rd N, Arlington, VA 22207

Mortgage Calculator
Listing Price
Down Payment
Interest Rate

Schools Near 5206 25th Rd N, Arlington, VA 22207

What's this home worth?

National portals guess with an algorithm. We price it from actual closed sales on your street.

Your home value estimate
$1.64M – $2.18M
Exact number$2,845,000

Want an exact number? Use an Agent, not an algorithm.

Is this your home?

Claim it to unlock a private owner dashboard, track your equity, and get a free monthly value report.

Comments

Homes Similar to 5206 25th Rd N, Arlington, VA 22207

Sold Homes Similar to 5206 25th Rd N, Arlington, VA 22207

Related Blogs

Recent Blog Post By Category

The data relating to real estate for sale on this website appears in part through the BRIGHT Internet Data Exchange program, a voluntary cooperative exchange of property listing data between licensed real estate brokerage firms, and is provided by BRIGHT through a licensing agreement. Listing information is from various brokers who participate in the Bright MLS IDX program and not all listings may be visible on the site. The property information being provided on or through the website is for the personal, non-commercial use of consumers and such information may not be used for any purpose other than to identify prospective properties consumers may be interested in purchasing. Some properties which appear for sale on the website may no longer be available because they are for instance, under contract, sold or are no longer being offered for sale. Property information displayed is deemed reliable but is not guaranteed. Copyright 2026 Bright MLS, Inc.
HomeArlingtonGarden City