
Back to Search
5022 Oglethorpe St, Riverdale, MD 20737
Sold for $795,000
5022 Oglethorpe St, Riverdale, MD 20737
Sold for $795,000
5022 Oglethorpe St, Riverdale, MD 20737

5022 Oglethorpe St Riverdale, MD 20737

0Views
0Saves

$795,000

CLOSED
Beds
6
Baths
4
Sqft
4,165
Acres
0.5
Year
2006
Close Date
Feb 27, 2026
Property Type
Residential
Sub Type
Per Square Foot
$191
Date Listed
Jan 16, 2026

Description of 5022 Oglethorpe St, Riverdale, MD 20737

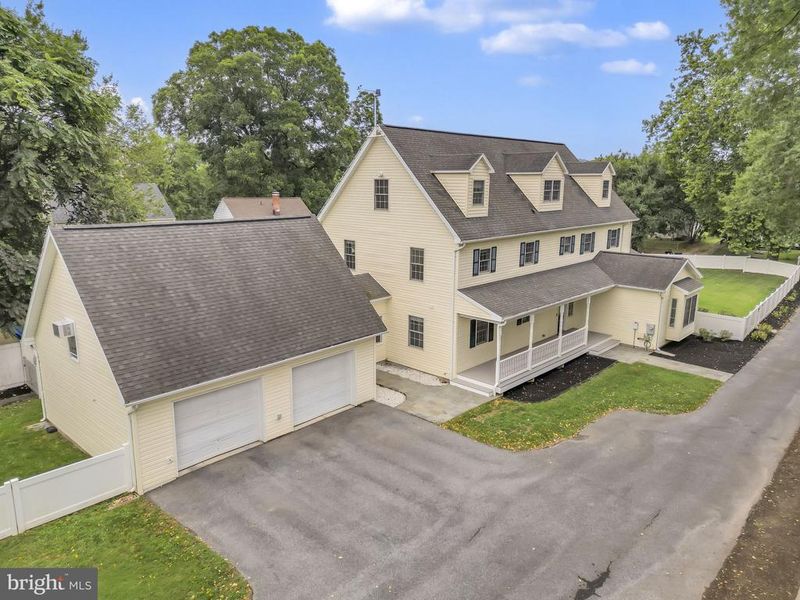
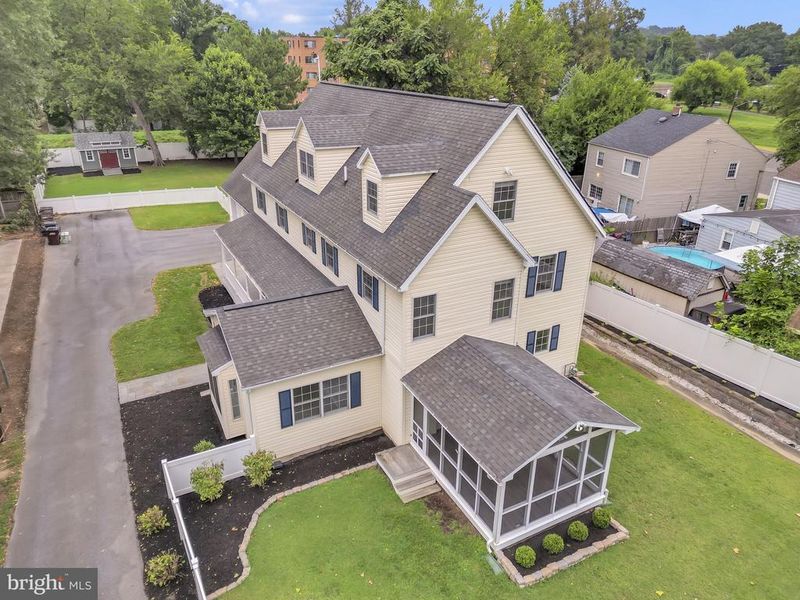
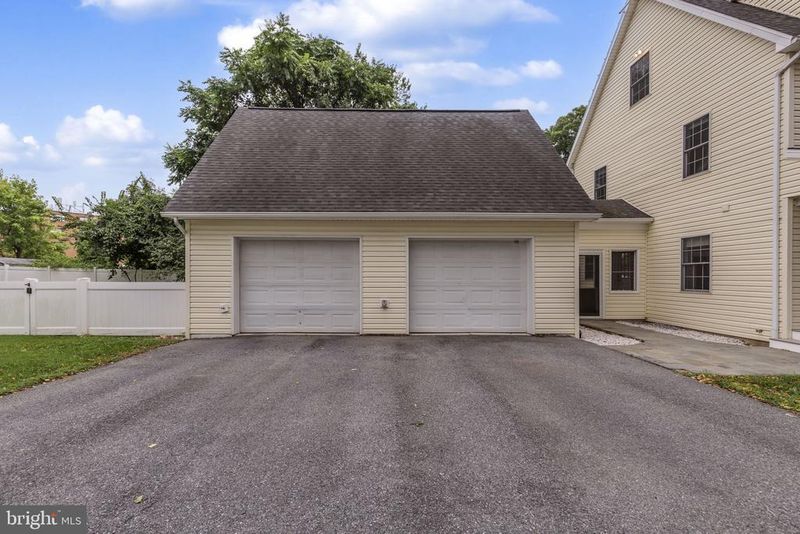
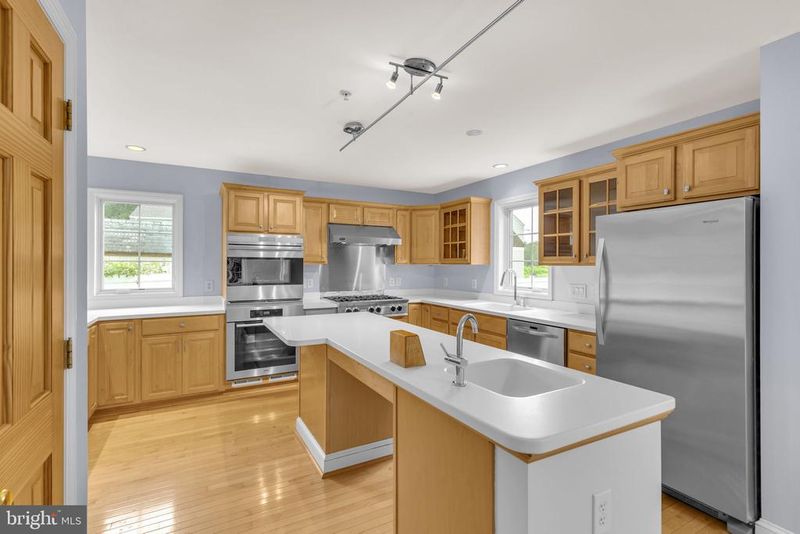
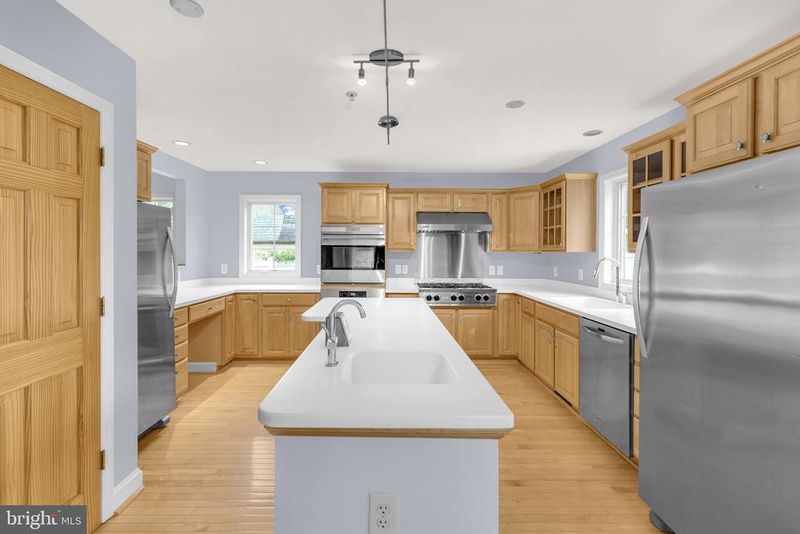
Listing details for 5022 Oglethorpe St, Riverdale, MD 20737 : Stunning Colonial with over 4,100 SQ FT of living space and set up for multi-generational living with 6 bedrooms, 4 full baths, and oversized 2-car garage, ideally located just 1 mile from the Purple Line and PG Plaza. Walk to MARC Station, Whole Foods, and Riverdale Park Town Center. The heart of the home is the Chef’s Kitchen, a culinary dream with a premium stainless steel commercial appliance package: BlueStar 6-burner gas cooktop, Viking commercial exhaust fan, double wall oven, full-size refrigerator, separate full-size freezer, stainless steel dishwasher, and deep stainless sink. Designed for both function and style, it also features Corian countertops, decorative glass-front cabinetry, hardwood floors, pendant lighting, and two pantries—perfect for hosting gatherings or preparing gourmet meals. The open dining area flows to a screened-in porch with cathedral ceiling and ceiling fan, creating a seamless indoor-outdoor living experience. Main level offers a living/playroom, family room with hardwood floors, ceiling fan, and new wood-burning fireplace with marble surround and oak mantle, plus a main-level bedroom and full bath with designer tile. Laundry/mudroom includes full-size washer/dryer, deep stainless sink, shelving, and breezeway to the garage. The oversized garage is a workshop dream with A/C, upgraded electric, 220 outlets, air pumps, and fixed stairs to a floored attic for tons of extra storage. Second level features 4 spacious bedrooms, including an expansive owner’s suite that feels like a private retreat, offering a spa-style bath with double-sink vanity, decorative tile, and ample space for a seating area or reading nook. The hall bath also has double sinks and stylish tile. An open loft area is ideal for a home office or study. The finished top level includes a 2nd family room, full bath with designer finishes, and an additional room with wet bar and cabinetry—perfect for guests or extended family. Additional highlights: decorative iron stair railings, dual HVAC systems, leased solar panels, vinyl fencing, fenced front and backyard with retaining wall, shed, and conditioned crawlspace with concrete floor for extra storage. This home blends quality craftsmanship, luxury touches, and exceptional space in a prime walkable location—truly a rare find.
Listing Updated : 10-11-2026 at 6:46 AM EDT
Listing Provided By : Frank A Mcknew, 2402139606, [email protected], RE/MAX Realty Group

Properties displayed may be listed or sold by various participants in the MLS

Source :

Bright MLS, MLS#: MDPG2189078

What's this home worth?

National portals guess with an algorithm. We price it from actual closed sales on your street.

Your home value estimate
$647K – $1.08M
Exact number$2,845,000

Want an exact number? Use an Agent, not an algorithm.

Is this your home?

Claim it to unlock a private owner dashboard, track your equity, and get a free monthly value report.

Comments
What's this home worth?

National portals guess with an algorithm. We price it from actual closed sales on your street.

Your home value estimate
$647K – $1.08M
Exact number$2,845,000

Want an exact number? Use an Agent, not an algorithm.

Is this your home?

Claim it to unlock a private owner dashboard, track your equity, and get a free monthly value report.

Property History

DateEventPrice
2/27/2026
Sold
$795,000
$191/sqft
Source:Bright MLS #MDPG2189078
1/16/2026
Listed for sale
—
Source:Bright MLS #MDPG2189078
10/15/2020
Sold
$750,000
$180/sqft
Source:Bright MLS #MDPG579698
9/5/2020
Listed for sale
—
Source:Bright MLS #MDPG579698

Location of 5022 Oglethorpe St, Riverdale, MD 20737

Streetview of 5022 Oglethorpe St, Riverdale, MD 20737

Mortgage Calculator
Listing Price
Down Payment
Interest Rate

Schools Near 5022 Oglethorpe St, Riverdale, MD 20737

What's this home worth?

National portals guess with an algorithm. We price it from actual closed sales on your street.

Your home value estimate
$647K – $1.08M
Exact number$2,845,000

Want an exact number? Use an Agent, not an algorithm.

Is this your home?

Claim it to unlock a private owner dashboard, track your equity, and get a free monthly value report.

Comments

Homes Similar to 5022 Oglethorpe St, Riverdale, MD 20737

Sold Homes Similar to 5022 Oglethorpe St, Riverdale, MD 20737

Recent Blog Post By Category

The data relating to real estate for sale on this website appears in part through the BRIGHT Internet Data Exchange program, a voluntary cooperative exchange of property listing data between licensed real estate brokerage firms, and is provided by BRIGHT through a licensing agreement. Listing information is from various brokers who participate in the Bright MLS IDX program and not all listings may be visible on the site. The property information being provided on or through the website is for the personal, non-commercial use of consumers and such information may not be used for any purpose other than to identify prospective properties consumers may be interested in purchasing. Some properties which appear for sale on the website may no longer be available because they are for instance, under contract, sold or are no longer being offered for sale. Property information displayed is deemed reliable but is not guaranteed. Copyright 2026 Bright MLS, Inc.
HomeRiverdaleRiverdale Park




