
Back to Search
5 Twinleaf Dr, Stafford, VA 22556
Sold for $1,170,000
5 Twinleaf Dr, Stafford, VA 22556
Sold for $1,170,000
5 Twinleaf Dr, Stafford, VA 22556

5 Twinleaf Dr Stafford, VA 22556

0Views
0Saves

$1,170,000

CLOSED
Beds
5
Baths
7
Sqft
7,352
Acres
3.33
Year
2008
Close Date
Feb 7, 2023
Property Type
Residential
Sub Type
Per Square Foot
$159
Date Listed
Jul 30, 2022

Description of 5 Twinleaf Dr, Stafford, VA 22556

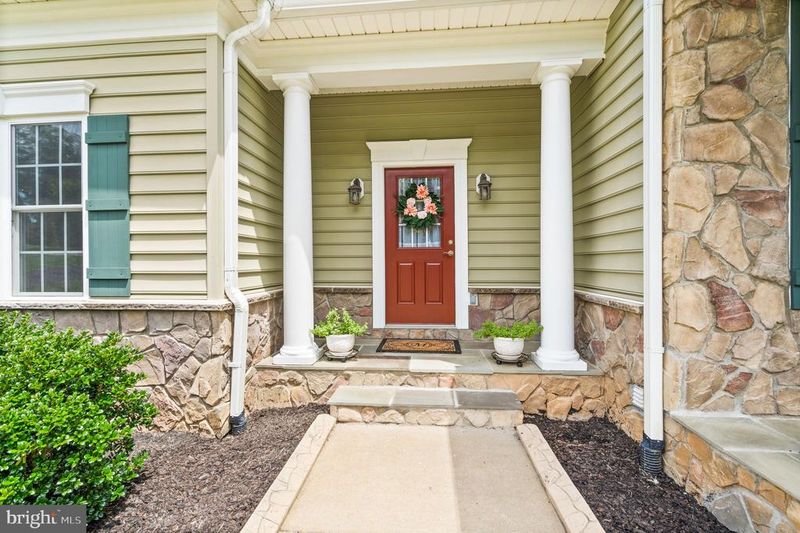
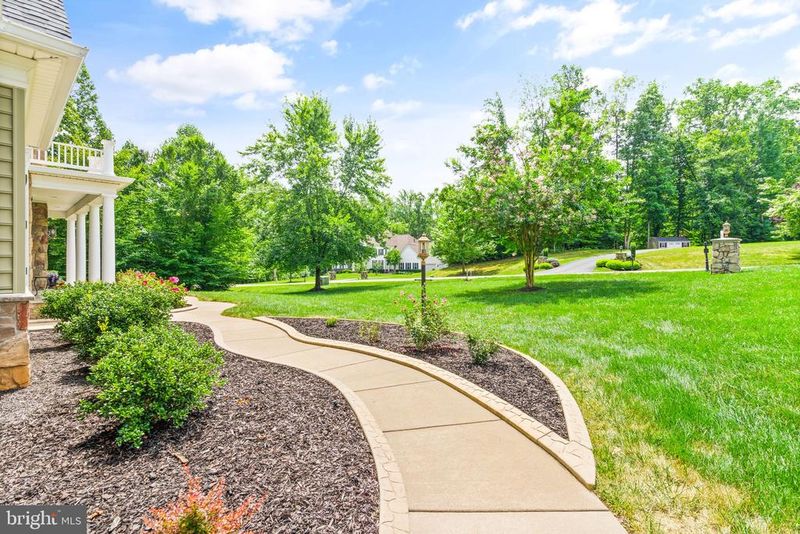
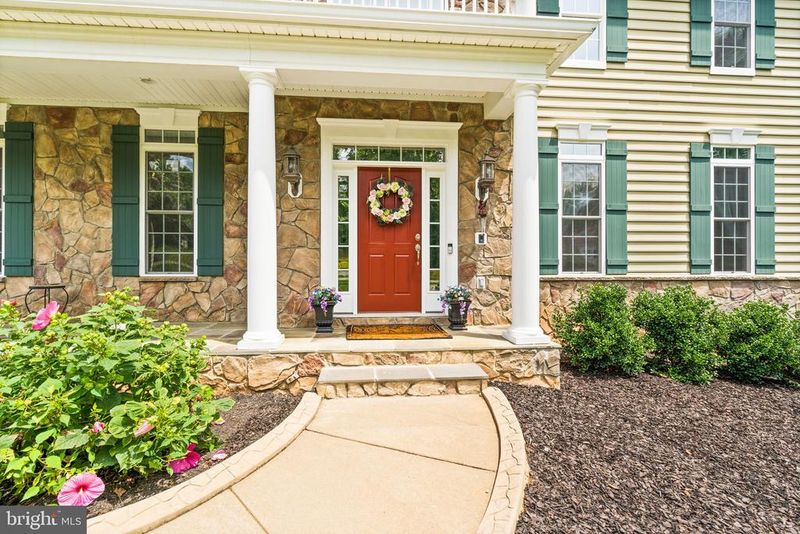
Listing details for 5 Twinleaf Dr, Stafford, VA 22556 : This Beautiful 6 bedroom/6.5 Bathroom, 7,809 sq ft, Luxury Estate Home located in the most prestigious community in Stafford sits on over 3 acres, is waiting on you to make it yours! This beauty also has two additional bedrooms in the basement to make 8 possible bedrooms. Beautiful large, professionally landscaped yard, leading up to the grand entrance! A warm inviting atmosphere awaits! Walk into a beautiful two-story foyer with hardwood floors throughout the main level! To your left you will enter to the formal dining room and to the right, the formal living room. The main is level is also accompanied by a large family room with fireplace located off the kitchen and morning/sun room. This is your dream kitchen! Stainless appliances which include the dishwasher, double wall oven, built in microwave, 5 burner gas cooktop, garbage disposer, and granite countertops! The kitchen also includes walk-in pantry. Also, this home offers a butler's pantry which will lead you into a sizable dining room with plenty of space for all of your family meal gatherings. Right off of the kitchen is the mud room and laundry room which will take you into an oversized 3 car side loaded garage with stylish garage doors. The sunroom is stunning with lots of windows, letting in all the natural lighting imaginable. Perfect for a reading room, quiet sitting area. Make your way around the corner to the home office for teleworking or to use as a home library. As you make your way up the stairs you will reach the enormous Master Suite with Tray ceilings! To include a large sitting area. The Master Bath has ceramic tile, sunken tub, vanity area with double sinks and a massive dressing room size closet fit for a King and Queen! The Master Bedroom is accompanied by 3 oversized bedrooms on the upper level. Each spacious bedroom is an en-suite having your own full bath and sizable closets! Make your way downstairs to a huge basement that has a massive size finished Recreation Room area, Theatre Room, Exercise Room , Bar Area and the 5th Bedroom/5th Bathroom (fully permitted)! It allows plenty of entertaining space for having friends over to watch a movie or fun game nights! This room leads to a full bath with ceramic tile floor and ceramic sound with an upgraded sink and fixtures. Your guest can have their own space and privacy. In the back of the home is a low maintenance vinyl deck. The backyard backs up to trees, so you have your own private getaway retreat. Additional features include a 9-zone sprinkler system, humidifier on HVAC Unit, 75-gallon hot water tank. 2 HVAC units, ceiling fans throughout, two laundry areas. This home also has an additional oversized Detached 2-Car Garage. If you are a car enthusiast or love to work out of the garage, this home is perfect for you!!! Which ultimately increases the value of the home for the next owner!!! Close to I-95, commuter lot, grocery, and schools. Top rated schools! Mountain View High School, Rodney Thompson Middle, and Margaret Brent Elementary. This is the total package! This Luxury Estate has everything you have been looking for in your dream home!!!
Listing Updated : 10-11-2026 at 2:08 AM EDT
Listing Provided By : Kameron G. Wade, 2404770282, [email protected], EXP Realty, LLC

Properties displayed may be listed or sold by various participants in the MLS

Source :

Bright MLS, MLS#: VAST2014216

What's this home worth?

National portals guess with an algorithm. We price it from actual closed sales on your street.

Your home value estimate
$1.15M – $1.55M
Exact number$2,845,000

Want an exact number? Use an Agent, not an algorithm.

Is this your home?

Claim it to unlock a private owner dashboard, track your equity, and get a free monthly value report.

Comments

Ctrl + Enter to send

No comments yet. Add the first note about this listing.

What's this home worth?

National portals guess with an algorithm. We price it from actual closed sales on your street.

Your home value estimate
$1.15M – $1.55M
Exact number$2,845,000

Want an exact number? Use an Agent, not an algorithm.

Is this your home?

Claim it to unlock a private owner dashboard, track your equity, and get a free monthly value report.

Property History

DateEventPrice
2/7/2023
Sold
$1,170,000
$159/sqft
Source:Bright MLS #VAST2014216
7/30/2022
Listed for sale
—
Source:Bright MLS #VAST2014216

Location of 5 Twinleaf Dr, Stafford, VA 22556

Streetview of 5 Twinleaf Dr, Stafford, VA 22556

Mortgage Calculator
Listing Price
Down Payment
Interest Rate

Schools Near 5 Twinleaf Dr, Stafford, VA 22556

What's this home worth?

National portals guess with an algorithm. We price it from actual closed sales on your street.

Your home value estimate
$1.15M – $1.55M
Exact number$2,845,000

Want an exact number? Use an Agent, not an algorithm.

Is this your home?

Claim it to unlock a private owner dashboard, track your equity, and get a free monthly value report.

Comments

Ctrl + Enter to send

No comments yet. Add the first note about this listing.

Homes Similar to 5 Twinleaf Dr, Stafford, VA 22556

Sold Homes Similar to 5 Twinleaf Dr, Stafford, VA 22556

Recent Blog Post By Category

The data relating to real estate for sale on this website appears in part through the BRIGHT Internet Data Exchange program, a voluntary cooperative exchange of property listing data between licensed real estate brokerage firms, and is provided by BRIGHT through a licensing agreement. Listing information is from various brokers who participate in the Bright MLS IDX program and not all listings may be visible on the site. The property information being provided on or through the website is for the personal, non-commercial use of consumers and such information may not be used for any purpose other than to identify prospective properties consumers may be interested in purchasing. Some properties which appear for sale on the website may no longer be available because they are for instance, under contract, sold or are no longer being offered for sale. Property information displayed is deemed reliable but is not guaranteed. Copyright 2026 Bright MLS, Inc.
HomeStaffordThe Glens




