Back to Search
4917 Owens Ct, Ellicott City, MD 21043
Sold for $840,000
4917 Owens Ct, Ellicott City, MD 21043
Sold for $840,000
4917 Owens Ct, Ellicott City, MD 21043

4917 Owens Ct Ellicott City, MD 21043

0Views
0Saves

$840,000

CLOSED
Beds
6
Baths
5
Sqft
4,592
Acres
0.32
Year
2008
Close Date
Nov 13, 2020
Property Type
Residential
Sub Type
Per Square Foot
$183
Date Listed
Sep 25, 2020

Description of 4917 Owens Ct, Ellicott City, MD 21043

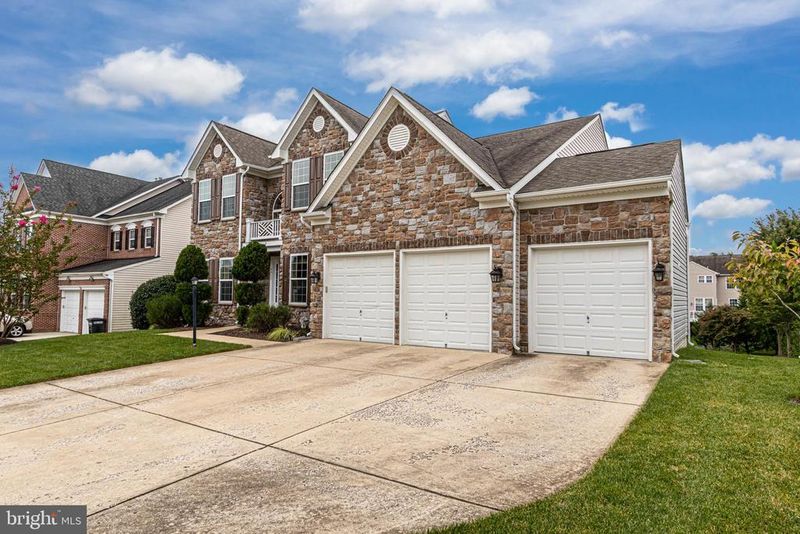
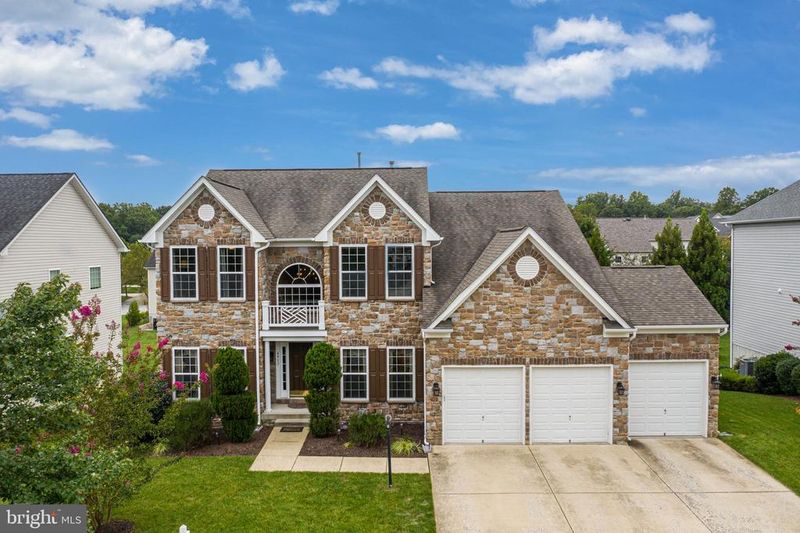
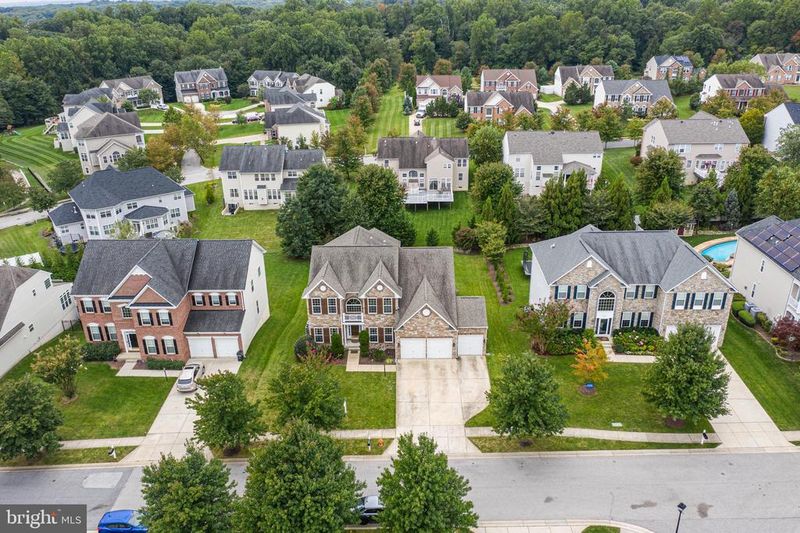
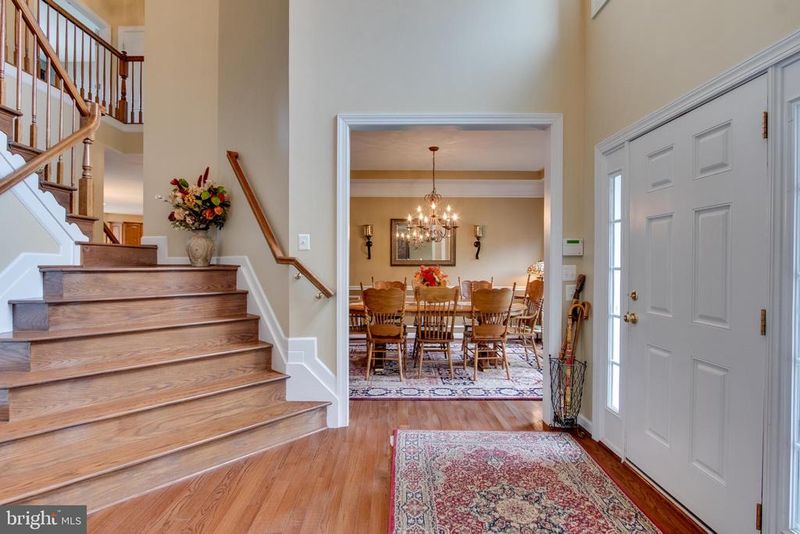
Listing details for 4917 Owens Ct, Ellicott City, MD 21043 : Simply stunning stone-front colonial boldly sits on gorgeous .32 acre lot in Cider Mill! Pride of ownership shows in the meticulously maintained interior and exterior of this spacious home. Enter into grand 2-story foyer onto gleaming hardwood floors that pull through the main level, and hardwood staircase to upper level. Foyer opens to living room on the left accented by crown molding and large windows that flood the room with natural light. Separate dining room is situated on the left and features trey ceiling and shadow boxes. The sun-drenched hardwood floors stretch down the hallway to a main level primary bedroom, currently staged as home office, with door, crown molding, ceiling fan, double door closet, and large window. Built in cabinets and shelving for storage in this space. A spacious eat in kitchen serves as the heart of the home, open to table space, family room, and sunroom; making gathering and entertaining a breeze! The gourmet kitchen features 30" upper cabinets, under and over cabinet lighting, an island, granite counters accented by tile back splash, recessed light, and gleaming stainless steel appliances. Built in desk space is perfect for virtual learning. Pendant lighting sits perfectly over pass through to the sunroom off of the kitchen featuring tiled floor, ceiling fan, and exit to large maintenance free deck overlooking beautiful rear yard. The large family room off of the kitchen includes ceiling fan and boasts a gas fireplace with beautiful stone surround and mantle. 2 large windows on either side of fireplace for lots of natural light. Convenient full hall bath on main level features vanity and tub/shower combo. Hardwood stairs to upper level hallway accented by crown molding and providing a lovely overlook to the main level. The expansive primary bedroom features ceiling fan, gas fireplace with stone surround, large windows, sitting area or dressing space, and luxurious primary bath. Large full primary bath includes a dual vanity, soaking tub under 2 large windows, separate shower with tile surround, and toilet closet. Large walk in closet or dressing room sits off of primary bath. 3 additional bedrooms on the upper level are generously sized with with ceiling fans and large closets. Bedrooms 2 and 3 share a full buddy bath with vanity and tub/shower combo. 3rd full hall bath on upper level includes vanity and tub/shower combo. The large basement is fully finished and includes a kitchenette, family room, 6th bedroom, recreational room, and storage space. Full windows provide so much natural daylight in this finished space! The family room features a gas fireplace with stone surround and mantle. Recessed light is abundant! Double doors enter recreation room that could be a home office. Large 6th bedroom features a window and large closet. Full bath on this level includes a vanity and shower. Laundry room features standing sink plus upper cabinets for storage. All bathrooms include tall lower cabinets. Doorway walks out to gorgeous stone paver patio in sprawling grassy rear yard with mature trees! 3-car garage and spacious driveway for ample off-street parking! This beautiful home has it all! A TRUE 10!! Schedule your tour TODAY!!!
Listing Updated : 10-07-2026 at 2:48 PM EDT
Listing Provided By : Timothy Langhauser, 4439288793, [email protected], Compass Home Group, LLC

Properties displayed may be listed or sold by various participants in the MLS

Source :

Bright MLS, MLS#: MDHW285164

What's this home worth?

National portals guess with an algorithm. We price it from actual closed sales on your street.

Your home value estimate
$944K – $1.28M
Exact number$2,845,000

Want an exact number? Use an Agent, not an algorithm.

Is this your home?

Claim it to unlock a private owner dashboard, track your equity, and get a free monthly value report.

Comments

Ctrl + Enter to send

No comments yet. Add the first note about this listing.

What's this home worth?

National portals guess with an algorithm. We price it from actual closed sales on your street.

Your home value estimate
$944K – $1.28M
Exact number$2,845,000

Want an exact number? Use an Agent, not an algorithm.

Is this your home?

Claim it to unlock a private owner dashboard, track your equity, and get a free monthly value report.

Property History

DateEventPrice
11/13/2020
Sold
$840,000
$183/sqft
Source:Bright MLS #MDHW285164
9/25/2020
Listed for sale
—
Source:Bright MLS #MDHW285164

Location of 4917 Owens Ct, Ellicott City, MD 21043

Streetview of 4917 Owens Ct, Ellicott City, MD 21043

Mortgage Calculator
Listing Price
Down Payment
Interest Rate

Schools Near 4917 Owens Ct, Ellicott City, MD 21043

What's this home worth?

National portals guess with an algorithm. We price it from actual closed sales on your street.

Your home value estimate
$944K – $1.28M
Exact number$2,845,000

Want an exact number? Use an Agent, not an algorithm.

Is this your home?

Claim it to unlock a private owner dashboard, track your equity, and get a free monthly value report.

Comments

Ctrl + Enter to send

No comments yet. Add the first note about this listing.

Homes Similar to 4917 Owens Ct, Ellicott City, MD 21043

Sold Homes Similar to 4917 Owens Ct, Ellicott City, MD 21043

Recent Blog Post By Category

The data relating to real estate for sale on this website appears in part through the BRIGHT Internet Data Exchange program, a voluntary cooperative exchange of property listing data between licensed real estate brokerage firms, and is provided by BRIGHT through a licensing agreement. Listing information is from various brokers who participate in the Bright MLS IDX program and not all listings may be visible on the site. The property information being provided on or through the website is for the personal, non-commercial use of consumers and such information may not be used for any purpose other than to identify prospective properties consumers may be interested in purchasing. Some properties which appear for sale on the website may no longer be available because they are for instance, under contract, sold or are no longer being offered for sale. Property information displayed is deemed reliable but is not guaranteed. Copyright 2026 Bright MLS, Inc.
HomeEllicott CityGlynchester Farm