
Back to Search
4863 Crestleigh Ct, Dumfries, VA 22025
Sold for $785,000
4863 Crestleigh Ct, Dumfries, VA 22025
Sold for $785,000
4863 Crestleigh Ct, Dumfries, VA 22025

4863 Crestleigh Ct Dumfries, VA 22025

0Views
0Saves

$785,000

CLOSED
Beds
6
Baths
4
Sqft
5,058
Acres
0.41
Year
1996
Close Date
Jul 15, 2024
Property Type
Residential
Sub Type
Per Square Foot
$155
Date Listed
May 9, 2024

Description of 4863 Crestleigh Ct, Dumfries, VA 22025

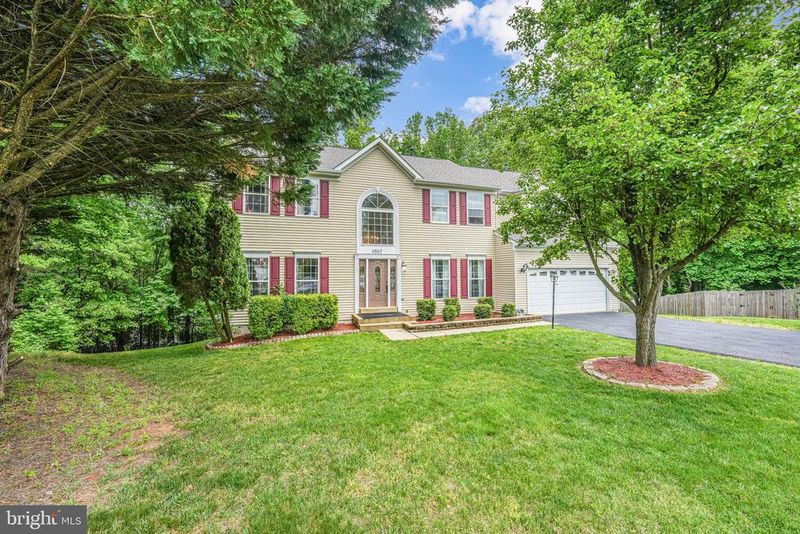
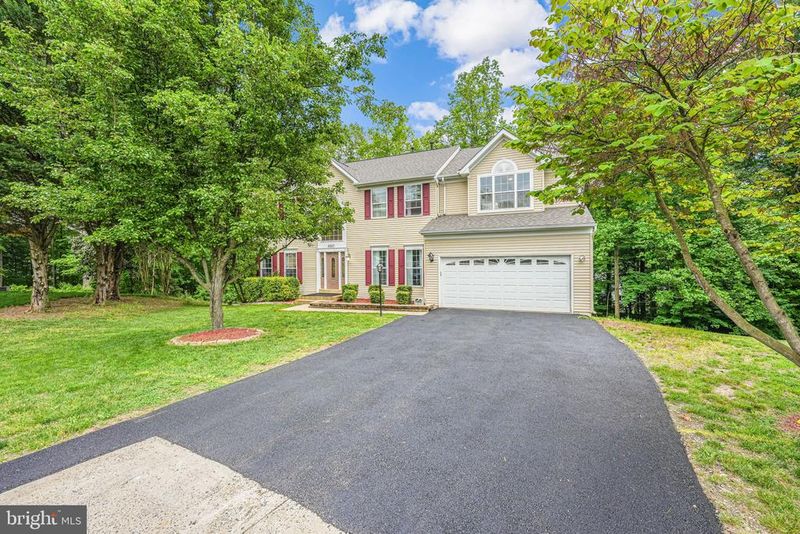
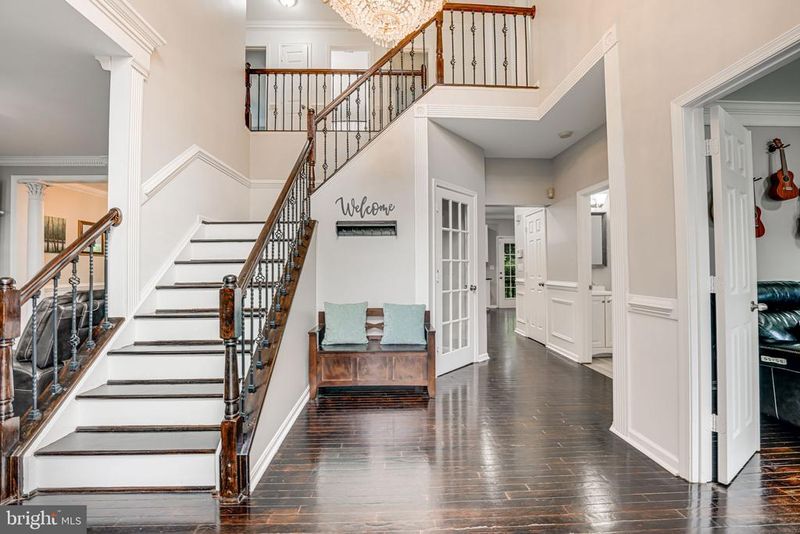
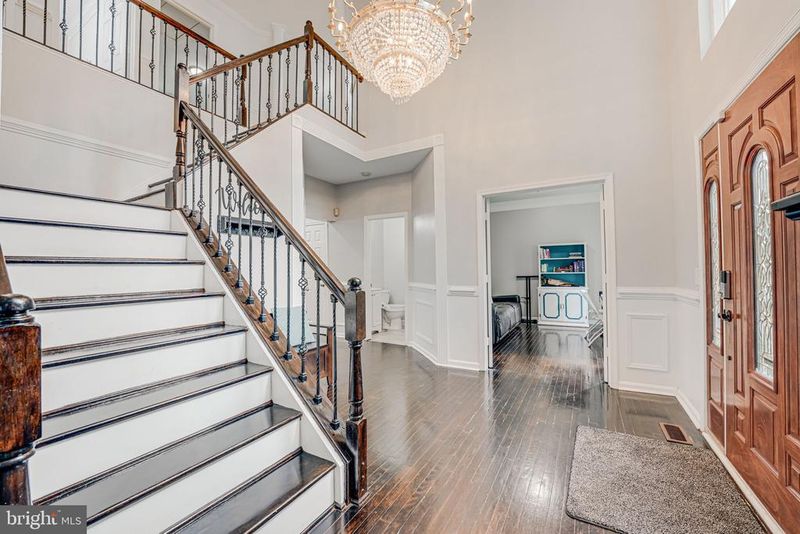
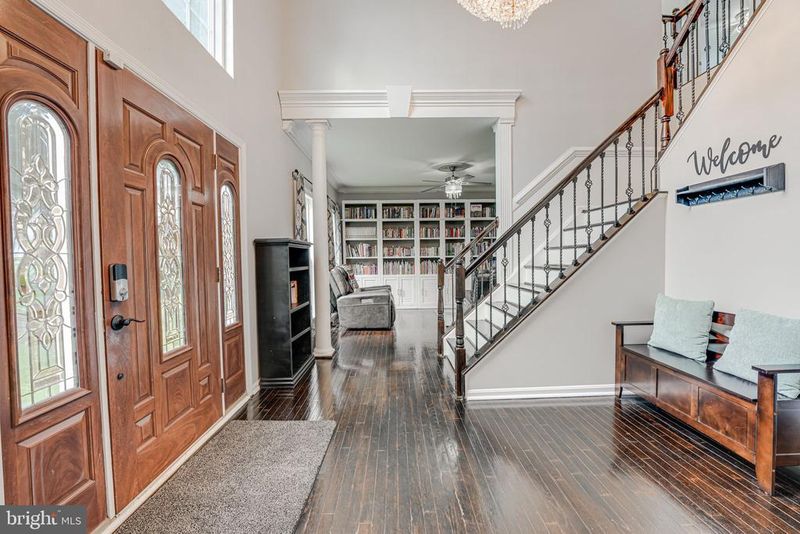
Listing details for 4863 Crestleigh Ct, Dumfries, VA 22025 : Nestled in the Montclair community on a private cul de sac, this gorgeous single-family home offers approx 5,000 sq. ft. finished living space over three levels, with 6 bedrooms and 3.5 baths. Off of the 18 ft foyer, the main level seamlessly transitions from formal living and dining areas to the inviting open kitchen adjacent to the family room. The glistening hardwood floors flow throughout this level dwarfed only by the 9ft ceilings. Offering versatility, the bonus room, accessible via French doors, provides a secluded space suitable for various purposes such as a bedroom, office, music room or playroom, ensuring privacy when needed. For the culinary enthusiast, the huge, central, upgraded, gourmet kitchen will not disappoint. Revel in the elegance of 42” cabinetry and exquisite granite countertops, complemented by a delightful tile backsplash. A central island, illuminated by overhead lighting, serves as the focal point, while premium stainless-steel appliances grace the space, seamlessly extending to an in-kitchen dining space. Beyond that, the family room with recessed lighting, a fireplace, and a wall of windows that overlook the tree-lined backyard. Finally, the laundry room leads to the two car garage and keeps everything convenient. On the upper level, double doors invite you into the spacious Primary bedroom with tons of windows and tall vaulted ceilings. The luxuriously updated primary bath has been updated with gorgeous neutral tile, and a custom double vanity with white granite top. For the soaker, there’s a deep soaking tub and separate stall shower. The primary walk-in closet has custom shelving and tons of space for the largest wardrobe. There are 4 additional bedrooms upstairs; all spacious with big closets. The fully finished basement provides ample space that could serve as a home gym, den, office or playroom. This walkout basement includes an updated full bathroom, recessed lighting throughout and a spacious bedroom with walk-in closet. This home is convenientely located within walking distance to the grocery store, restaurants, and library.
Listing Updated : 10-11-2026 at 2:02 AM EDT
Listing Provided By : Erik Beall, 7032544319, [email protected], EXP Realty, LLC

Properties displayed may be listed or sold by various participants in the MLS

Source :

Bright MLS, MLS#: VAPW2070654

What's this home worth?

National portals guess with an algorithm. We price it from actual closed sales on your street.

Your home value estimate
$778K – $967K
Exact number$2,845,000

Want an exact number? Use an Agent, not an algorithm.

Is this your home?

Claim it to unlock a private owner dashboard, track your equity, and get a free monthly value report.

Comments
What's this home worth?

National portals guess with an algorithm. We price it from actual closed sales on your street.

Your home value estimate
$778K – $967K
Exact number$2,845,000

Want an exact number? Use an Agent, not an algorithm.

Is this your home?

Claim it to unlock a private owner dashboard, track your equity, and get a free monthly value report.

Property History

DateEventPrice
7/15/2024
Sold
$785,000
$155/sqft
Source:Bright MLS #VAPW2070654
5/9/2024
Listed for sale
—
Source:Bright MLS #VAPW2070654
11/22/2021
Sold
$665,000
$131/sqft
Source:Bright MLS #VAPW2008680
9/17/2021
Listed for sale
—
Source:Bright MLS #VAPW2008680
2/27/2013
Sold
$370,000
$73/sqft
Source:Bright MLS #1004159602
9/14/2012
Listed for sale
—
Source:Bright MLS #1004159602

Location of 4863 Crestleigh Ct, Dumfries, VA 22025

Streetview of 4863 Crestleigh Ct, Dumfries, VA 22025

Mortgage Calculator
Listing Price
Down Payment
Interest Rate

Schools Near 4863 Crestleigh Ct, Dumfries, VA 22025

What's this home worth?

National portals guess with an algorithm. We price it from actual closed sales on your street.

Your home value estimate
$778K – $967K
Exact number$2,845,000

Want an exact number? Use an Agent, not an algorithm.

Is this your home?

Claim it to unlock a private owner dashboard, track your equity, and get a free monthly value report.

Comments

Homes Similar to 4863 Crestleigh Ct, Dumfries, VA 22025

Sold Homes Similar to 4863 Crestleigh Ct, Dumfries, VA 22025

Recent Blog Post By Category

The data relating to real estate for sale on this website appears in part through the BRIGHT Internet Data Exchange program, a voluntary cooperative exchange of property listing data between licensed real estate brokerage firms, and is provided by BRIGHT through a licensing agreement. Listing information is from various brokers who participate in the Bright MLS IDX program and not all listings may be visible on the site. The property information being provided on or through the website is for the personal, non-commercial use of consumers and such information may not be used for any purpose other than to identify prospective properties consumers may be interested in purchasing. Some properties which appear for sale on the website may no longer be available because they are for instance, under contract, sold or are no longer being offered for sale. Property information displayed is deemed reliable but is not guaranteed. Copyright 2026 Bright MLS, Inc.
HomeDumfriesLakecrest




