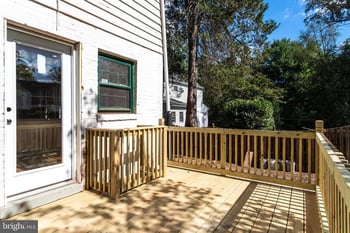
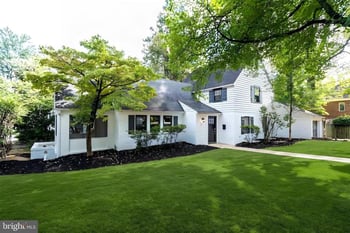
Description of 4829 26th St N, Arlington, VA 22207
Listing details for 4829 26th St N, Arlington, VA 22207 : <br/>**All-brick SF house, 6 BR+office/den & 5 Full BA, in the highly desirable neighborhood between Marymount University and Yorktown HS. Recently renovated.
<br/>**Short drive to DC; 1 block to Metro Bus; 0.5 mile to Lee-Harrison shops and restaurants, Yorktown HS aquatic center, parks, and bike trails
<br/>** Award winning School Pyramid: Discovery ES / Williamsburg MS/ Yorktown HS
<br/>** Crown molding and hardwood floor on Main and LVP on LL
<br/>** Recessed LED lighting throughout 4400 square feet of living space
<br/>*** Abundant day light from oversized picture windows
<br/>MAIN and UPPER: 5 BR (or 4BR+ office) + 4 full bath + Attached 2-car garage
<br/>LOWER: Recently renovated 2-BR APT, Full Kitchen w/ Island, LR+DR combo. Private Entrance, Second Laundry Room w/ washer and dryer set. 3 large closets.
<br/><br/>MAIN FLOOR:
<br/>* Hardwood floor and crown moldings throughout, recessed lighting in every room, 2 chandeliers.
<br/>* 20 feet high ceilings in living room, classic stairwell with classic wrought iron balusters, leading to the open-hallway on the 2nd floor
<br/>* Office (or BR#5) has an ensuite full bath, oversized bay windows
<br/>* Dining room: Elegant crown molding and panels, large window (8' wide - 6' high) brings natural lights
<br/>* Open Kitchen with 42" hardwood cabinets, Thermador GAS cooktop, downdraft vent, GE Cafe French Door fridge, built-in microwave and oven, BOSCH 800 series 3-rack dishwasher.
<br/>* Bay window, seatings, and breakfast nook next to kitchen;
<br/>* Large kitchen island can seating 5, and additional space between island and family room for a bar table facing the family room for TV watching
<br/>* Large family room: adjacent open kitchen, a fireplace with mantle, sliding patio door leading to flagstone patio, 2 large custom picture windows
<br/>* Backyard: Fully fenced, low maintenance landscape, Natchez crape myrtles and burning bushes provide natural privacy screens.
<br/><br/>2ND FLOOR:
<br/>1) Master suite#1: spacious with sitting area, tray ceiling, 2 Walk-in closets with custom shelving, Primary BA updated with ITALIAN porcelain tiles; a separate soaking tub, with oversized windows overlooking the back yard, natural light and fresh air, providing a spa experience, each window has a solar shade for complete privacy.
<br/>2) Secondary suite: recessed lighting, 2 large custom wood double hung windows facing east, plenty of light, solar shade, a full-bathroom with granite countertop for the vanity, a fully tiled shower, and a walk-in closet with custom shelving, and 6-foot tall lockable built-in cabinet with shelves
<br/>3) BR#3 and BR#4 are designed to be kids' bedrooms, each has 2 large windows and a closet with built-in shelving system, each room is about 12'x13'. Jack&Jill bathrooms accessible from both BR#3 and BR#4, double-sink vanity, newer faucets, privacy door for toilet and shower/tub combo. Bathroom fan has a timer control.
<br/><br/>LOWER: (2BR APT)
<br/>Remodeled, 1150 square feet. Walkout stairs to backyard
<br/> Private entrance (French Door).
<br/>Open kitchen area has a center island; upgraded Kitchen Aid SS fridge, range, built-in microwave
<br/>2 large BRs (guest room, 2nd home office, gym) w/ 3 large closets.
<br/>Bathroom has shower/tub combo, vanity with quartz countertop
<br/> A 2nd laundry room has Maytag washer and dryer with large capacity.
<br/> Luxury Vinyl Plank (LVP) flooring and recessed LED lights.
<br/> <br/> ** Basement has storage room has plywood shelving organizer.
<br/> ** Backyard has a good-sized flagstone patio, ready for grilling / entertaining.
<br/> ** Storage shed
<br/> <br/> **Non-smoking applicants only
<br/> **Good credit history required
<br/> **Pets considered on a case-by-case basis
<br/> ** Application via RentSpree at https://apply.link/-TzSEjs