Back to Search
4810 3rd St N, Arlington, VA 22203
Sold for $2,315,000
4810 3rd St N, Arlington, VA 22203
Sold for $2,315,000
4810 3rd St N, Arlington, VA 22203

4810 3rd St N Arlington, VA 22203

0Views
0Saves

$2,315,000

CLOSED
Beds
6
Baths
6
Sqft
4,710
Acres
0.14
Year
2025
Close Date
Mar 20, 2026
Property Type
Residential
Sub Type
Per Square Foot
$492
Date Listed
Jan 29, 2026

Description of 4810 3rd St N, Arlington, VA 22203

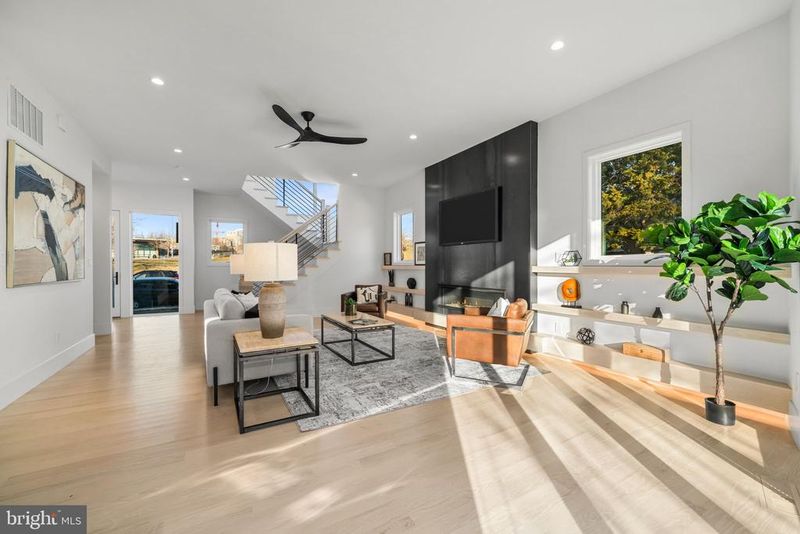
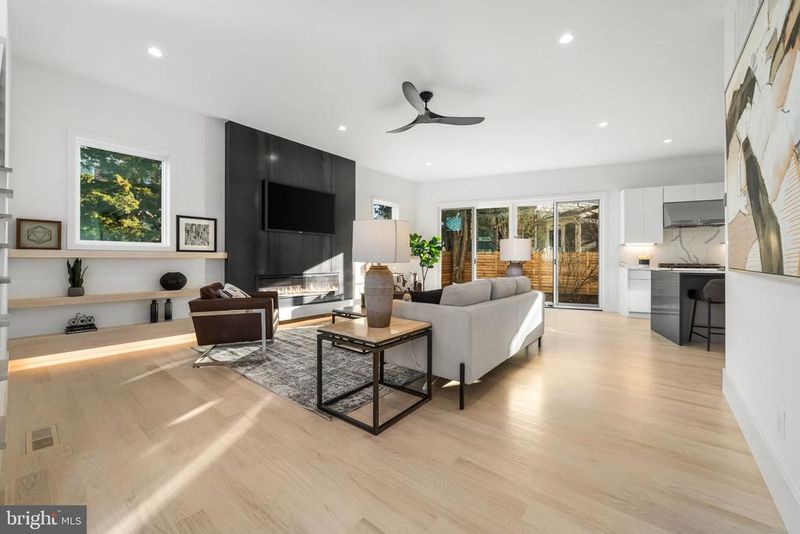
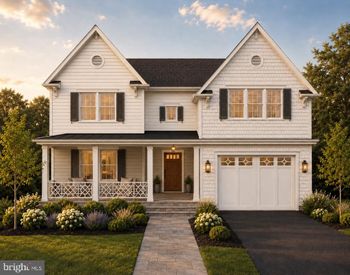
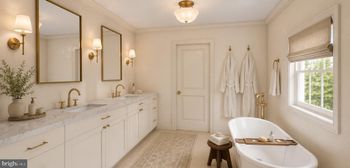
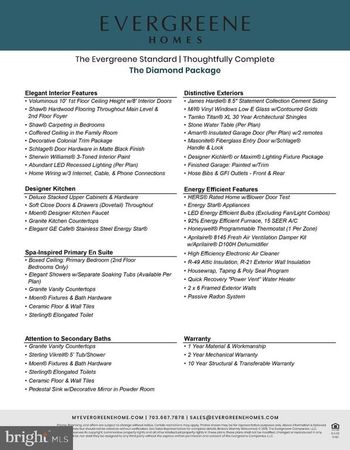
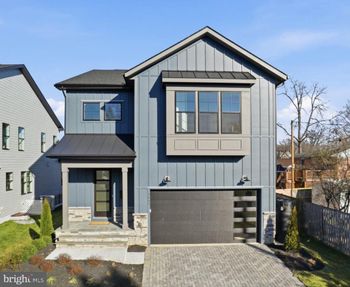
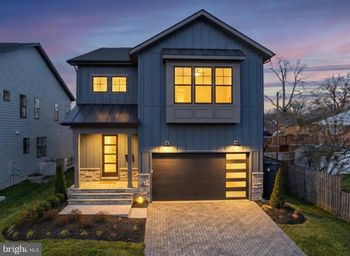
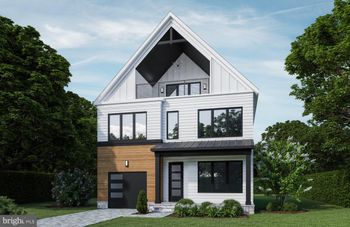
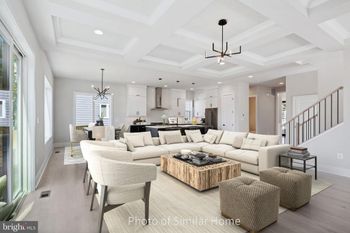
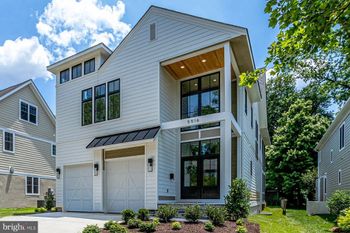
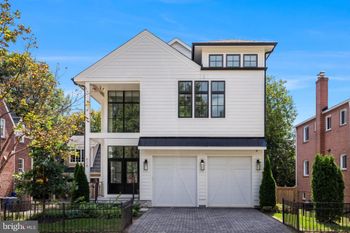
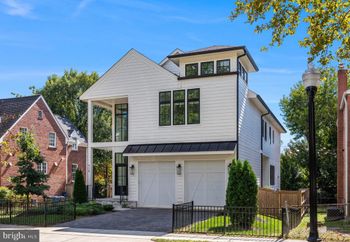
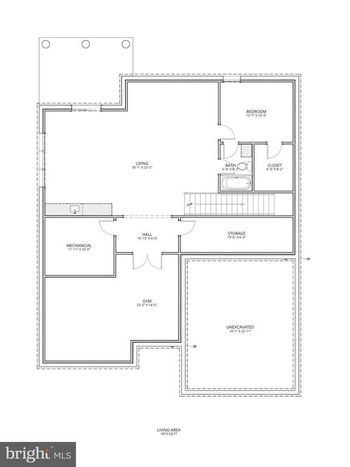
Listing details for 4810 3rd St N, Arlington, VA 22203 : Built in 2025, The Third Street Modern is a striking new construction residence offering approximately 4,710 square feet across four finished levels with 6 bedrooms and 6 bathrooms, blending refined design with high-performance construction. The exterior showcases contemporary materials and a covered front porch with a wood-lined ceiling. Inside, the open main level features 10-foot ceilings, wide-plank red oak floors, and a dramatic four-story staircase framed by oversized Pella Lifestyle windows that flood the home with natural light. The family room is anchored by a 60-inch linear gas fireplace with hot-rolled steel detailing and flows seamlessly into the chef’s kitchen with a waterfall quartz island, prep sink, KitchenAid Energy Star appliances, dedicated pantry, and bright breakfast area. Floor-to-ceiling windows open to a covered rear deck and private backyard, creating an effortless indoor-outdoor connection. The main level also includes a private office, a powder room with floating vanity, and a mudroom with built-in storage and access to the epoxy-floored garage with EV charging readiness. The lower level offers 9-foot ceilings, a spacious recreation room with wet bar and built-in cabinetry, a guest suite, fitness room, storage, and walk-up access to the backyard. The second level features a very private primary suite, thoughtfully positioned for separation and retreat, with a custom accent wall and integrated lighting, a spacious walk-in closet, and a spa-inspired bath with dual vanities, a freestanding soaking tub, and an oversized skylit shower. Also on this level are a generous laundry room with utility sink, a guest suite with ensuite bath, and two additional bedrooms connected by a Jack and Jill bathroom. The top level includes a vaulted loft-style family room and an additional bedroom with ensuite bath. The fully finished walkout lower level offers 9-foot ceilings and exceptional flexibility, featuring a large recreation and living area with a built-in wet bar and cabinetry, a separate room ideal for a private fitness space or studio, a guest bedroom, and a full bathroom. Walk-up access to the backyard adds convenience and functionality, making this level well suited for guests, extended living, or entertaining. Constructed with advanced systems including a standing seam metal roof, Advantech and Zip Wall construction, spray foam insulation, high-efficiency HVAC with electronic zoning, smart thermostats, LED lighting, permeable paving, and comprehensive stormwater management. Ideally located across from Lubber Run Park and Community Center, and moments to Ballston Metro, dining, shopping, and major commuter routes.
Listing Updated : 10-11-2026 at 3:36 AM EDT
Listing Provided By : Blake Davenport, 7033508800, [email protected], TTR Sotheby's International Realty

Properties displayed may be listed or sold by various participants in the MLS

Source :

Bright MLS, MLS#: VAAR2067594

What's this home worth?

National portals guess with an algorithm. We price it from actual closed sales on your street.

Your home value estimate
$1.84M – $2.74M
Exact number$2,845,000

Want an exact number? Use an Agent, not an algorithm.

Is this your home?

Claim it to unlock a private owner dashboard, track your equity, and get a free monthly value report.
Comments
What's this home worth?

National portals guess with an algorithm. We price it from actual closed sales on your street.

Your home value estimate
$1.84M – $2.74M
Exact number$2,845,000

Want an exact number? Use an Agent, not an algorithm.

Is this your home?

Claim it to unlock a private owner dashboard, track your equity, and get a free monthly value report.
Property History

DateEventPrice
3/20/2026
Sold
$2,315,000
$492/sqft
Source:Bright MLS #VAAR2067594
1/29/2026
Listed for sale
—
Source:Bright MLS #VAAR2067594

Location of 4810 3rd St N, Arlington, VA 22203

Streetview of 4810 3rd St N, Arlington, VA 22203

Mortgage Calculator
Listing Price
Down Payment
Interest Rate

Schools Near 4810 3rd St N, Arlington, VA 22203

What's this home worth?

National portals guess with an algorithm. We price it from actual closed sales on your street.

Your home value estimate
$1.84M – $2.74M
Exact number$2,845,000

Want an exact number? Use an Agent, not an algorithm.

Is this your home?

Claim it to unlock a private owner dashboard, track your equity, and get a free monthly value report.
Comments

Homes Similar to 4810 3rd St N, Arlington, VA 22203

Sold Homes Similar to 4810 3rd St N, Arlington, VA 22203

Related Blogs

Recent Blog Post By Category

The data relating to real estate for sale on this website appears in part through the BRIGHT Internet Data Exchange program, a voluntary cooperative exchange of property listing data between licensed real estate brokerage firms, and is provided by BRIGHT through a licensing agreement. Listing information is from various brokers who participate in the Bright MLS IDX program and not all listings may be visible on the site. The property information being provided on or through the website is for the personal, non-commercial use of consumers and such information may not be used for any purpose other than to identify prospective properties consumers may be interested in purchasing. Some properties which appear for sale on the website may no longer be available because they are for instance, under contract, sold or are no longer being offered for sale. Property information displayed is deemed reliable but is not guaranteed. Copyright 2026 Bright MLS, Inc.
HomeArlingtonArlington Forest