Back to Search
4806 25th St N, Arlington, VA 22207
Sold for $1,555,895
4806 25th St N, Arlington, VA 22207
Sold for $1,555,895
4806 25th St N, Arlington, VA 22207

4806 25th St N Arlington, VA 22207

0Views
0Saves

$1,555,895

CLOSED
Beds
5
Baths
5
Sqft
4,912
Acres
0.13
Year
2019
Close Date
Oct 30, 2019
Property Type
Residential
Sub Type
Per Square Foot
$317
Date Listed
Mar 6, 2019

Description of 4806 25th St N, Arlington, VA 22207

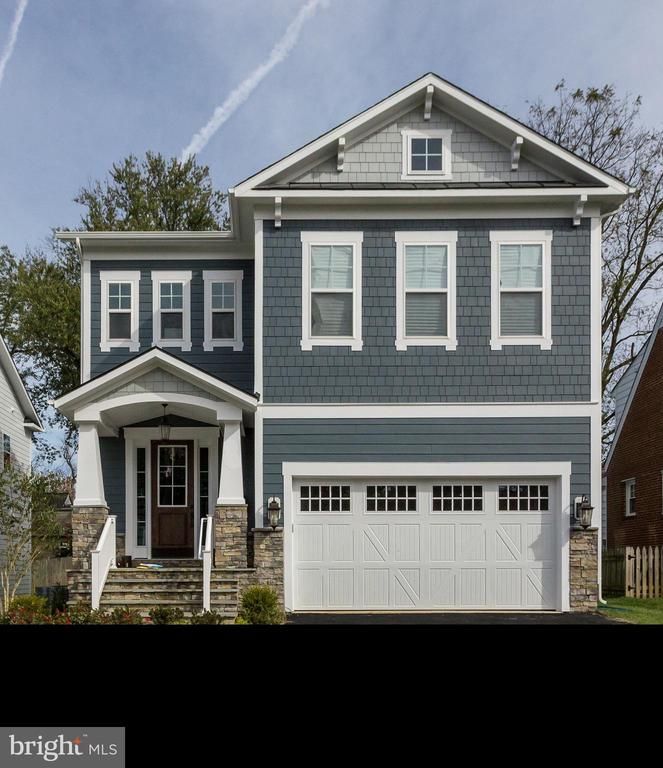
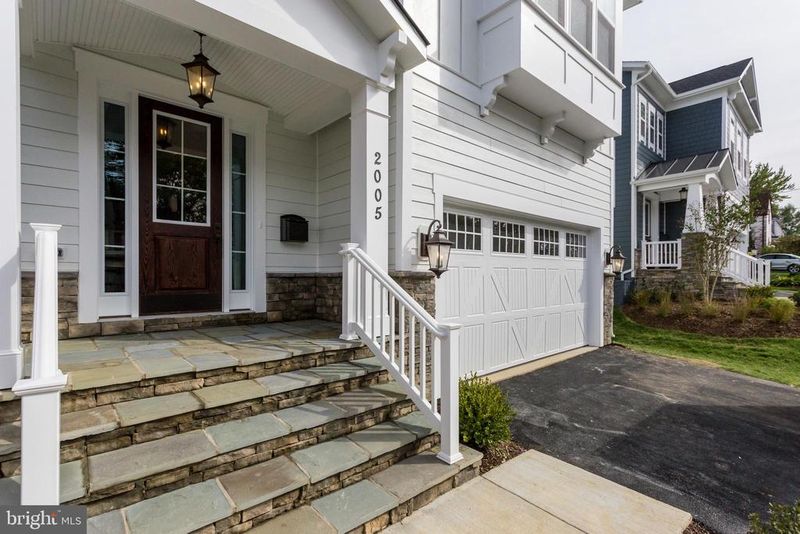
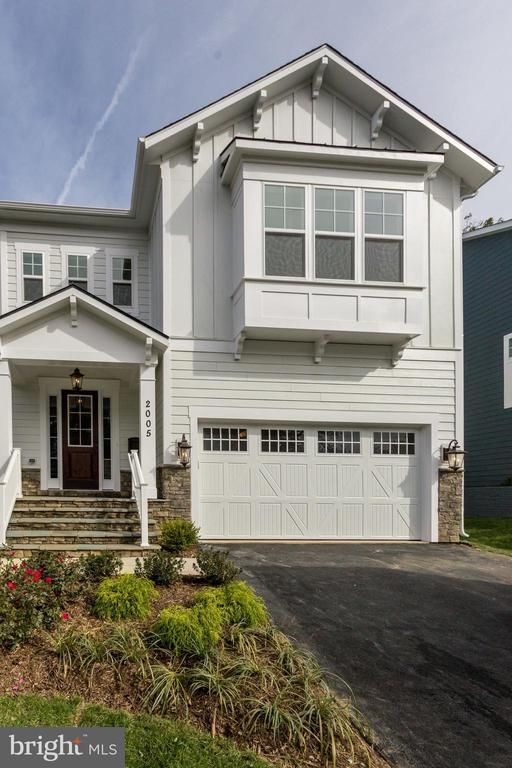
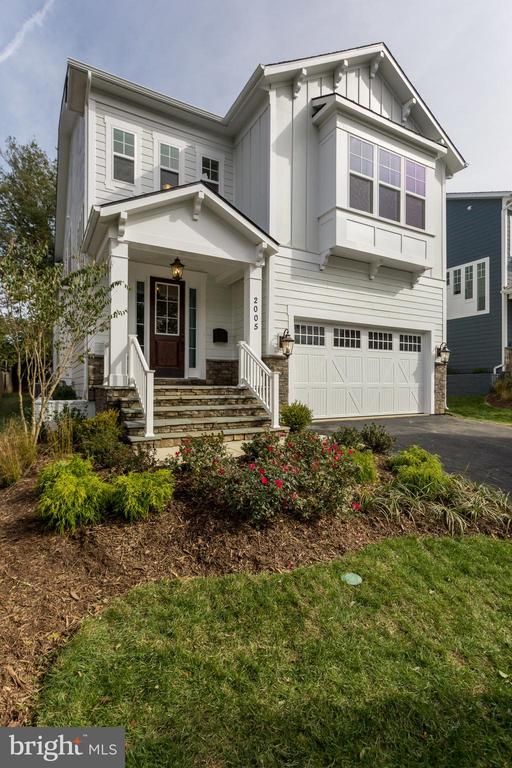
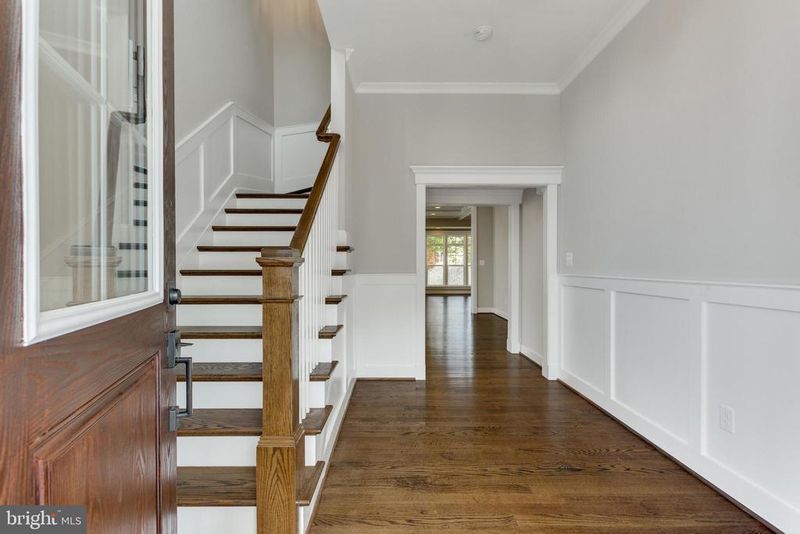
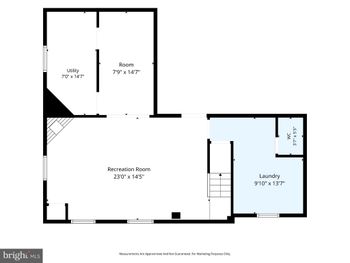
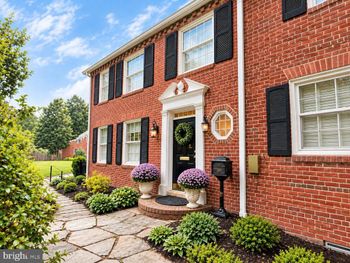
Listing details for 4806 25th St N, Arlington, VA 22207 : Welcome Home to the Evergreene Homes Nottingham! This charming Craftsman offers the look and feel of a traditional home with an open concept design inside, Board and Batten siding covered porch with stone water table, and flagstone front porch. A seamed metal roof covers the front door.As you enter through the lighted craftsman s door, the light and open concept pulls you in as you see though the home with no walls blocking your views, yet, there are defined rooms for everything and everyone. Lots of natural light hits you as you enter the main level of the home where you are greeted by a beautiful formal Craftsman Staircase case that is stained with oversized square pickets and posts joined by The Sand in Place floors accented by the bright white Craftsman Trim and Wainscotting. The large formal dining room offers a wall of windows, and sand in place hardwood, that opens directly to the Family Room. Gas fireplace, Coffered Ceiling, and loads of windows feels inviting. The Coffered Ceiling is extended to the kitchen for a dramatic look and feel allowing you to use this space without pre-determined definitions. The Deluxe kitchen is fully equipped with a 5-burner cooktop, convection wall oven and convection microwave/oven. Bright white kitchen with a hint of Gray is offset by the hardwood floors and under cabinet lights. The oversized island is free and open to use as you wish. The Farmhouse sink sits beneath the casement windows overlooking the rear yard.Formal Study on the main level offers a private getaway. Work from home, and be tucked away from the busy front door! The Half bath is also tucked away for guests to use privately.The oversize mudroom is amazing. The mudroom is finished with future grade cubbies. This private entrance offers direct access to the two car garage.Heading upstairs each bedroom is ample size, with a buddy bath. The buddy bath offers pocket doors that open to the double sinks. A separate room is designed with a tub and toilet. A whole house fan vents the home, on demand or at the request of the home owner. This amazing feature allows fresh air to brought into the energy-efficient home for your family s health. The laundry room is on the front of the home offering a built-in cabinet system with granite counter top. You re going to love the Master Suite! Feel the huge box ceiling, loads of windows, and amazing walk in closet. The Master Bath sports an over-sized shower with rain head and his and hers vanity tops that are separated by a makeup table. What I love is the size of the shower and the frameless shower door, tile shower floor with seat. So much glass and they even found room for a window.We re not done yet! The finished basement is the icing on the cake. Finished Rec-Room, Full Bath and huge 5th Bedroom give you that extra square footage and place to send the kids. With the upgraded carpet and pad, this space will be very inviting. Access to rear yard from the walkout stairs are conveniently located off to the side, so Evergreene Homes can construct your deck with stairs off the Family Room! This compost deck is designed to give you room to play on the deck and off!Close to Marymount U you are quick to DC and just down Glebe to Metro and fun Arlington festivities. Come one, come all!
Listing Updated : 10-10-2026 at 5:52 AM EDT
Listing Provided By : Melissa A Larson, 7039295427, [email protected], KW Metro Center

Properties displayed may be listed or sold by various participants in the MLS

Source :

Bright MLS, MLS#: VAAR139592

What's this home worth?

National portals guess with an algorithm. We price it from actual closed sales on your street.

Your home value estimate
$2.10M – $2.73M
Exact number$2,845,000

Want an exact number? Use an Agent, not an algorithm.

Is this your home?

Claim it to unlock a private owner dashboard, track your equity, and get a free monthly value report.

Comments

Ctrl + Enter to send

No comments yet. Add the first note about this listing.

What's this home worth?

National portals guess with an algorithm. We price it from actual closed sales on your street.

Your home value estimate
$2.10M – $2.73M
Exact number$2,845,000

Want an exact number? Use an Agent, not an algorithm.

Is this your home?

Claim it to unlock a private owner dashboard, track your equity, and get a free monthly value report.

Property History

DateEventPrice
10/30/2019
Sold
$1,555,895
$317/sqft
Source:Bright MLS #VAAR139592
3/6/2019
Listed for sale
—
Source:Bright MLS #VAAR139592

Location of 4806 25th St N, Arlington, VA 22207

Streetview of 4806 25th St N, Arlington, VA 22207

Mortgage Calculator
Listing Price
Down Payment
Interest Rate

Schools Near 4806 25th St N, Arlington, VA 22207

What's this home worth?

National portals guess with an algorithm. We price it from actual closed sales on your street.

Your home value estimate
$2.10M – $2.73M
Exact number$2,845,000

Want an exact number? Use an Agent, not an algorithm.

Is this your home?

Claim it to unlock a private owner dashboard, track your equity, and get a free monthly value report.

Comments

Ctrl + Enter to send

No comments yet. Add the first note about this listing.

Homes Similar to 4806 25th St N, Arlington, VA 22207

Sold Homes Similar to 4806 25th St N, Arlington, VA 22207

Related Blogs

Recent Blog Post By Category

The data relating to real estate for sale on this website appears in part through the BRIGHT Internet Data Exchange program, a voluntary cooperative exchange of property listing data between licensed real estate brokerage firms, and is provided by BRIGHT through a licensing agreement. Listing information is from various brokers who participate in the Bright MLS IDX program and not all listings may be visible on the site. The property information being provided on or through the website is for the personal, non-commercial use of consumers and such information may not be used for any purpose other than to identify prospective properties consumers may be interested in purchasing. Some properties which appear for sale on the website may no longer be available because they are for instance, under contract, sold or are no longer being offered for sale. Property information displayed is deemed reliable but is not guaranteed. Copyright 2026 Bright MLS, Inc.
HomeArlingtonLivingston Heights