Back to Search
480 Higgins Dr, Odenton, MD 21113
Sold for $649,999
480 Higgins Dr, Odenton, MD 21113
Sold for $649,999
480 Higgins Dr, Odenton, MD 21113

480 Higgins Dr Odenton, MD 21113

0Views
0Saves

$649,999

CLOSED
Beds
4
Baths
3
Sqft
3,049
Acres
0.95
Year
1951
Close Date
Aug 31, 2022
Property Type
Residential
Sub Type
Per Square Foot
$213
Date Listed
Jun 20, 2022

Description of 480 Higgins Dr, Odenton, MD 21113

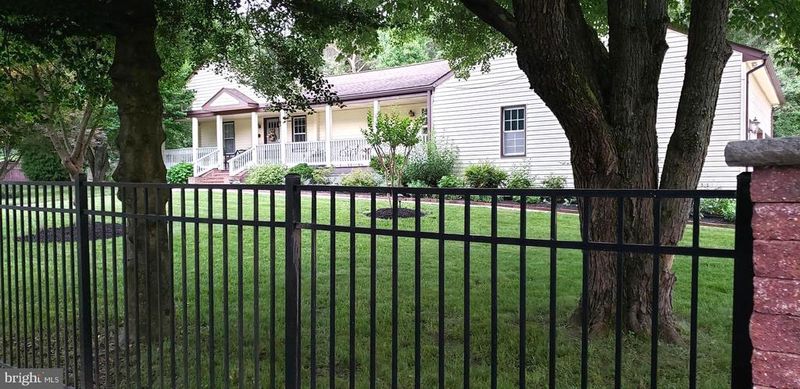
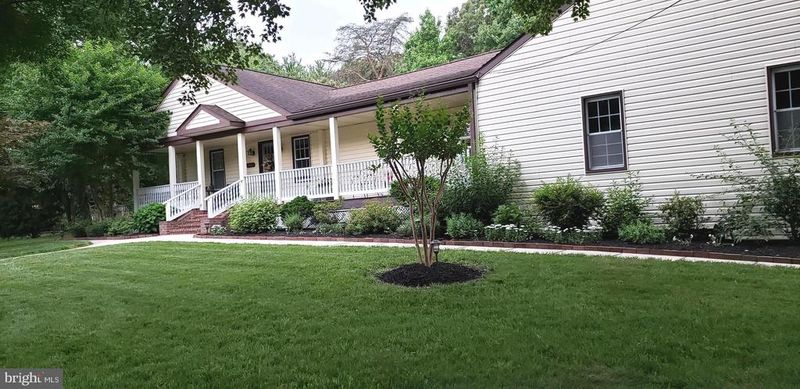
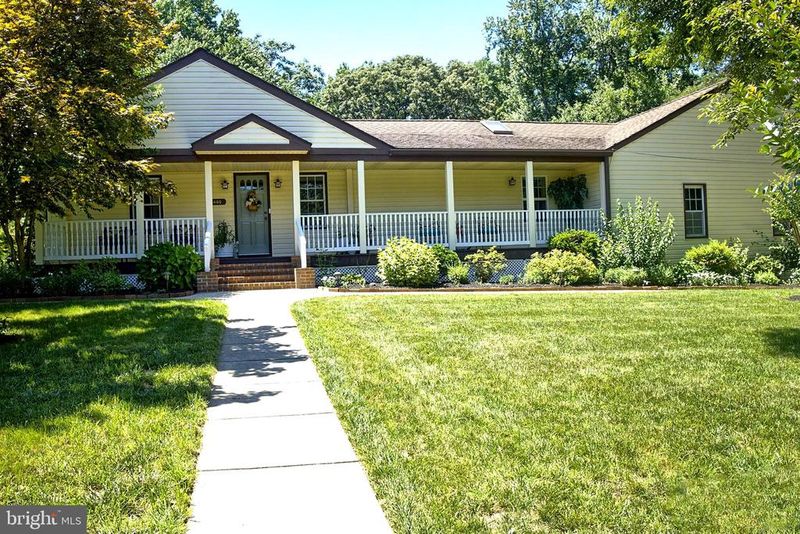
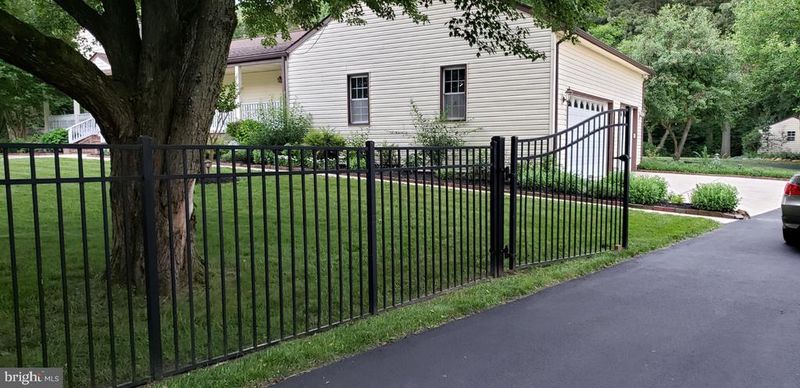
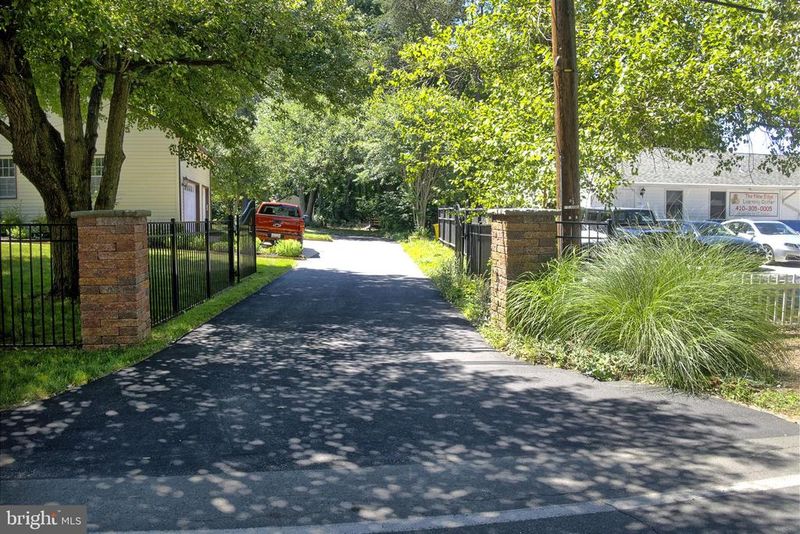
Listing details for 480 Higgins Dr, Odenton, MD 21113 : Fully renovated and updated Rancher - A DREAMER'S PARADISE! You don't have to climb a challenging stairwell when you want to retire at night! THIS HOME HAS ONLY ONE- LEVEL LIVING SPACES! (A style that you can no longer find in the market right now - with newer constructions built mostly in three-level-colonial with high ascending stairs). HVAC and electrical systems, plumbing connections and pipes have been updated. Nestled in almost one acre lot with a unique, serene and cool backyard, a personal expansive deck with a huge private sunroom which house an unimaginable oversized hot tub! It is privatized with wrought iron fence in front of the home and wooden fence on the sides, more than 1000 sq ft 3 car garage, and a wide, long, paved driveway from the gated entrance that extends towards the back of the house which can accommodate more than 10 cars. The surrounding area of the home is beautifully landscaped with colorful perennial plants, flowers, greeneries, and mature trees that provide privacy, shades and cooler atmosphere even during hot weather. The brick staircase towards the entrance door creates a unique and welcoming pathway that will lead you to a long porch that stretches to both sides of the house. As you enter the double door from the oversized deck, you will be amazed with the cathedral ceiling great room equipped with an entertainment area, a bar, a dining space, and the beautiful, modernized kitchen farmhouse with new LG stainless steel kitchen appliances, an elegant granite countertop, and a stylish, cozy breakfast nook. The Homeowners purposely designed the great room with wider windows allowing the sunlight to brighten up the huge space during the day. From the glass windows, beautiful views of mature trees at the backyard are visible as well. The well-appointed living room with gleaming hardwood floors and crown molding purposely serves as a welcoming room and as a private conversational area. All the bedrooms and bathrooms were beautifully updated and decorated with well selected and upgraded construction materials and fixtures. The primary bedroom has cathedral ceiling, a huge walk-in closet and a private cozy bathroom. The basement was fully finished with one bedroom, a beautiful bathroom, a kitchen, walk-in closets, washer/dryer, a separate private entrance and can be rented out if the new homeowner desires. You will not run out of storage in this home - the top of the garage was built with a 240 sq ft storeroom in addition to an attic along the hallway which can likewise be utilized as a cache. Newly installed Tankless hot water heater provides the whole house efficiently with non-stop hot water 24 hours a day, seven days a week. The home is ideally located and surrounded with shopping and business centers, new commercial establishments, short distances to Odenton Shopping Center, Restaurants like Ranchito Mexican Restaurant, Rita's, Five Guys, Three Brothers, Pizza Hut, etc...., Goerge Fort Meade Military Base, Hospital, Arundel Mills Shopping Center, Live Casino, BWI, NSA, Arundel College, Route 32, 97 and 95. LOT CAN BE SUBDIVIDED - ANOTHER HOME OR STRUCTURE CAN BE BUILT ON THE RIGHT SIDE FACING THE STREET. CRAFTSMAN RIDING MOWER CONVEYS. One year Homeowner's Warranty.
Listing Updated : 10-08-2026 at 4:26 AM EDT
Listing Provided By : Zenaida A Tabligan, 2024098836, [email protected], Fairfax Realty Premier

Properties displayed may be listed or sold by various participants in the MLS

Source :

Bright MLS, MLS#: MDAA2037154

What's this home worth?

National portals guess with an algorithm. We price it from actual closed sales on your street.

Your home value estimate
$711K – $886K
Exact number$2,845,000

Want an exact number? Use an Agent, not an algorithm.

Is this your home?

Claim it to unlock a private owner dashboard, track your equity, and get a free monthly value report.

Comments

Ctrl + Enter to send

No comments yet. Add the first note about this listing.

What's this home worth?

National portals guess with an algorithm. We price it from actual closed sales on your street.

Your home value estimate
$711K – $886K
Exact number$2,845,000

Want an exact number? Use an Agent, not an algorithm.

Is this your home?

Claim it to unlock a private owner dashboard, track your equity, and get a free monthly value report.

Property History

DateEventPrice
8/31/2022
Sold
$649,999
$213/sqft
Source:Bright MLS #MDAA2037154
6/20/2022
Listed for sale
—
Source:Bright MLS #MDAA2037154

Location of 480 Higgins Dr, Odenton, MD 21113

Streetview of 480 Higgins Dr, Odenton, MD 21113

Mortgage Calculator
Listing Price
Down Payment
Interest Rate

Schools Near 480 Higgins Dr, Odenton, MD 21113

What's this home worth?

National portals guess with an algorithm. We price it from actual closed sales on your street.

Your home value estimate
$711K – $886K
Exact number$2,845,000

Want an exact number? Use an Agent, not an algorithm.

Is this your home?

Claim it to unlock a private owner dashboard, track your equity, and get a free monthly value report.

Comments

Ctrl + Enter to send

No comments yet. Add the first note about this listing.

Homes Similar to 480 Higgins Dr, Odenton, MD 21113

Sold Homes Similar to 480 Higgins Dr, Odenton, MD 21113

Recent Blog Post By Category

The data relating to real estate for sale on this website appears in part through the BRIGHT Internet Data Exchange program, a voluntary cooperative exchange of property listing data between licensed real estate brokerage firms, and is provided by BRIGHT through a licensing agreement. Listing information is from various brokers who participate in the Bright MLS IDX program and not all listings may be visible on the site. The property information being provided on or through the website is for the personal, non-commercial use of consumers and such information may not be used for any purpose other than to identify prospective properties consumers may be interested in purchasing. Some properties which appear for sale on the website may no longer be available because they are for instance, under contract, sold or are no longer being offered for sale. Property information displayed is deemed reliable but is not guaranteed. Copyright 2026 Bright MLS, Inc.
HomeOdenton