Back to Search
48 Castleton Dr, Upper Marlboro, MD 20774
Sold for $365,000
48 Castleton Dr, Upper Marlboro, MD 20774
Sold for $365,000
48 Castleton Dr, Upper Marlboro, MD 20774

48 Castleton Dr Upper Marlboro, MD 20774

0Views
0Saves

$365,000

CLOSED
Beds
4
Baths
3
Sqft
2,416
Acres
0.2
Year
1969
Close Date
Sep 16, 2019
Property Type
Residential
Sub Type
Per Square Foot
$151
Date Listed
May 26, 2019

Description of 48 Castleton Dr, Upper Marlboro, MD 20774

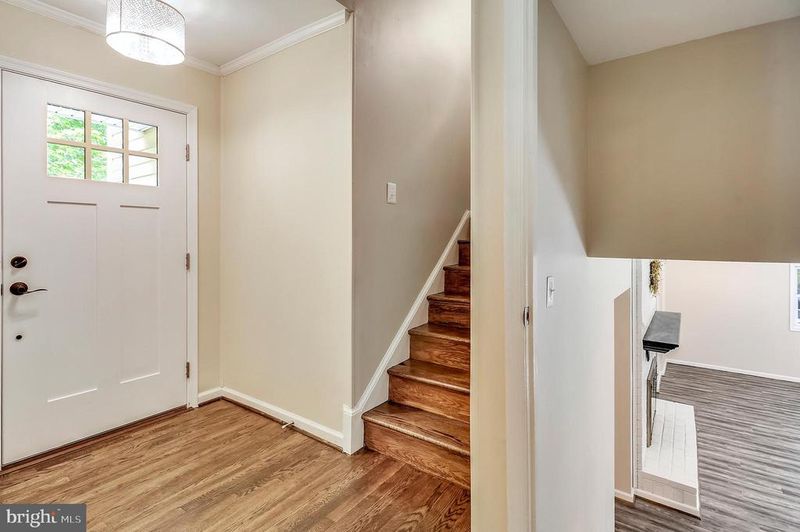
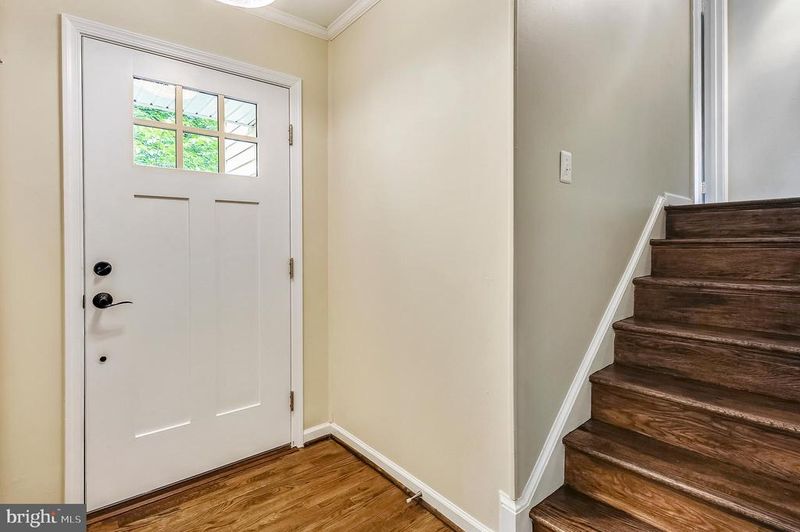
Listing details for 48 Castleton Dr, Upper Marlboro, MD 20774 : Previous financing fell through, their loss your gain. This is a beautifully renovated home located in Kettering subdivision, a convenient location in Upper Marlboro, offering an easy commute to Washington DC, area military bases and conveniently located close to shopping, restaurants and recreation! The convenience of public transportation is available, right out your front door! On the exterior, this home boast manicured landscaping, an attached carport, fenced rear yard, and a spacious patio that's great for any outdoor entertaining. On the interior, it's fully renovated in 2019 with heavied up 200 AMP panel and many elegant details and finishes. First, the craftsman door welcomes you to an open main level with gleaming hardwood floors and a large picture window that overviews the front yard. Then you'll see the breath taking one-of-a-kind gourmet kitchen. The gourmet kitchen features 42" cabinets with pull out drawers, wine rack, soft-close doors. Next to the state of art Energy Star stainless steel refrigerator, is the floor to ceiling pantry. In addition, the kitchen has granite counters with under-mount sink, recessed lights, five burner range with dual ovens. Above the state of art range is a heavy duty 19 gauge commercial grade stainless steel rangehood. It's 900 CFM,6 speed, with 2 LED lights and a touch sensitive electronic control panel. Finally, there's the large granite island with pendant lights. Walk a few steps down the hardwood staircase, you will come to the bright family room with an elegant brick fireplace. The patio door leads to a spacious patio. Next to the family room is a bonus room with a full bath. The bright and airy bonus room features solid flooring and recessed lights. The renovated full bath has tile shower and modern fixtures. This room can be used as an extra guest room, a library, a study or an office. Just use your imagination. Finally, you'll walk to the fully finished lower level with an enormous recreational room. It's fully finished with recessed lights and solid flooring. It's layout is open and is great for any entertaining. As you proceed upstairs, you will see four good size bedrooms with two full baths. The sizable master suite features hardwood floors, closet with built-ins, and an en-suite bath. All the bathroom features dual flush toilets and modern fixtures. The entire bedroom level has hardwood floors throughout. It's truly one of a kind.
Listing Updated : 10-07-2026 at 12:50 PM EDT
Listing Provided By : Bei Liu, 3014555388, [email protected], Evergreen Properties

Properties displayed may be listed or sold by various participants in the MLS

Source :

Bright MLS, MLS#: MDPG529424

What's this home worth?

National portals guess with an algorithm. We price it from actual closed sales on your street.

Your home value estimate
$474K – $633K
Exact number$2,845,000

Want an exact number? Use an Agent, not an algorithm.

Is this your home?

Claim it to unlock a private owner dashboard, track your equity, and get a free monthly value report.

Comments

Ctrl + Enter to send

No comments yet. Add the first note about this listing.

What's this home worth?

National portals guess with an algorithm. We price it from actual closed sales on your street.

Your home value estimate
$474K – $633K
Exact number$2,845,000

Want an exact number? Use an Agent, not an algorithm.

Is this your home?

Claim it to unlock a private owner dashboard, track your equity, and get a free monthly value report.

Property History

DateEventPrice
9/16/2019
Sold
$365,000
$151/sqft
Source:Bright MLS #MDPG529424
5/26/2019
Listed for sale
—
Source:Bright MLS #MDPG529424
7/24/2018
Sold
$235,625
$98/sqft
Source:Bright MLS #1001547326
5/23/2018
Listed for sale
—
Source:Bright MLS #1001547326

Location of 48 Castleton Dr, Upper Marlboro, MD 20774

Streetview of 48 Castleton Dr, Upper Marlboro, MD 20774

Mortgage Calculator
Listing Price
Down Payment
Interest Rate

Schools Near 48 Castleton Dr, Upper Marlboro, MD 20774

What's this home worth?

National portals guess with an algorithm. We price it from actual closed sales on your street.

Your home value estimate
$474K – $633K
Exact number$2,845,000

Want an exact number? Use an Agent, not an algorithm.

Is this your home?

Claim it to unlock a private owner dashboard, track your equity, and get a free monthly value report.

Comments

Ctrl + Enter to send

No comments yet. Add the first note about this listing.

Homes Similar to 48 Castleton Dr, Upper Marlboro, MD 20774

Sold Homes Similar to 48 Castleton Dr, Upper Marlboro, MD 20774

Recent Blog Post By Category

The data relating to real estate for sale on this website appears in part through the BRIGHT Internet Data Exchange program, a voluntary cooperative exchange of property listing data between licensed real estate brokerage firms, and is provided by BRIGHT through a licensing agreement. Listing information is from various brokers who participate in the Bright MLS IDX program and not all listings may be visible on the site. The property information being provided on or through the website is for the personal, non-commercial use of consumers and such information may not be used for any purpose other than to identify prospective properties consumers may be interested in purchasing. Some properties which appear for sale on the website may no longer be available because they are for instance, under contract, sold or are no longer being offered for sale. Property information displayed is deemed reliable but is not guaranteed. Copyright 2026 Bright MLS, Inc.
HomeUpper MarlboroKettering