
Back to Search
4714 De Invierno Way, Mount Airy, MD 21771
Sold for $780,000
4714 De Invierno Way, Mount Airy, MD 21771
Sold for $780,000
4714 De Invierno Way, Mount Airy, MD 21771

4714 De Invierno Way Mount Airy, MD 21771

0Views
0Saves

$780,000

CLOSED
Beds
4
Baths
3
Sqft
2,316
Acres
0.28
Year
2015
Close Date
Jun 30, 2026
Property Type
Residential
Sub Type
Per Square Foot
$337
Date Listed
May 28, 2026

Description of 4714 De Invierno Way, Mount Airy, MD 21771

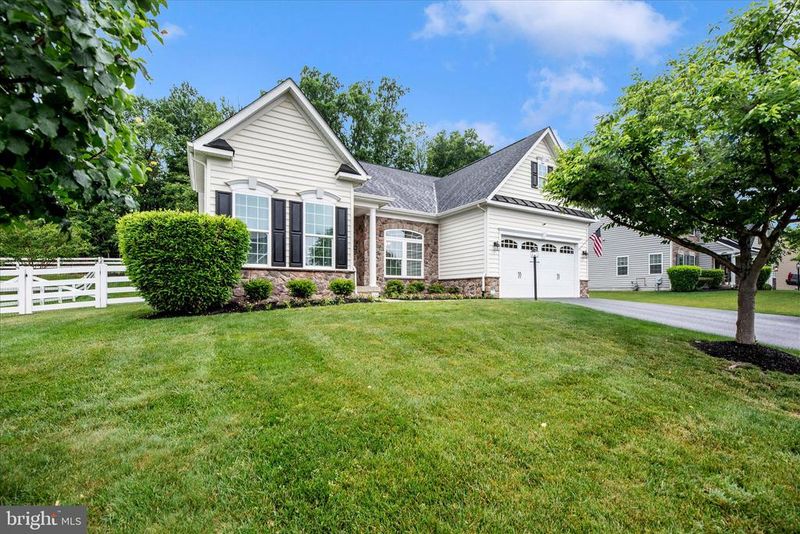
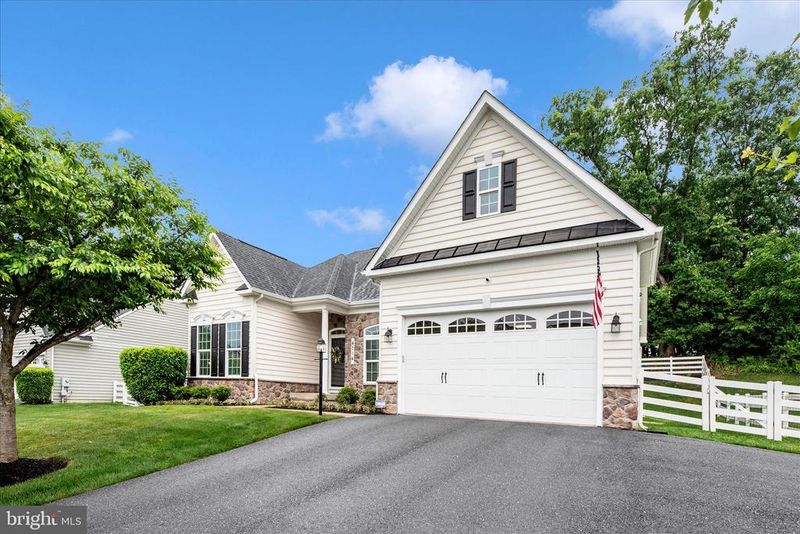
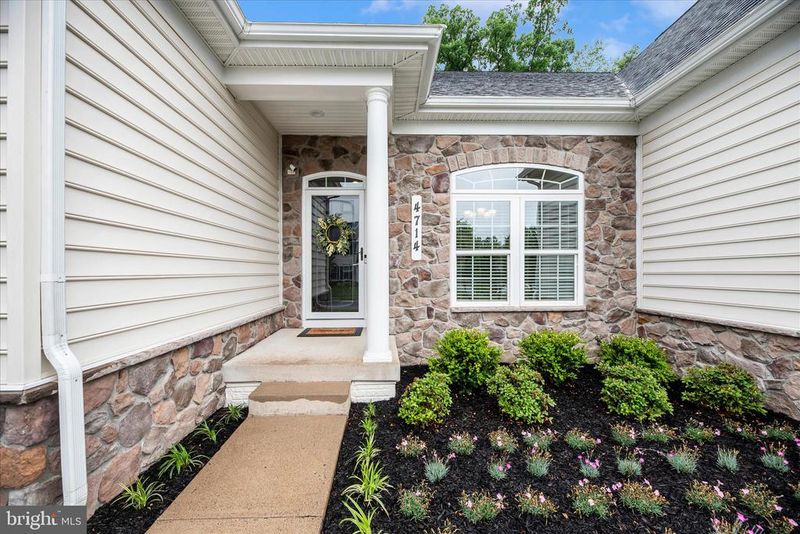
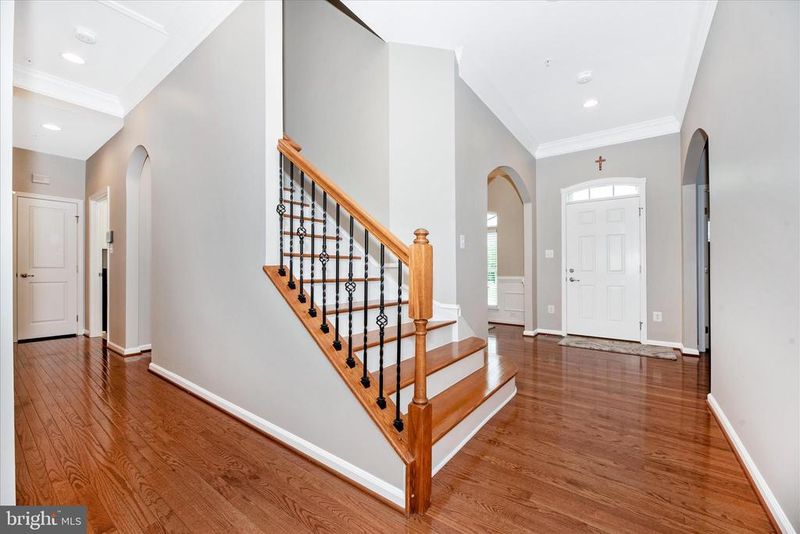
Listing details for 4714 De Invierno Way, Mount Airy, MD 21771 : Exceptional home with designer upgrades and refined finishes that rivals the finest model homes. In just one year of ownership, the homeowners have made substantial investments in thoughtfully curated improvements throughout the property. An unexpected relocation now presents a rare opportunity for the next owner to enjoy a beautifully enhanced, truly move-in-ready home without the wait or expense of new construction. Recent improvements include fresh neutral paint, stunning new granite countertops and backsplash, elegant window treatments, a replaced HVAC system, epoxy-coated garage flooring, and custom garage storage cabinetry. Located in the desirable Preserves at Harvest Ridge, this sophisticated residence offers the ease of luxurious main-level living with 3 bedrooms and 2 full baths on the main floor, complemented by a private upper-level guest suite with its own full bath and walk-in closet. Rich hardwood flooring, soaring natural light, and an airy open-concept layout create an inviting atmosphere that feels both elegant and comfortable. A gracious foyer welcomes you into a versatile front room ideal for a formal dining space, home office, or sitting room. The heart of the home is the beautifully appointed gourmet kitchen, designed for both entertaining and everyday living, featuring an oversized center island, rich cabinetry, granite counters, designer backsplash, stainless appliances, gas cooktop, and double wall ovens. The adjoining breakfast area flows seamlessly into the expansive family room, where a dramatic stacked-stone gas fireplace creates a warm and sophisticated focal point. Walls of windows across the rear of the home bathe the living spaces in natural light while offering serene backyard views. The luxurious main-level primary suite serves as a peaceful retreat with a custom walk-in closet and spa-inspired bath featuring dual vanities and a spacious shower. Two additional bedrooms and a full bath are thoughtfully positioned on the main level, while the laundry room conveniently functions as a mudroom just off the garage. Upstairs, the spacious fourth bedroom suite offers incredible flexibility for guests, multigenerational living, a private office, or secondary lounge space. The sprawling lower level provides exceptional potential for future living space with an egress window and plumbing rough-in already in place. Outside, enjoy a private paver patio and fully fenced backyard—perfect for outdoor dining, entertaining, or relaxing evenings at home. Ideally situated close to shopping, dining, commuter routes, and I-70, this impeccably upgraded residence combines timeless style, comfort, and convenience in one extraordinary offering.
Listing Updated : 10-11-2026 at 5:43 AM EDT
Listing Provided By : Carla H Viviano, 3012215379, [email protected], Viviano Realty

Properties displayed may be listed or sold by various participants in the MLS

Source :

Bright MLS, MLS#: MDFR2082426

Is this your home?

Claim it to unlock a private owner dashboard, track your equity, and get a free monthly value report.

Comments
Is this your home?

Claim it to unlock a private owner dashboard, track your equity, and get a free monthly value report.

Property History

DateEventPrice
6/30/2026
Sold
$780,000 0%
$337/sqft
Source:Bright MLS #MDFR2082426
5/29/2026
Status change
$779,900 0%
$337/sqft
Source:Bright MLS #MDFR2082426
5/28/2026
Listed for sale
$779,900 0%
$337/sqft
Source:Bright MLS #MDFR2082426
5/24/2026
Coming Soon
$779,900
$337/sqft
Source:Bright MLS #MDFR2082426

Location of 4714 De Invierno Way, Mount Airy, MD 21771

Streetview of 4714 De Invierno Way, Mount Airy, MD 21771

Mortgage Calculator
Listing Price
Down Payment
Interest Rate

Schools Near 4714 De Invierno Way, Mount Airy, MD 21771

Is this your home?

Claim it to unlock a private owner dashboard, track your equity, and get a free monthly value report.

Comments

Homes Similar to 4714 De Invierno Way, Mount Airy, MD 21771

Sold Homes Similar to 4714 De Invierno Way, Mount Airy, MD 21771

Recent Blog Post By Category

The data relating to real estate for sale on this website appears in part through the BRIGHT Internet Data Exchange program, a voluntary cooperative exchange of property listing data between licensed real estate brokerage firms, and is provided by BRIGHT through a licensing agreement. Listing information is from various brokers who participate in the Bright MLS IDX program and not all listings may be visible on the site. The property information being provided on or through the website is for the personal, non-commercial use of consumers and such information may not be used for any purpose other than to identify prospective properties consumers may be interested in purchasing. Some properties which appear for sale on the website may no longer be available because they are for instance, under contract, sold or are no longer being offered for sale. Property information displayed is deemed reliable but is not guaranteed. Copyright 2026 Bright MLS, Inc.
HomeMount AiryThe Preserve At Harvest Ridge




