Back to Search
4709 Olney Laytonsville Rd, Olney, MD 20832
Sold for $1,225,000
4709 Olney Laytonsville Rd, Olney, MD 20832
Sold for $1,225,000
4709 Olney Laytonsville Rd, Olney, MD 20832

4709 Olney Laytonsville Rd Olney, MD 20832

0Views
0Saves

$1,225,000

CLOSED
Beds
6
Baths
5
Sqft
5,690
Acres
5.16
Year
2002
Close Date
Nov 15, 2024
Property Type
Residential
Sub Type
Per Square Foot
$215
Date Listed
Oct 24, 2024

Description of 4709 Olney Laytonsville Rd, Olney, MD 20832

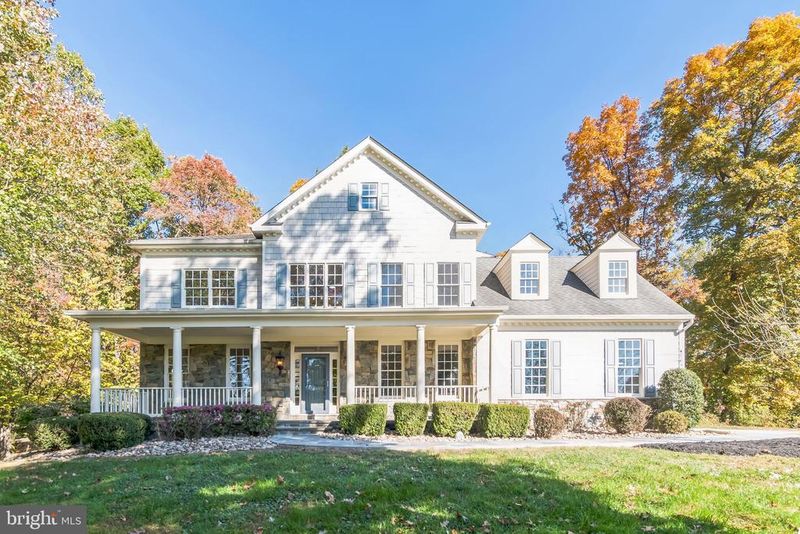
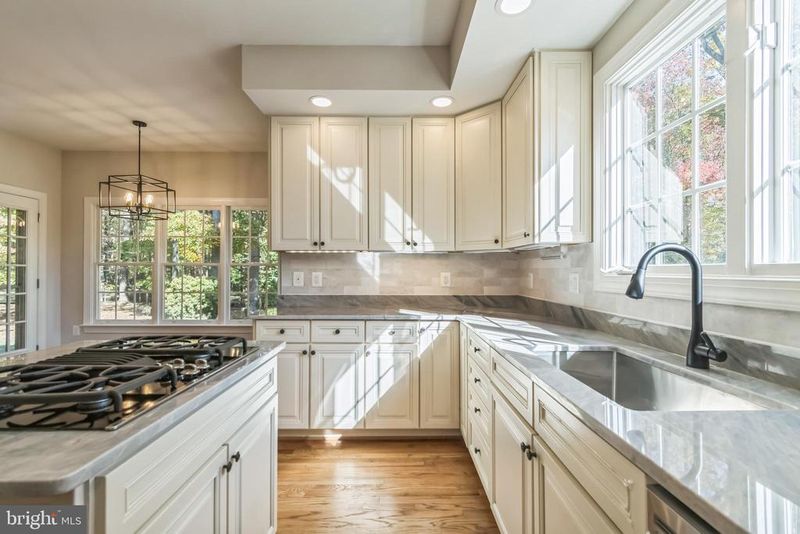
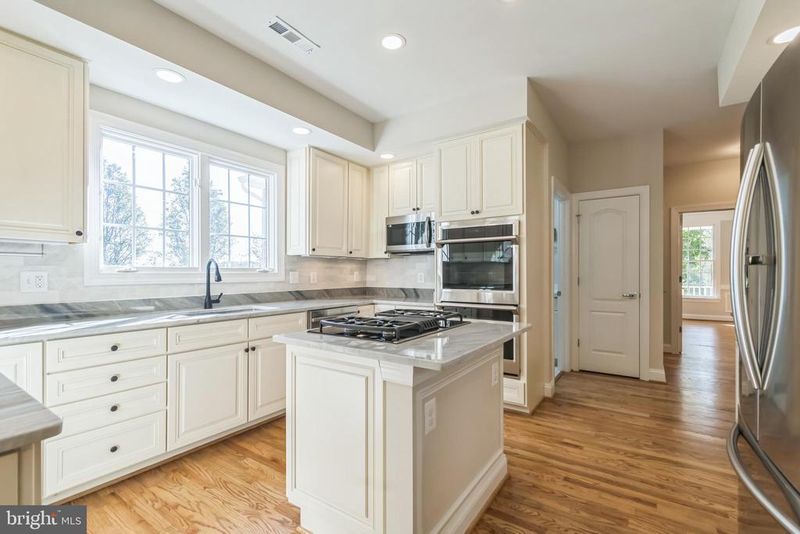
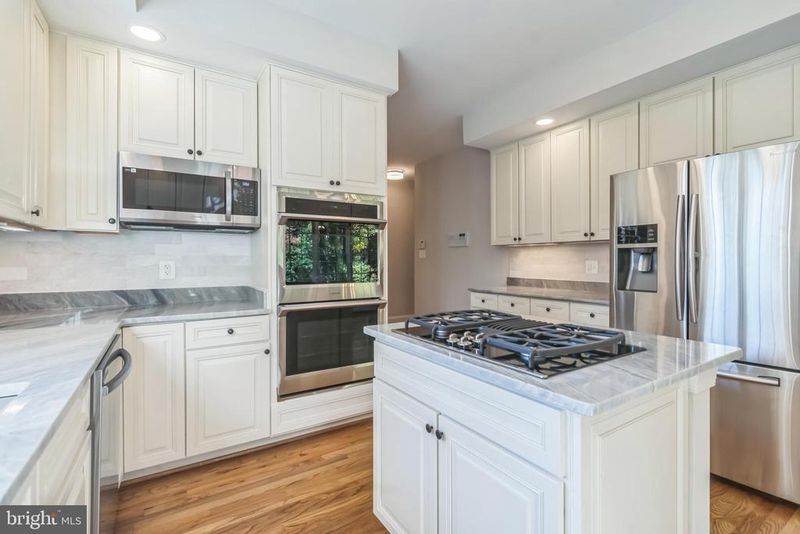
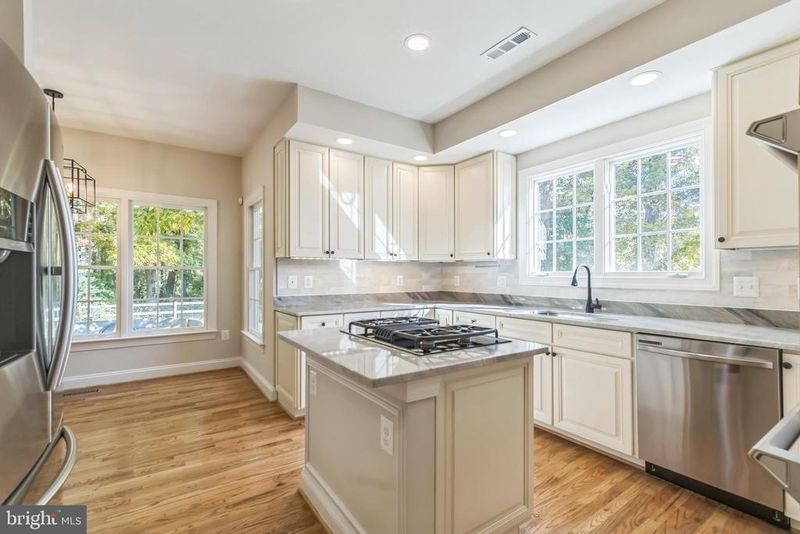
Listing details for 4709 Olney Laytonsville Rd, Olney, MD 20832 : This stunning 6-bedroom, 5-bathroom detached Colonial seamlessly blends elegant design with modern functionality. The grand foyer greets you with soaring two-story ceilings, creating a bright and airy entrance that sets the stage for elegance throughout the home. Rich hardwood floors extend across the main living spaces, while intricate crown molding and wainscoting lend sophistication to the formal areas. The open-concept design allows for a seamless flow from the foyer to the living and dining rooms, making it perfect for hosting gatherings and everyday comfort. Anchoring the family room is a stunning natural stone fireplace. The main floor is thoughtfully designed with a spacious bedroom and a full bathroom, ideal for guests or multi-generational living. In addition to the formal dining room, this level also includes a private office and a large, updated kitchen. The gourmet kitchen caters to culinary enthusiasts with a center island cooktop, double wall ovens, and sleek stainless-steel appliances. Expansive windows throughout the home flood the interior with natural light and offer tranquil views of the beautifully landscaped surroundings. Upstairs, you’ll find five additional bedrooms and three full bathrooms, including a luxurious primary suite. The primary bedroom boasts a spacious walk-in closet with custom built-ins, along with a spa-like bathroom featuring dual vanities, a soaking tub, and a walk-in shower. Two sets of bedrooms share convenient Jack-and-Jill bathrooms, providing privacy and functionality. The finished basement includes a full bathroom, additional storage space, and the potential for a game room, home gym, or media room. The exterior of the home is perfect for entertaining, with a sprawling flagstone patio that features a built-in grill and fire pit, offering a seamless flow between indoor and outdoor living. The attached two-car garage not only offers ample storage but also includes a Tesla charging station for added convenience. A gas furnace ensures cozy winters, while the electric hot water heater provides energy-efficient comfort year-round. This home seamlessly combines elegant design with functional space. With a versatile floor plan, stunning outdoor spaces, and modern amenities, this property is ideal for comfortable living, hosting gatherings, and creating unforgettable moments.
Listing Updated : 10-11-2026 at 1:58 AM EDT
Listing Provided By : Christopher Craddock, 7036882635, [email protected], EXP Realty, LLC

Properties displayed may be listed or sold by various participants in the MLS

Source :

Bright MLS, MLS#: MDMC2150944

What's this home worth?

National portals guess with an algorithm. We price it from actual closed sales on your street.

Your home value estimate
$1.04M – $1.48M
Exact number$2,845,000

Want an exact number? Use an Agent, not an algorithm.

Is this your home?

Claim it to unlock a private owner dashboard, track your equity, and get a free monthly value report.

Comments

Ctrl + Enter to send

No comments yet. Add the first note about this listing.

What's this home worth?

National portals guess with an algorithm. We price it from actual closed sales on your street.

Your home value estimate
$1.04M – $1.48M
Exact number$2,845,000

Want an exact number? Use an Agent, not an algorithm.

Is this your home?

Claim it to unlock a private owner dashboard, track your equity, and get a free monthly value report.

Property History

DateEventPrice
11/15/2024
Sold
$1,225,000
$215/sqft
Source:Bright MLS #MDMC2150944
10/24/2024
Listed for sale
—
Source:Bright MLS #MDMC2150944
5/3/2013
Sold
$835,000
$147/sqft
Source:Bright MLS #1004034408
6/15/2012
Listed for sale
—
Source:Bright MLS #1004034408

Location of 4709 Olney Laytonsville Rd, Olney, MD 20832

Streetview of 4709 Olney Laytonsville Rd, Olney, MD 20832

Mortgage Calculator
Listing Price
Down Payment
Interest Rate

Schools Near 4709 Olney Laytonsville Rd, Olney, MD 20832

What's this home worth?

National portals guess with an algorithm. We price it from actual closed sales on your street.

Your home value estimate
$1.04M – $1.48M
Exact number$2,845,000

Want an exact number? Use an Agent, not an algorithm.

Is this your home?

Claim it to unlock a private owner dashboard, track your equity, and get a free monthly value report.

Comments

Ctrl + Enter to send

No comments yet. Add the first note about this listing.

Homes Similar to 4709 Olney Laytonsville Rd, Olney, MD 20832

Sold Homes Similar to 4709 Olney Laytonsville Rd, Olney, MD 20832

Recent Blog Post By Category

The data relating to real estate for sale on this website appears in part through the BRIGHT Internet Data Exchange program, a voluntary cooperative exchange of property listing data between licensed real estate brokerage firms, and is provided by BRIGHT through a licensing agreement. Listing information is from various brokers who participate in the Bright MLS IDX program and not all listings may be visible on the site. The property information being provided on or through the website is for the personal, non-commercial use of consumers and such information may not be used for any purpose other than to identify prospective properties consumers may be interested in purchasing. Some properties which appear for sale on the website may no longer be available because they are for instance, under contract, sold or are no longer being offered for sale. Property information displayed is deemed reliable but is not guaranteed. Copyright 2026 Bright MLS, Inc.
HomeOlneyPt Olney Out Res 2