Back to Search
47024 Berwick Ct, Sterling, VA 20165
Sold for $1,205,000
47024 Berwick Ct, Sterling, VA 20165
Sold for $1,205,000
47024 Berwick Ct, Sterling, VA 20165

47024 Berwick Ct Sterling, VA 20165

0Views
0Saves

$1,205,000

CLOSED
Beds
5
Baths
5
Sqft
4,441
Acres
0.22
Year
1992
Close Date
Jun 30, 2025
Property Type
Residential
Sub Type
Per Square Foot
$271
Date Listed
May 8, 2025

Description of 47024 Berwick Ct, Sterling, VA 20165

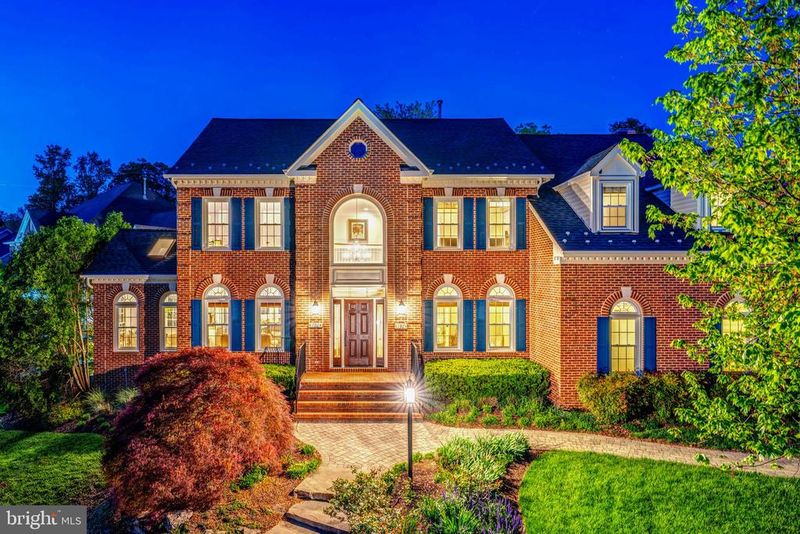
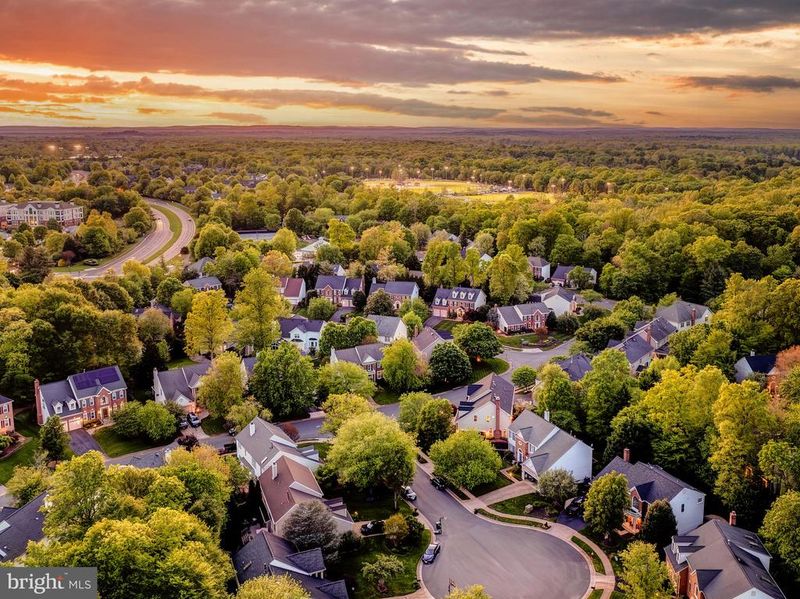
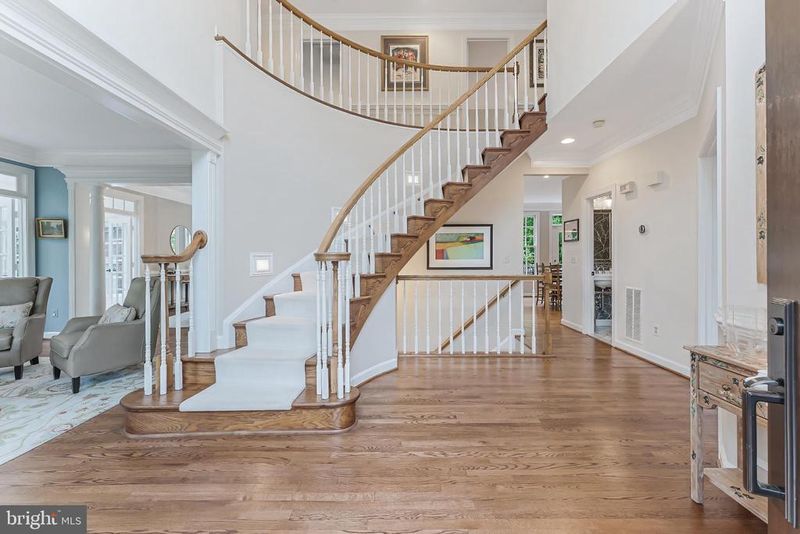
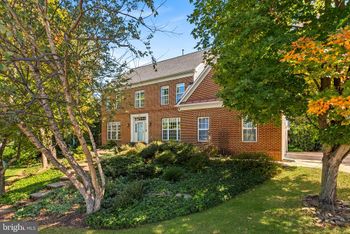
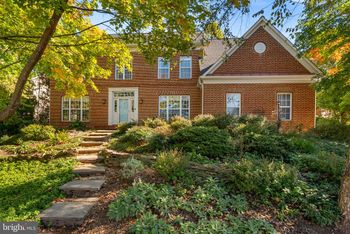
Listing details for 47024 Berwick Ct, Sterling, VA 20165 : $300,000 in upgrades...Welcome to 47024 Berwick Court, a meticulously updated 5-bedroom, 4.5-bathroom home in the highly sought-after Cascades community. This beautiful DR Horton-built "Martha Washington" model features a side sunroom addition and offers exceptional privacy. Boasting a newly replaced roof (2025) & siding (2025) and windows (2023), ensuring peace of mind for years to come. The home has been enhanced with hardwood floors throughout the main and upper levels, while custom lighting throughout creates a sophisticated atmosphere. The updated kitchen is a chef’s dream with Carrera marble countertops, a large center island, a beverage center, and Thermador appliances, including a gas range, wall convection oven, and microwave drawer. Under-cabinet lighting, along with lighting in the glass-front cabinets, creates a perfect ambiance for any occasion. The kitchen was thoughtfully expanded, to create a more spacious and functional cooking and entertaining area. Upstairs, you’ll find four generously sized bedrooms, including the luxury primary suite with a walk-in closet and two additional closets for all your storage needs. The primary bath has been renovated to perfection with a dual-sink vanity, seamless shower enclosure, freestanding soaking tub, and separate toilet area, all designed with modern, on-trend finishes. The three additional bedrooms share two beautifully maintained bathrooms, one of which is a “Jack and Jill”. The walkout lower level offers even more living space, including an oversized recreation room with a wet bar, a full bath, and a 5th bedroom – perfect for guests or multi-generational living. The entire basement has stained concrete floors and includes a large storage area and workshop, offering plenty of flexibility to suit your needs. The exterior of the home is equally impressive with meticulous landscaping that includes a paver walkway, a stone stairwell leading to the sidewalk, and a mature Japanese Maple tree that adds beauty and tranquility to the environment. The backyard features a spacious two-tiered deck, perfect for outdoor entertaining. A newly installed mailbox and post (2025) complement the front entry, which also boasts a newly replaced front door, sidelights, and transom windows (2025) that add a fresh, modern touch. The side-entry garage enhances the home's curb appeal, and the custom wood-stained garage doors offer both beauty and functionality. The home is equipped with a generator, dual-zone HVAC (both units replaced in 2025), eco-friendly toilets throughout, and a new sump pump, ensuring comfort and peace of mind. Located at the beginning of a quiet cul-de-sac with no through traffic, this home offers both peace and convenience. Just minutes from Dulles Airport, local parks, and a variety of shopping and dining options, you’ll have everything you need right at your doorstep. Residents of the Cascades community enjoy an exceptional array of amenities, including five community centers with fitness areas, five swimming pools, 15 tennis courts, 10 multipurpose courts, 25 tot lots, bocce courts, a soccer field, and a full-size outdoor basketball court. For outdoor enthusiasts, the extensive walking and biking trails offer direct access to the scenic Potomac River. Nearby Algonkian Regional Park features a championship golf course, hiking trails, and a boat launch, while Claude Moore Park offers more trails and the Loudoun Heritage Farm Museum. Walkable to Potomac Lakes Sportsplex featuring a state of the art children’s playground, soccer and baseball fields. Golfers will appreciate the proximity to Algonkian Golf Course and Sterling Golf Club, and for shopping and dining enthusiasts, you’ll have access to Cascades Overlook, Cascades Marketplace, Dulles Town Center, and One Loudoun, with upscale options like Leesburg Premium Outlets and Historic Downtown Leesburg just a short drive away.
Listing Updated : 10-10-2026 at 4:49 PM EDT
Listing Provided By : Nikki Lagouros, 9103820029, [email protected], Berkshire Hathaway HomeServices PenFed Realty

Properties displayed may be listed or sold by various participants in the MLS

Source :

Bright MLS, MLS#: VALO2094768

What's this home worth?

National portals guess with an algorithm. We price it from actual closed sales on your street.

Your home value estimate
$1.06M – $1.31M
Exact number$2,845,000

Want an exact number? Use an Agent, not an algorithm.

Is this your home?

Claim it to unlock a private owner dashboard, track your equity, and get a free monthly value report.

Comments
What's this home worth?

National portals guess with an algorithm. We price it from actual closed sales on your street.

Your home value estimate
$1.06M – $1.31M
Exact number$2,845,000

Want an exact number? Use an Agent, not an algorithm.

Is this your home?

Claim it to unlock a private owner dashboard, track your equity, and get a free monthly value report.

Property History

DateEventPrice
6/30/2025
Sold
$1,205,000
$271/sqft
Source:Bright MLS #VALO2094768
5/8/2025
Listed for sale
—
Source:Bright MLS #VALO2094768

Location of 47024 Berwick Ct, Sterling, VA 20165

Streetview of 47024 Berwick Ct, Sterling, VA 20165

Mortgage Calculator
Listing Price
Down Payment
Interest Rate

Schools Near 47024 Berwick Ct, Sterling, VA 20165

What's this home worth?

National portals guess with an algorithm. We price it from actual closed sales on your street.

Your home value estimate
$1.06M – $1.31M
Exact number$2,845,000

Want an exact number? Use an Agent, not an algorithm.

Is this your home?

Claim it to unlock a private owner dashboard, track your equity, and get a free monthly value report.

Comments

Homes Similar to 47024 Berwick Ct, Sterling, VA 20165

Sold Homes Similar to 47024 Berwick Ct, Sterling, VA 20165

Recent Blog Post By Category

The data relating to real estate for sale on this website appears in part through the BRIGHT Internet Data Exchange program, a voluntary cooperative exchange of property listing data between licensed real estate brokerage firms, and is provided by BRIGHT through a licensing agreement. Listing information is from various brokers who participate in the Bright MLS IDX program and not all listings may be visible on the site. The property information being provided on or through the website is for the personal, non-commercial use of consumers and such information may not be used for any purpose other than to identify prospective properties consumers may be interested in purchasing. Some properties which appear for sale on the website may no longer be available because they are for instance, under contract, sold or are no longer being offered for sale. Property information displayed is deemed reliable but is not guaranteed. Copyright 2026 Bright MLS, Inc.
HomeSterlingCascades