Back to Search
4673 Deerwatch Dr, Chantilly, VA 20151
Sold for $540,000
4673 Deerwatch Dr, Chantilly, VA 20151
Sold for $540,000
4673 Deerwatch Dr, Chantilly, VA 20151

4673 Deerwatch Dr Chantilly, VA 20151

0Views
0Saves

$540,000

CLOSED
Beds
3
Baths
2
Sqft
2,128
Acres
0.05
Year
2000
Close Date
Sep 24, 2020
Property Type
Residential
Sub Type
Per Square Foot
$254
Date Listed
Aug 27, 2020

Description of 4673 Deerwatch Dr, Chantilly, VA 20151

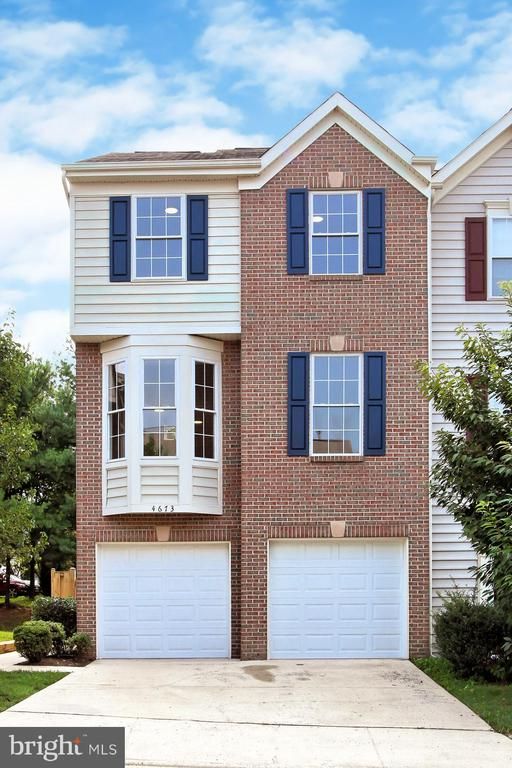
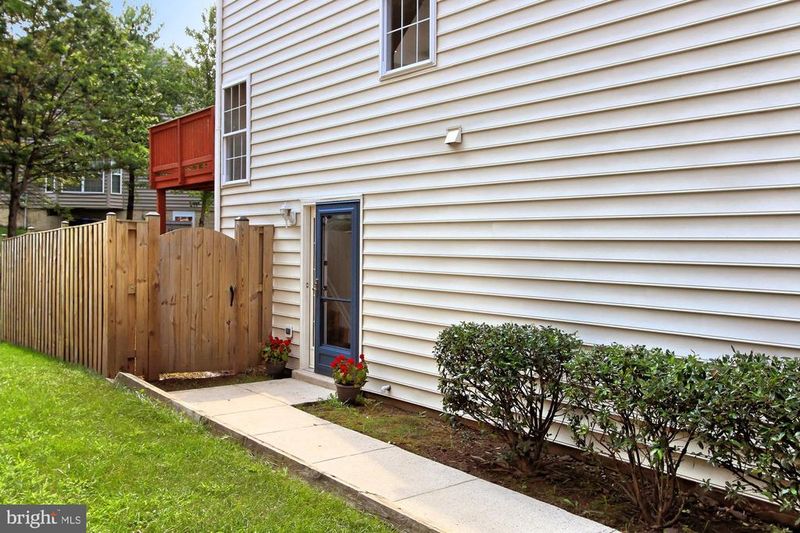
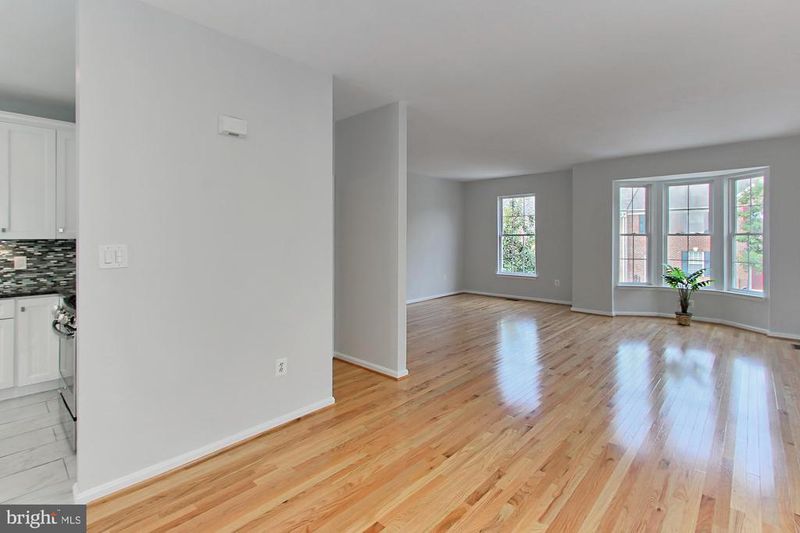
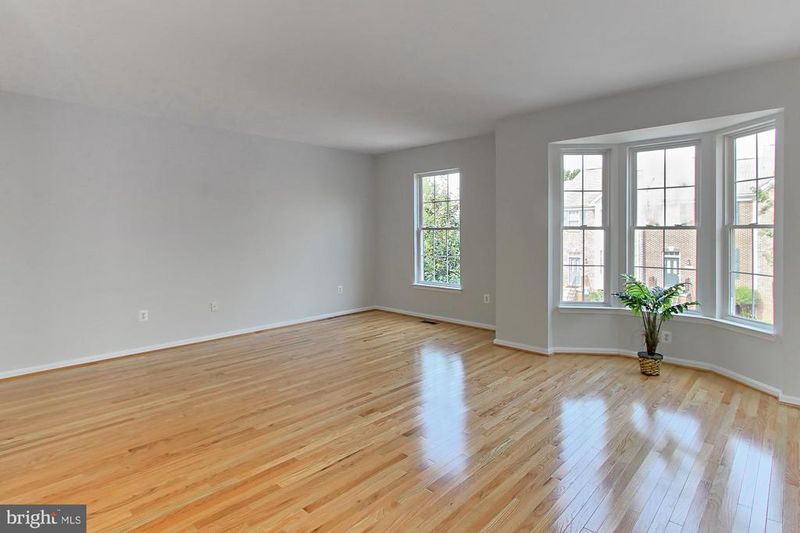
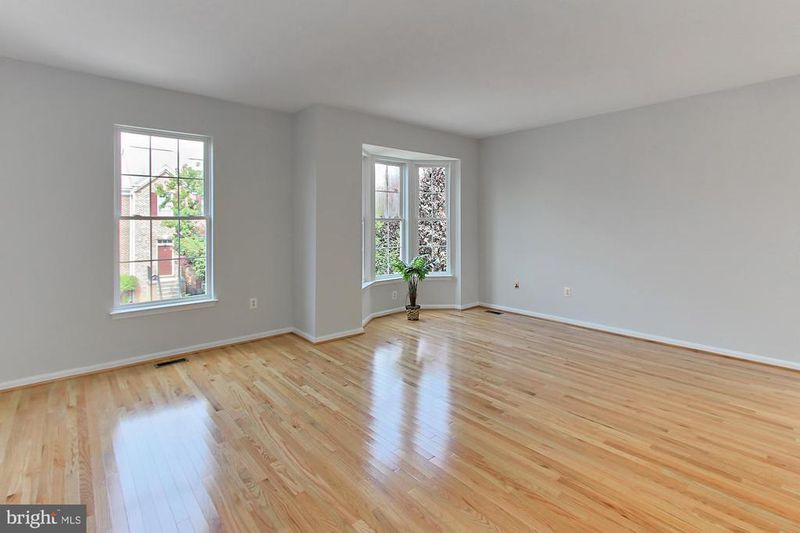
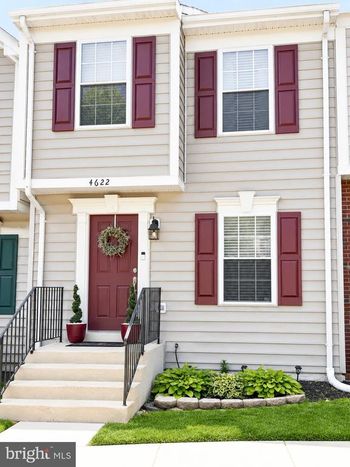
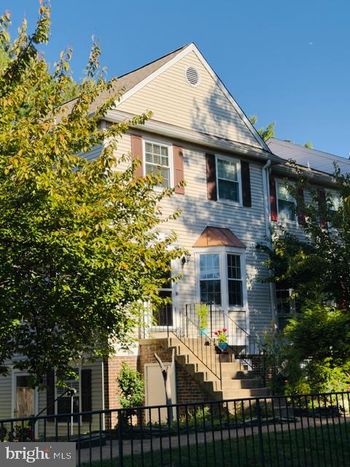
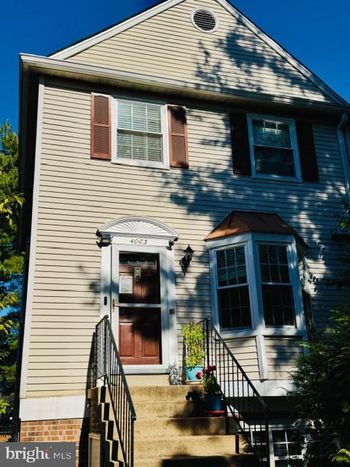
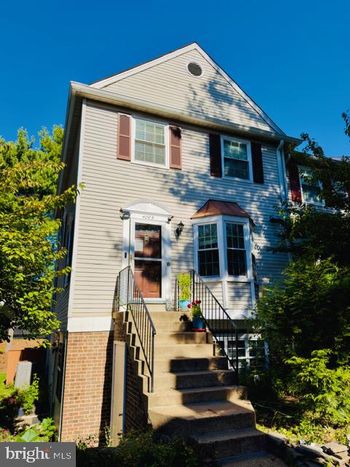
Listing details for 4673 Deerwatch Dr, Chantilly, VA 20151 : **OPEN HOUSE Saturday 8/29 and Sunday 8/30 1pm to 3pm BOTH DAYS** Updated and Upgraded. Totally Pampered and Turn Key Ready. NEW $35,000 Kitchen Completed in 2019: Granite, 42" Wall Cabinets, Recess Lights, UPGRADE Stainless Steel Appliances, Hard Surface Floors Throughout. Deck, Fenced in rear Yard. This is the one! Welcome to 4673 Deerwatch Drive in vibrant Chantilly, Virginia! Nestled in the desirable Walney Village community, this stunning 3 bedroom, 2.5 bath end-unit townhome delivers classic design infused with contemporary flair. A tailored exterior with side entrance, customized 2-car garage, Trex deck, 3-level bump out, an open floor plan, newly renovated (2019) gourmet kitchen, new contemporary lighting, and an abundance of double pane/double hung windows are just some of the fine features that make this home so appealing, as loving maintenance and fresh on trend paint create instant appeal. A welcoming foyer ushers you upstairs and into the living room where a wall of windows streams natural light illuminating hardwood oak flooring, crisp crown molding, and fresh paint. The dining area offers space for all occasions and introduces the sparkling kitchen that is sure to please the enthusiastic chef with Blue Pearl granite countertops, Victoria Blue Brick Mosaic backsplash, 42" wall cabinets with soft close hardware, center island, and matching stainless steel GE appliances including a 5-burner gas range and French door refrigerator. Panaria Suite Arabesque tile floors flow into the morning room that is the perfect spot for daily dining and harbors a gas fireplace with media niche and a sliding glass door opening to the Trex deck overlooking a fenced-in yard—seamlessly blending indoor and outdoor dining and entertaining! Back inside, a powder room with pedestal sink complements the main level. Upstairs, the gracious owner's suite boasts a soaring vaulted ceiling, huge walk-in closet, and a private bath with a dual-sink vanity, sumptuous jetted tub, glass-enclosed shower, and spa-toned tile flooring and surround. Down the hall, two additional bright and cheerful bedrooms—each with hardwoods and generous closet space—share access to the beautifully appointed hall bath, while a bedroom level laundry closet with modern GE machines eases the daily task. Fine craftsmanship continues in the ground level recreation room with travertine tile which offers the versatile space to meet the demands of your lifestyle, while direct garage access completes the comfort and convenience of this wonderful home. All this can be found in a peaceful community with access to nature trails, common grounds, basketball courts, playgrounds, and diverse shopping in every direction including the new Wegmans right around the corner. Commuters will appreciate the close proximity to Walney Road, Routes 28 and 50, the Fairfax County Parkway, Dulles Access Road, and other major routes. Outdoor enthusiasts will love the many local parks, including Ellanor C. Lawrence Park offering 650 acres of woods, streams, and endless nature-centered activities. If you are looking for a fabulous home filled with natural light and quality upgrades in a vibrant community, this is it. Welcome home!
Listing Updated : 10-07-2026 at 2:38 PM EDT
Listing Provided By : Gene Sampson, 7032175716, [email protected], RE/MAX Real Estate Connections

Properties displayed may be listed or sold by various participants in the MLS

Source :

Bright MLS, MLS#: VAFX1150072

What's this home worth?

National portals guess with an algorithm. We price it from actual closed sales on your street.

Your home value estimate
$567K – $868K
Exact number$2,845,000

Want an exact number? Use an Agent, not an algorithm.

Is this your home?

Claim it to unlock a private owner dashboard, track your equity, and get a free monthly value report.
Comments
What's this home worth?

National portals guess with an algorithm. We price it from actual closed sales on your street.

Your home value estimate
$567K – $868K
Exact number$2,845,000

Want an exact number? Use an Agent, not an algorithm.

Is this your home?

Claim it to unlock a private owner dashboard, track your equity, and get a free monthly value report.
Property History

DateEventPrice
9/24/2020
Sold
$540,000
$254/sqft
Source:Bright MLS #VAFX1150072
8/27/2020
Listed for sale
—
Source:Bright MLS #VAFX1150072

Location of 4673 Deerwatch Dr, Chantilly, VA 20151

Streetview of 4673 Deerwatch Dr, Chantilly, VA 20151

Mortgage Calculator
Listing Price
Down Payment
Interest Rate

Schools Near 4673 Deerwatch Dr, Chantilly, VA 20151

What's this home worth?

National portals guess with an algorithm. We price it from actual closed sales on your street.

Your home value estimate
$567K – $868K
Exact number$2,845,000

Want an exact number? Use an Agent, not an algorithm.

Is this your home?

Claim it to unlock a private owner dashboard, track your equity, and get a free monthly value report.
Comments

Homes Similar to 4673 Deerwatch Dr, Chantilly, VA 20151

Sold Homes Similar to 4673 Deerwatch Dr, Chantilly, VA 20151

Recent Blog Post By Category

The data relating to real estate for sale on this website appears in part through the BRIGHT Internet Data Exchange program, a voluntary cooperative exchange of property listing data between licensed real estate brokerage firms, and is provided by BRIGHT through a licensing agreement. Listing information is from various brokers who participate in the Bright MLS IDX program and not all listings may be visible on the site. The property information being provided on or through the website is for the personal, non-commercial use of consumers and such information may not be used for any purpose other than to identify prospective properties consumers may be interested in purchasing. Some properties which appear for sale on the website may no longer be available because they are for instance, under contract, sold or are no longer being offered for sale. Property information displayed is deemed reliable but is not guaranteed. Copyright 2026 Bright MLS, Inc.
HomeChantillyWalney Village