Back to Search
4636 36th St S #A, Arlington, VA 22206
Sold for $560,000
4636 36th St S #A, Arlington, VA 22206
Sold for $560,000
4636 36th St S #A, Arlington, VA 22206

4636 36th St S #A Arlington, VA 22206

0Views
0Saves

$560,000

CLOSED
Beds
2
Baths
2
Sqft
1,500
Year
1940
Close Date
Jul 8, 2019
Property Type
Residential
Sub Type
Per Square Foot
$373
Date Listed
Jun 20, 2019

Description of 4636 36th St S #A, Arlington, VA 22206

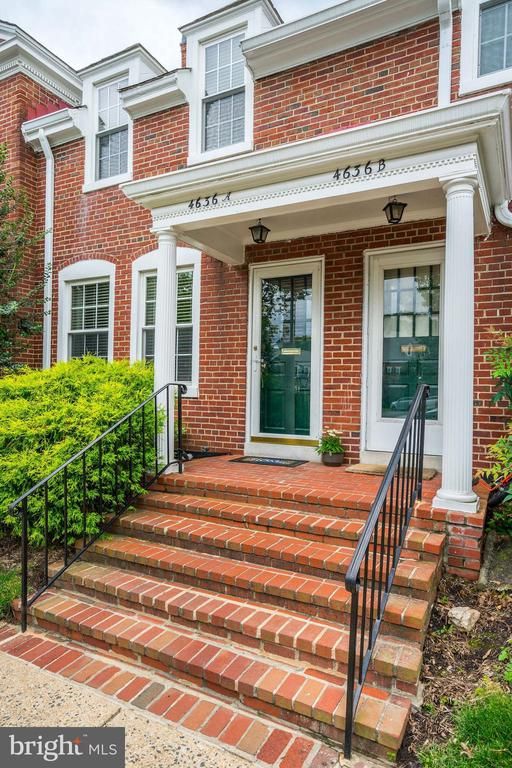
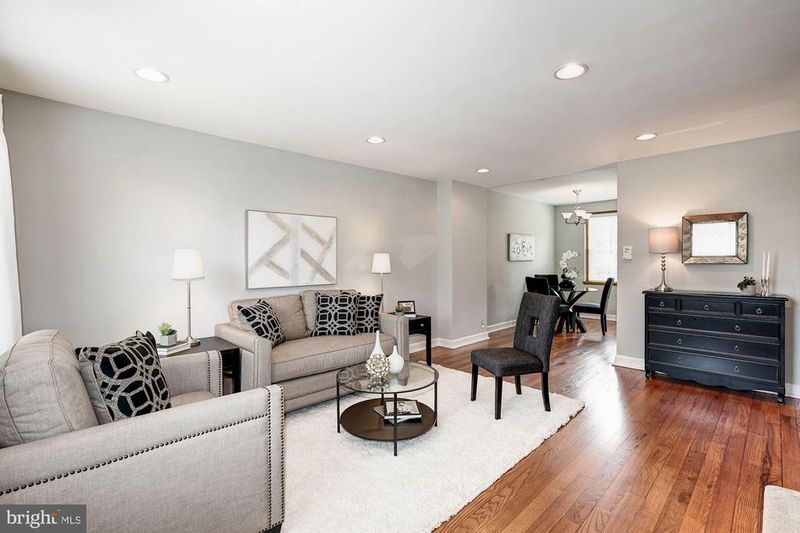
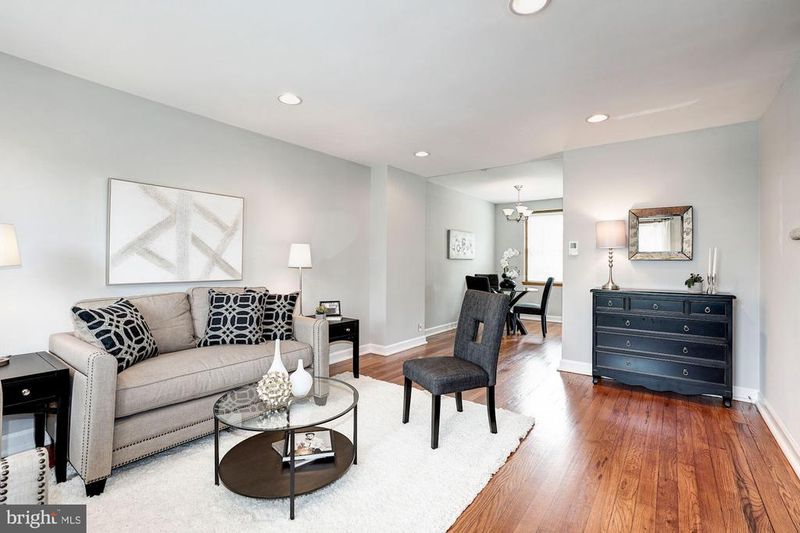
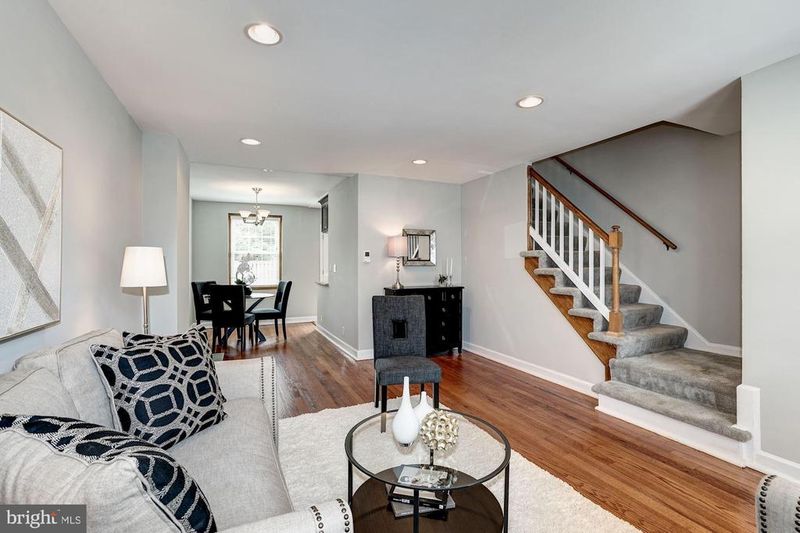
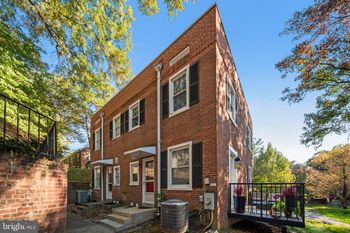
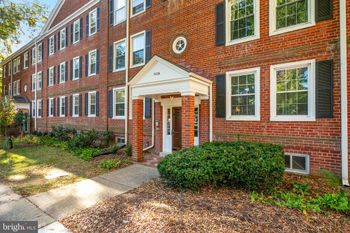
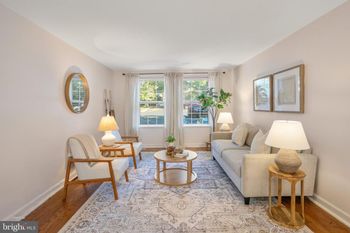
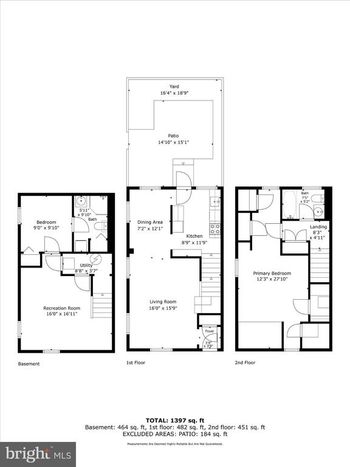
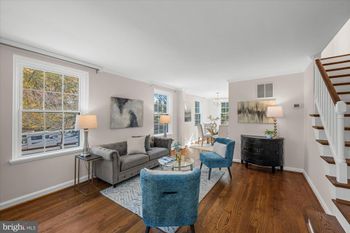
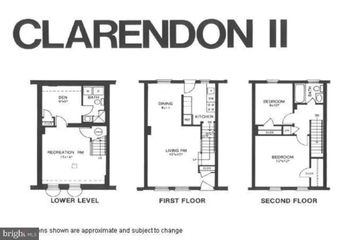
Listing details for 4636 36th St S #A, Arlington, VA 22206 : Opportunity Knocks! Priced to Sell! Do NOT miss your chance to own this METICULOUSLY cared for, PRISTINE, 3 level CLARENDON MODEL town home / row home, located in the heart of Fairlington Mews! There are far too many renovations to list, but here are some highlights: Entire home was renovated within the last 5 years. In fact, dozens of renovations have occurred within the LAST ONE MONTH! Hardwood floors throughout the home were JUST refinished. Newer carpet was JUST steam cleaned. Entire home was JUST painted, in its entirety, TOP-TO-BOTTOM, with on-trend soft gray high quality paint. Back yard patio was JUST repainted. Other features, upgrades, & renovations include: New Energy Star windows throughout entire home. Kitchen was completely gutted and fully renovated top-to-bottom with cherry wood cabinetry (some select cabinets are glass pass-through cabinets to showcase specialty kitchen items such as beautiful glassware of dishes), granite counter tops, stainless steel appliances, custom back splash, extra wide French-door refrigerator, custom pull-out pantry, built-in pull-out trash bin next to sink, custom knife drawer with removable cutting board, ceramic tile flooring, recess lighting, & SO MUCH MORE. Additionally, the kitchen was opened up so that it could flow nicely in to the dining room area. There is now a nice pass-through vantage point from the kitchen to the dining area. No detail was overlooked in this kitchen renovation! Recess lighting added to many rooms throughout the home, to include, the living room, kitchen, & lower level family room / rec room. Bathrooms renovated with new bathtub, new tiled shower, new vanity, new toilets, & new cabinetry for bonus storage space. Master bedroom is very large, open, airy, & spacious. Master bedroom features gorgeous hardwood floors, ceiling fan, overhead light fixture (combo'd with ceiling fan), 2 closets (1 of which is a walk-in!), & this room receives an abundance of sunlight! Home features bonus coat closet (when you first enter home) & bonus linen closet (every bit of storage helps!). Fully finished lower level of home is exceptional. Use the lower level as a family room or a rec room. Newer carpet in the lower level with recess lighting. Additionally, there is a SEPARATE BONUS ROOM located off the family room / rec room! Use this room for whatever your heart desires - a home office, a guest space, a hobby or craft room, a home gym, a kid's play room, additional storage space, or ANYTHING! There is a 2nd full bathroom, which has been recently beautifully renovated, located on the lower level, too! Washer & dryer + additional storage space are located inside the home, as well. Home does not lack great storage options, but in case you need an abundance of storage, this home features an attic with additional storage area. Back yard is a complete oasis. Fully fenced in back yard with tall privacy fence. Nice, level, recently painted, patio, surrounded by garden beds. Back yard has a gate which opens beautifully to a very large, grassy, well-manicured court yard, which is open to residents to utilize. I could write another novel about this great home, but I'll stop here so that you can stop reading and come visit this very special, very spectacular, very turn key home!
Listing Updated : 10-07-2026 at 12:43 PM EDT
Listing Provided By : Brittany Lambrechts Camacho, 7035992748, [email protected], Century 21 Redwood Realty

Properties displayed may be listed or sold by various participants in the MLS

Source :

Bright MLS, MLS#: VAAR151160

What's this home worth?

National portals guess with an algorithm. We price it from actual closed sales on your street.

Your home value estimate
$599K – $903K
Exact number$2,845,000

Want an exact number? Use an Agent, not an algorithm.

Is this your home?

Claim it to unlock a private owner dashboard, track your equity, and get a free monthly value report.

Comments

Ctrl + Enter to send

No comments yet. Add the first note about this listing.
What's this home worth?

National portals guess with an algorithm. We price it from actual closed sales on your street.

Your home value estimate
$599K – $903K
Exact number$2,845,000

Want an exact number? Use an Agent, not an algorithm.

Is this your home?

Claim it to unlock a private owner dashboard, track your equity, and get a free monthly value report.

Property History

DateEventPrice
7/8/2019
Sold
$560,000
$373/sqft
Source:Bright MLS #VAAR151160
6/20/2019
Listed for sale
—
Source:Bright MLS #VAAR151160
5/17/2010
Sold
$419,900
$280/sqft
Source:Bright MLS #1001553013
4/7/2010
Listed for sale
—
Source:Bright MLS #1001553013

Location of 4636 36th St S #A, Arlington, VA 22206

Streetview of 4636 36th St S #A, Arlington, VA 22206

Mortgage Calculator
Listing Price
Down Payment
Interest Rate

Schools Near 4636 36th St S #A, Arlington, VA 22206

What's this home worth?

National portals guess with an algorithm. We price it from actual closed sales on your street.

Your home value estimate
$599K – $903K
Exact number$2,845,000

Want an exact number? Use an Agent, not an algorithm.

Is this your home?

Claim it to unlock a private owner dashboard, track your equity, and get a free monthly value report.

Comments

Ctrl + Enter to send

No comments yet. Add the first note about this listing.

Homes Similar to 4636 36th St S #A, Arlington, VA 22206

Sold Homes Similar to 4636 36th St S #A, Arlington, VA 22206

Related Blogs

Recent Blog Post By Category

The data relating to real estate for sale on this website appears in part through the BRIGHT Internet Data Exchange program, a voluntary cooperative exchange of property listing data between licensed real estate brokerage firms, and is provided by BRIGHT through a licensing agreement. Listing information is from various brokers who participate in the Bright MLS IDX program and not all listings may be visible on the site. The property information being provided on or through the website is for the personal, non-commercial use of consumers and such information may not be used for any purpose other than to identify prospective properties consumers may be interested in purchasing. Some properties which appear for sale on the website may no longer be available because they are for instance, under contract, sold or are no longer being offered for sale. Property information displayed is deemed reliable but is not guaranteed. Copyright 2026 Bright MLS, Inc.
HomeArlingtonFairlington Mews