Back to Search
4627 14th St N, Arlington, VA 22207
Sold for $2,322,000
4627 14th St N, Arlington, VA 22207
Sold for $2,322,000
4627 14th St N, Arlington, VA 22207

4627 14th St N Arlington, VA 22207

0Views
0Saves

$2,322,000

CLOSED
Beds
6
Baths
6
Sqft
5,515
Acres
0.16
Year
2022
Close Date
Apr 27, 2022
Property Type
Residential
Sub Type
Per Square Foot
$421
Date Listed
Mar 10, 2022

Description of 4627 14th St N, Arlington, VA 22207

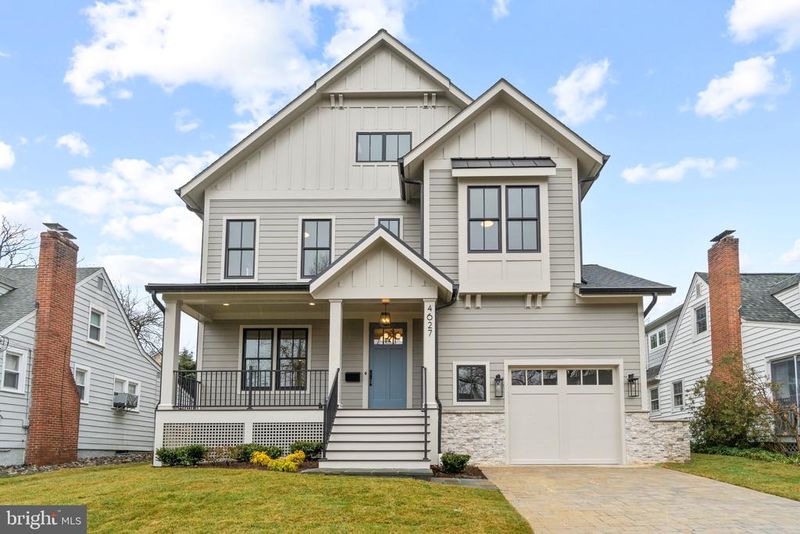
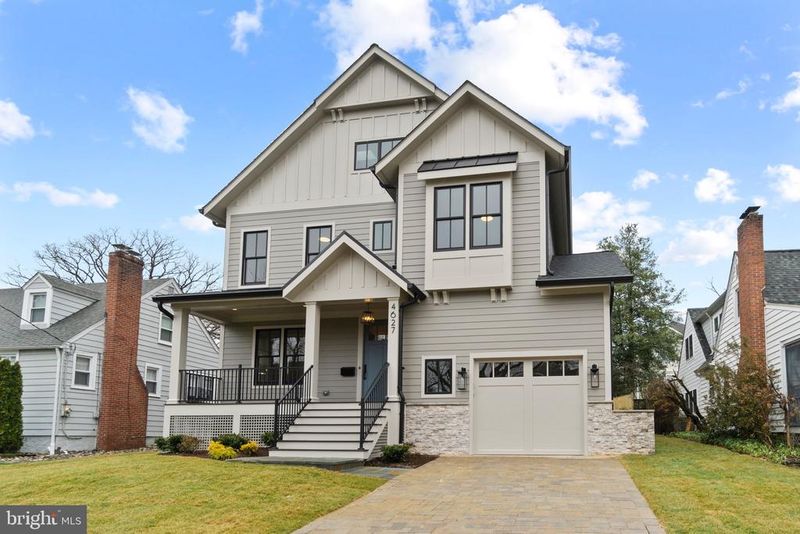
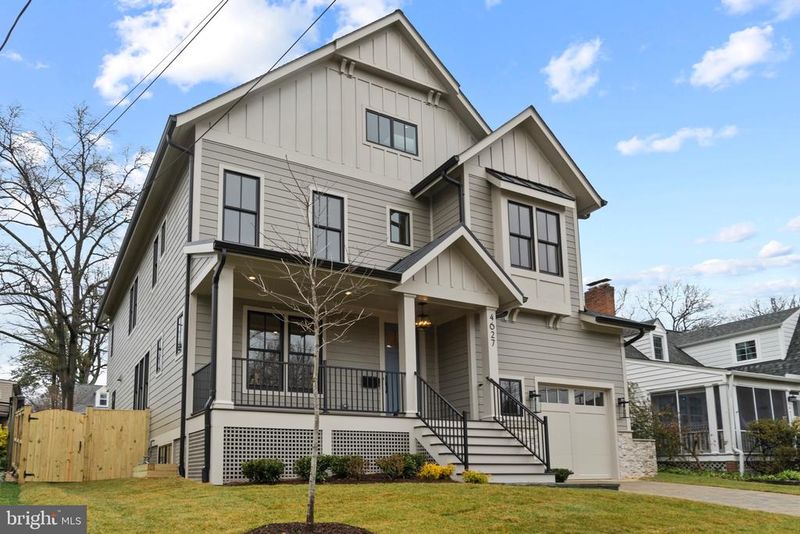
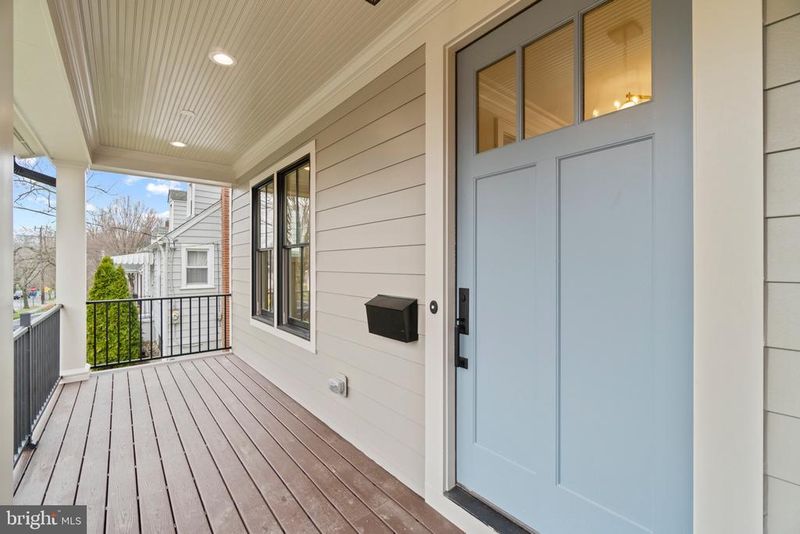
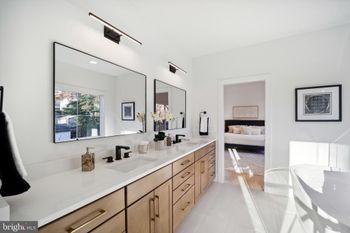
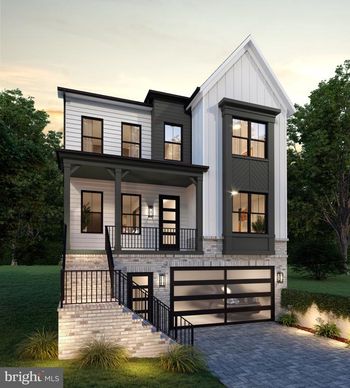
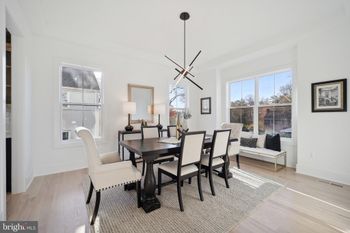
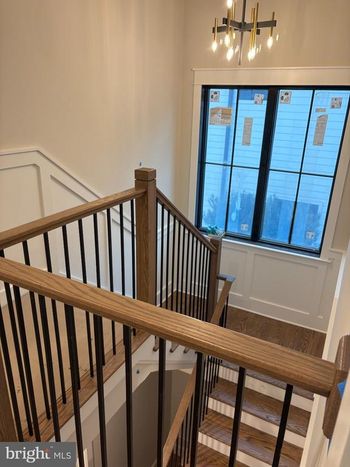
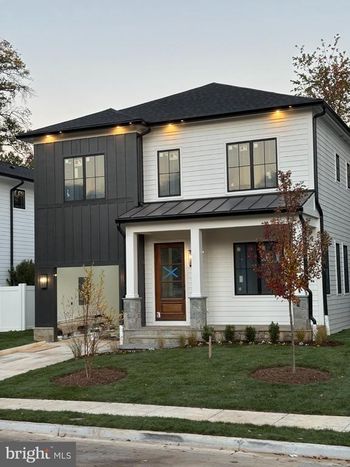
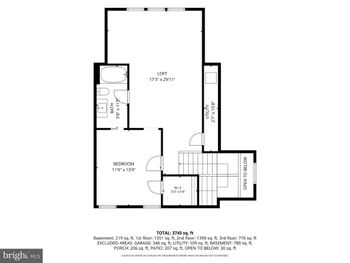
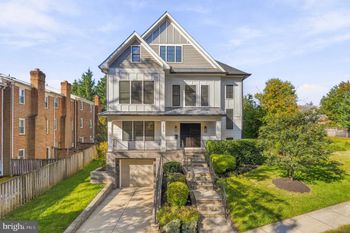
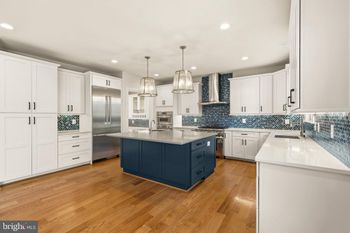
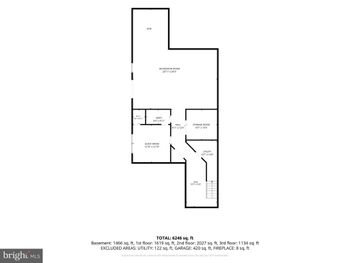
Listing details for 4627 14th St N, Arlington, VA 22207 : Ready to move in! This magnificent Spring Street Home is fully available. Open House Saturday from 1-4PM. Live the best of both worlds while tucked away peacefully on a 7,125 Sq Ft Lot in the desirable, leafy, Woodlawn neighborhood about a block from newly renovated Woodlawn Park and Playground, 2 Blocks from Custis Bike Trail, and yet only a couple of blocks from Ballston with its Orange Line Metro, shopping and a night out in one of its epic restaurants in and around Ballston Quarter. Need more space? You will have more places to go and work quietly than you will need with an estimated 5,515 Finished Square Feet on 4 Finished Levels - including 6 Bedrooms, 5 Full Bathrooms, 1 Half Bath, an office, exercise room, and multiple communal living spaces across four floors. Grandparents and boomerang college students can easily each have their own floors. Just spend a minute with these floorplans (found in documents) and you will start to see why this is the house for you. ** THE FIRST FLOOR can be entered from the covered porch through the foyer where one would pass the study with its French doors and the dining room on the left, then the coat closet and Mud Room with walk-in closet to the right, which can also be entered from the oversized one car garage pre-wired with 50amp EV charging station. Passing the stairs to the right and the powder room to the left, one enters the vast, wide open family room and kitchen perfect for entertaining large groups of friends or family. This area also spills out to the large, flat, and grassy backyard. The Family Room features a gorgeous coffered ceiling and a handsome gas fireplace with custom mantle. This glorious Chef’s kitchen has thickened edge quartz counters, Kitchenaid Appliances including a 36” natural gas duel fuel range and a 36” built-in refrigerator, an additional wall oven/microwave, designer hardware, and custom stacked cabinets with glass doors and accent lighting. Enjoy feeling connected to your guests when in the kitchen while watching the Super Bowl or helping kids do homework on the island. Enjoy breakfast in the adjoining sunlit morning room as you look across the generous private backyard perfect for sports and entertaining, or across the large family room. ** THE SECOND FLOOR has 4 large bedrooms, 3 full bathrooms, and a laundry room. The spacious master suite features an enormous walk-in closet, a tray ceiling and a luxurious bathroom with double vanities, a soaking tub, and a shower. ** THE Super Fun LOFT FLOOR has an oversized family room, another full bath and a bedroom. ** THE LOWER LEVEL includes a separate entrance, yet another vast family room, an exercise room and a bedroom suite with a full bathroom and big closet. Wifi repeaters, Cat5e and Coax cable throughout prepare this home for today’s, and tomorrow’s, technology. This solid, well-built house can be appreciated in its quality details like ** This property is currently zoned for the top-rated schools of Glebe Elementary, Swanson Middle, and Washington-Liberty High. This commuters dream is a quick drive to DC, airports, etc with route 66 just a couple of blocks away. **
Listing Updated : 10-08-2026 at 4:33 AM EDT
Listing Provided By : David Cabo, 7039154277, [email protected], Keller Williams Realty

Properties displayed may be listed or sold by various participants in the MLS

Source :

Bright MLS, MLS#: VAAR2011462

What's this home worth?

National portals guess with an algorithm. We price it from actual closed sales on your street.

Your home value estimate
$2.23M – $2.97M
Exact number$2,845,000

Want an exact number? Use an Agent, not an algorithm.

Is this your home?

Claim it to unlock a private owner dashboard, track your equity, and get a free monthly value report.

Comments

Ctrl + Enter to send

No comments yet. Add the first note about this listing.
What's this home worth?

National portals guess with an algorithm. We price it from actual closed sales on your street.

Your home value estimate
$2.23M – $2.97M
Exact number$2,845,000

Want an exact number? Use an Agent, not an algorithm.

Is this your home?

Claim it to unlock a private owner dashboard, track your equity, and get a free monthly value report.

Property History

DateEventPrice
4/27/2022
Sold
$2,322,000
$421/sqft
Source:Bright MLS #VAAR2011462
3/10/2022
Listed for sale
—
Source:Bright MLS #VAAR2011462
7/22/2021
Listed for sale
—
Source:Bright MLS #VAAR2002434
4/7/2021
Sold
$825,000
$150/sqft
Source:Bright MLS #VAAR2002434

Location of 4627 14th St N, Arlington, VA 22207

Streetview of 4627 14th St N, Arlington, VA 22207

Mortgage Calculator
Listing Price
Down Payment
Interest Rate

Schools Near 4627 14th St N, Arlington, VA 22207

What's this home worth?

National portals guess with an algorithm. We price it from actual closed sales on your street.

Your home value estimate
$2.23M – $2.97M
Exact number$2,845,000

Want an exact number? Use an Agent, not an algorithm.

Is this your home?

Claim it to unlock a private owner dashboard, track your equity, and get a free monthly value report.

Comments

Ctrl + Enter to send

No comments yet. Add the first note about this listing.

Homes Similar to 4627 14th St N, Arlington, VA 22207

Sold Homes Similar to 4627 14th St N, Arlington, VA 22207

Related Blogs

Recent Blog Post By Category

The data relating to real estate for sale on this website appears in part through the BRIGHT Internet Data Exchange program, a voluntary cooperative exchange of property listing data between licensed real estate brokerage firms, and is provided by BRIGHT through a licensing agreement. Listing information is from various brokers who participate in the Bright MLS IDX program and not all listings may be visible on the site. The property information being provided on or through the website is for the personal, non-commercial use of consumers and such information may not be used for any purpose other than to identify prospective properties consumers may be interested in purchasing. Some properties which appear for sale on the website may no longer be available because they are for instance, under contract, sold or are no longer being offered for sale. Property information displayed is deemed reliable but is not guaranteed. Copyright 2026 Bright MLS, Inc.
HomeArlingtonWaycroft Woodlawn